Morley Terrace, Gracedieu Road, Waterford
4 Bedrooms / 2 Bathrooms / 3 Reception
- Terraced
23 photos


Summary
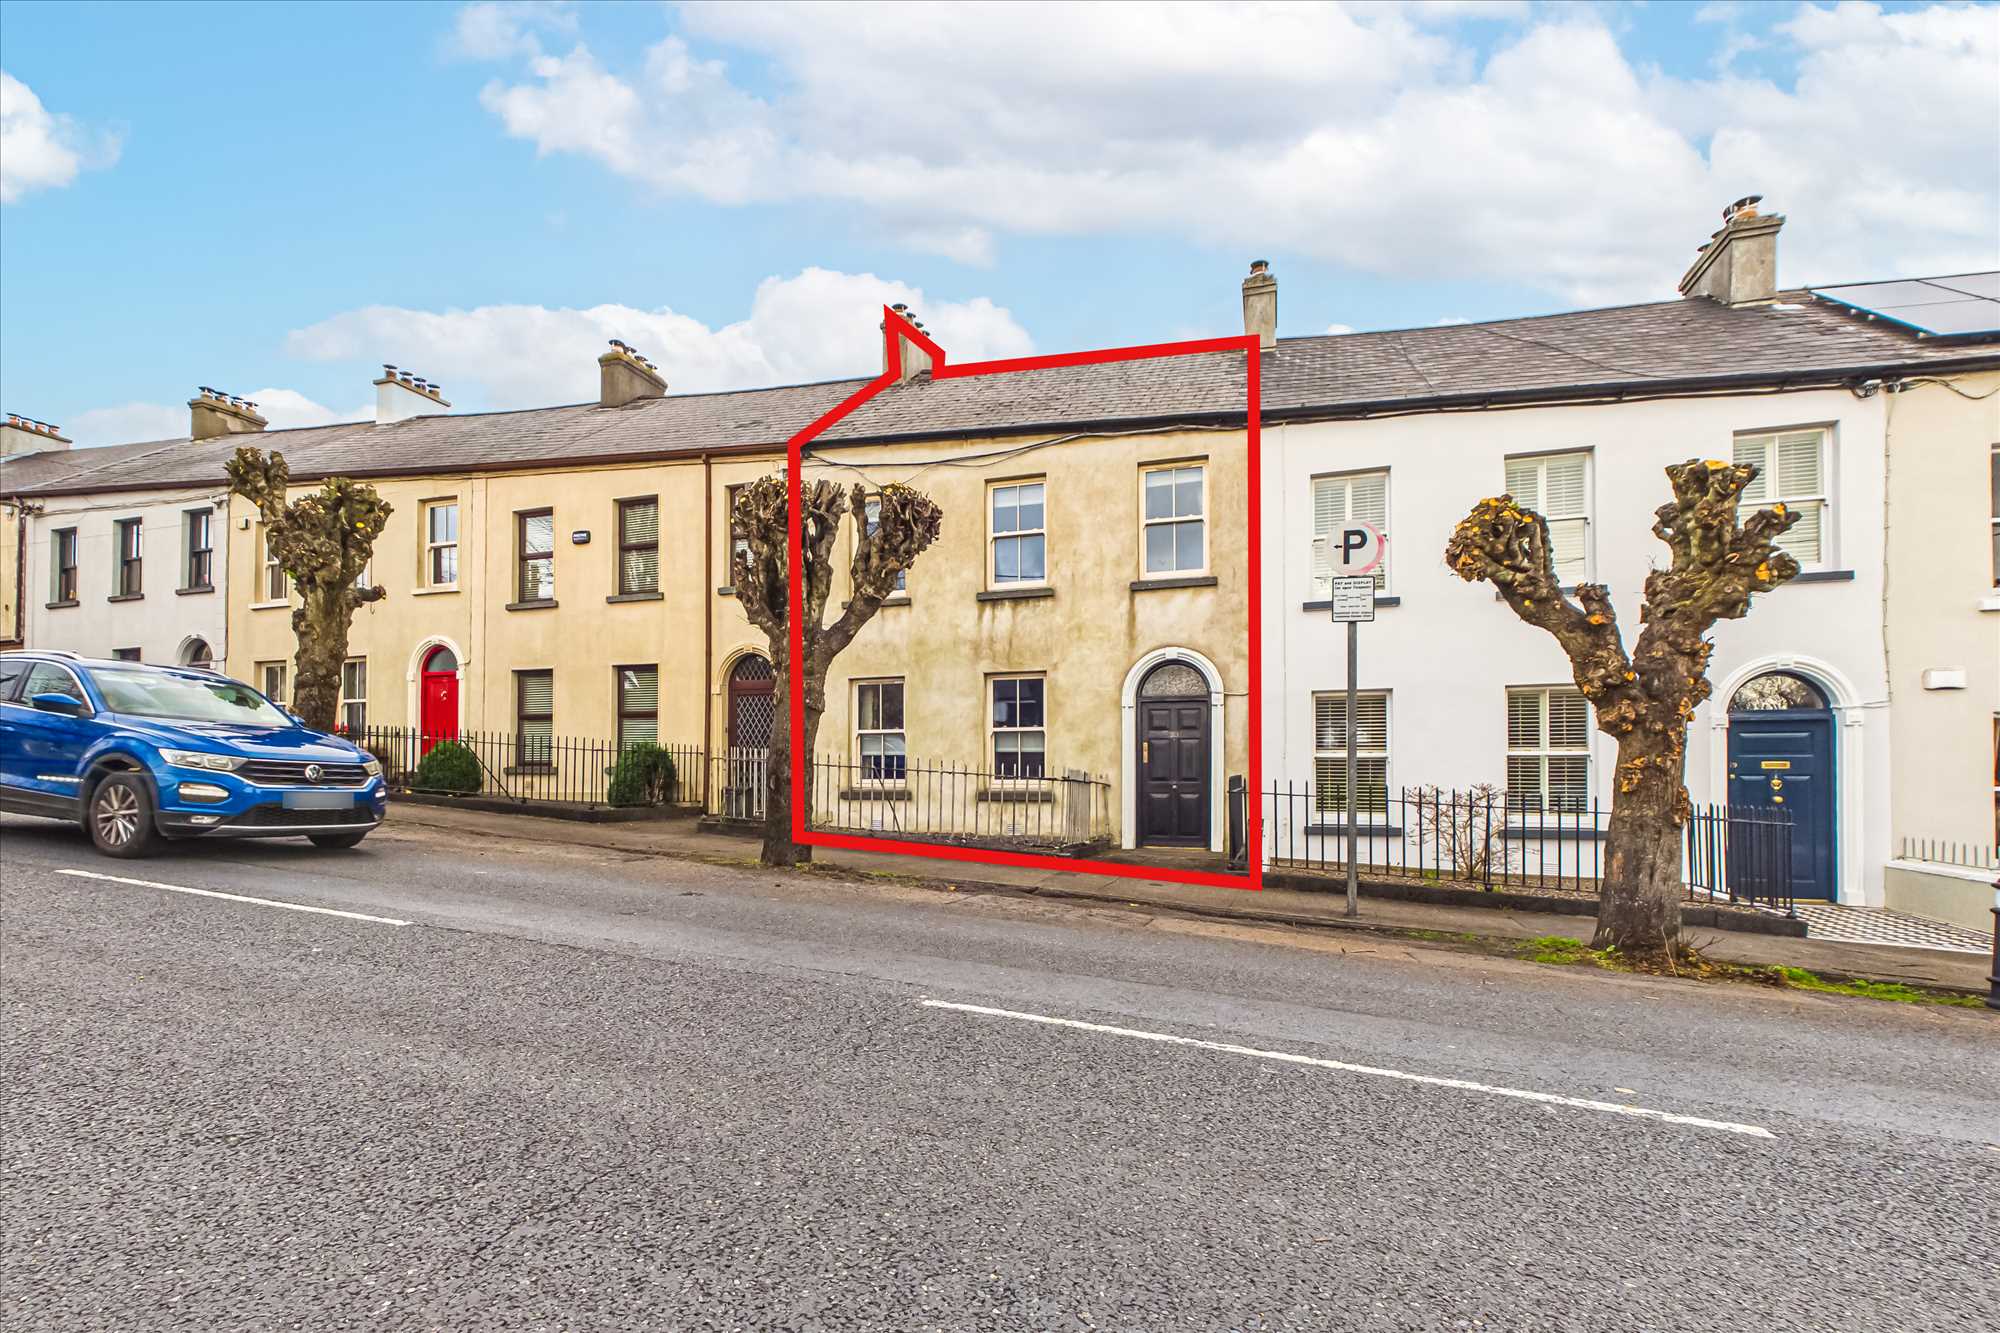
Charming period residence situated in the prestigious residential area of Morley Terrace on Gracedieu Road. This tree lined Victorian terrace is conveniently located just minutes walk from Super Valu Hyper Shopping Centre and The Mercy Schools, and less than 10 minutes walk to Waterford city centre and all amenities. Morley Terrace is also in close proximity to the Outer Ring Road which provides easy access to many locations i.e. the Dunmore Road, University Hospital Waterford, Dunmore East and the IDA Industrial Estate. The Waterford Greenway which is a 46km pathway linking Waterford city to Dungarvan, begins in Bilberry, which is just 1.6km from this beautiful home.
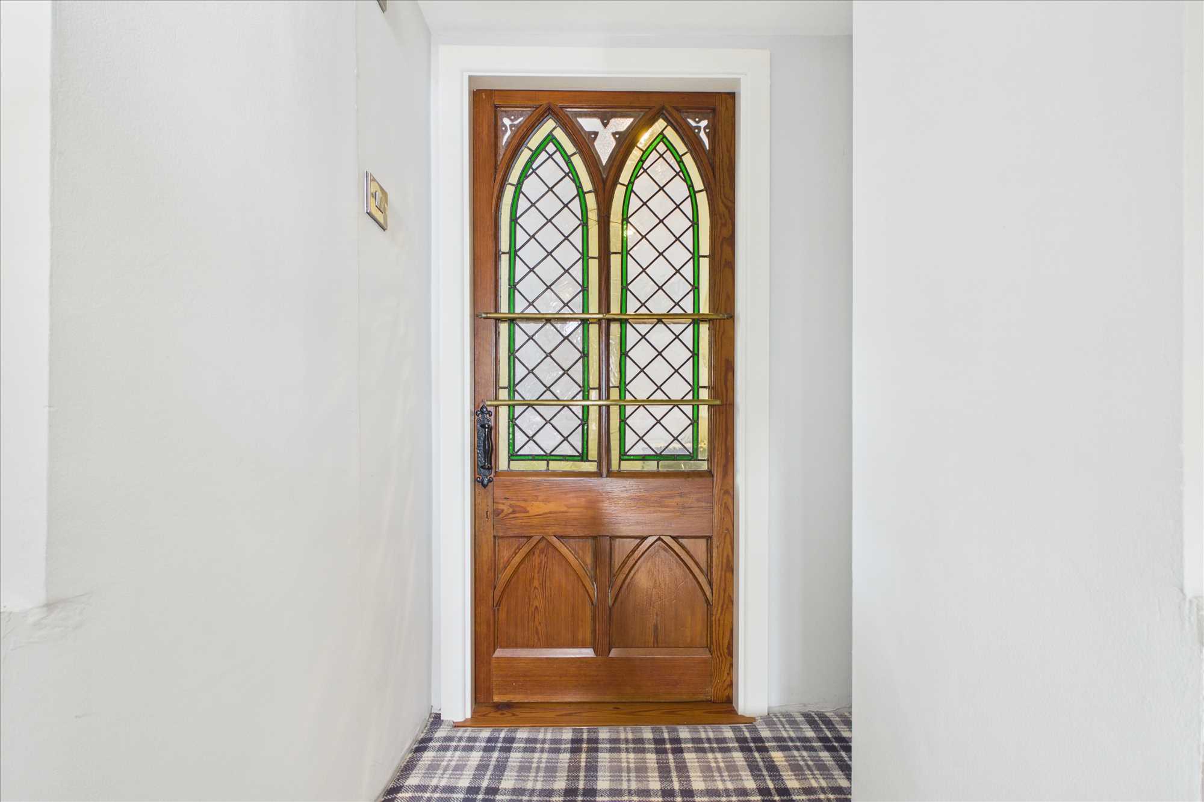
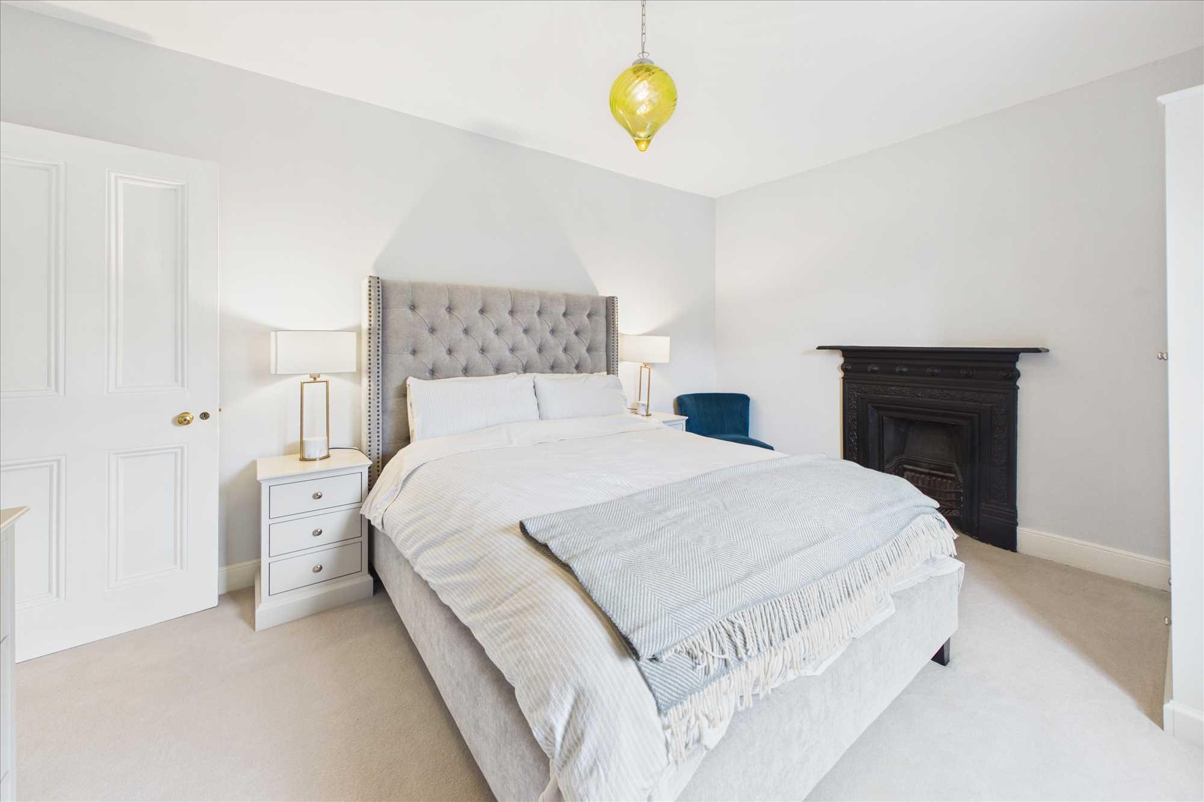
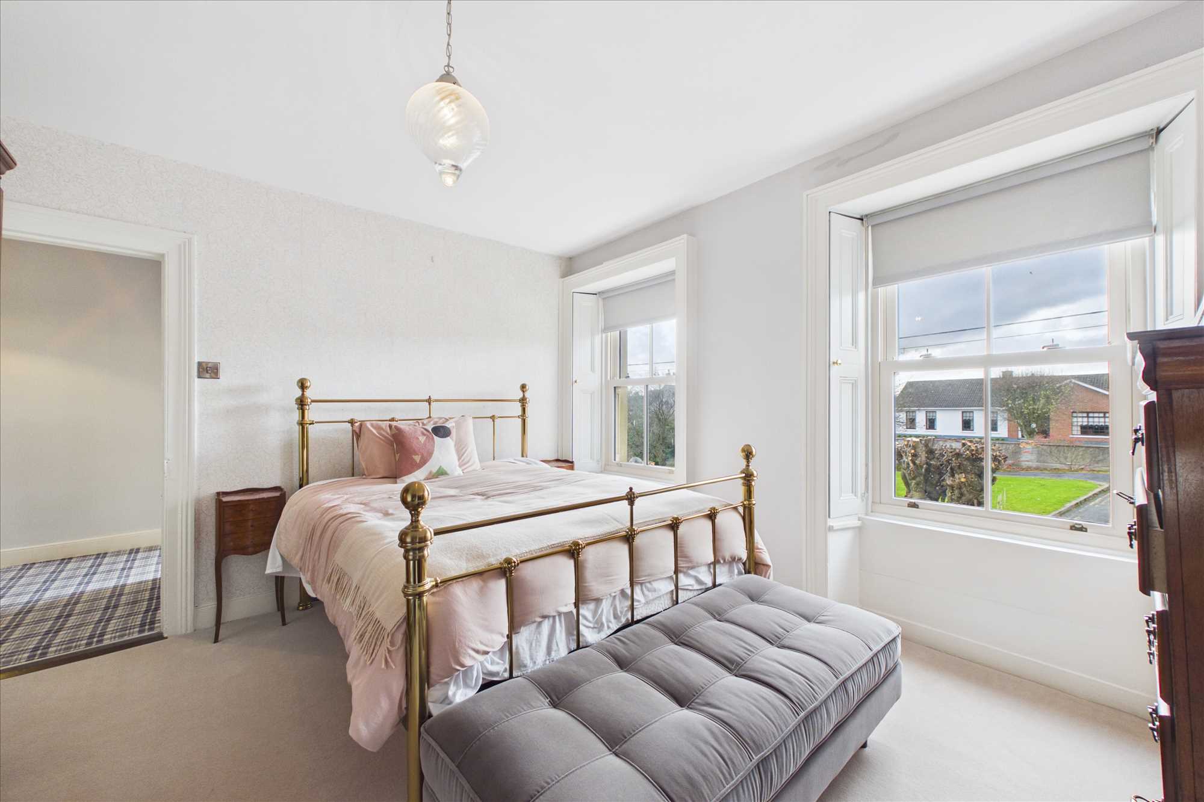
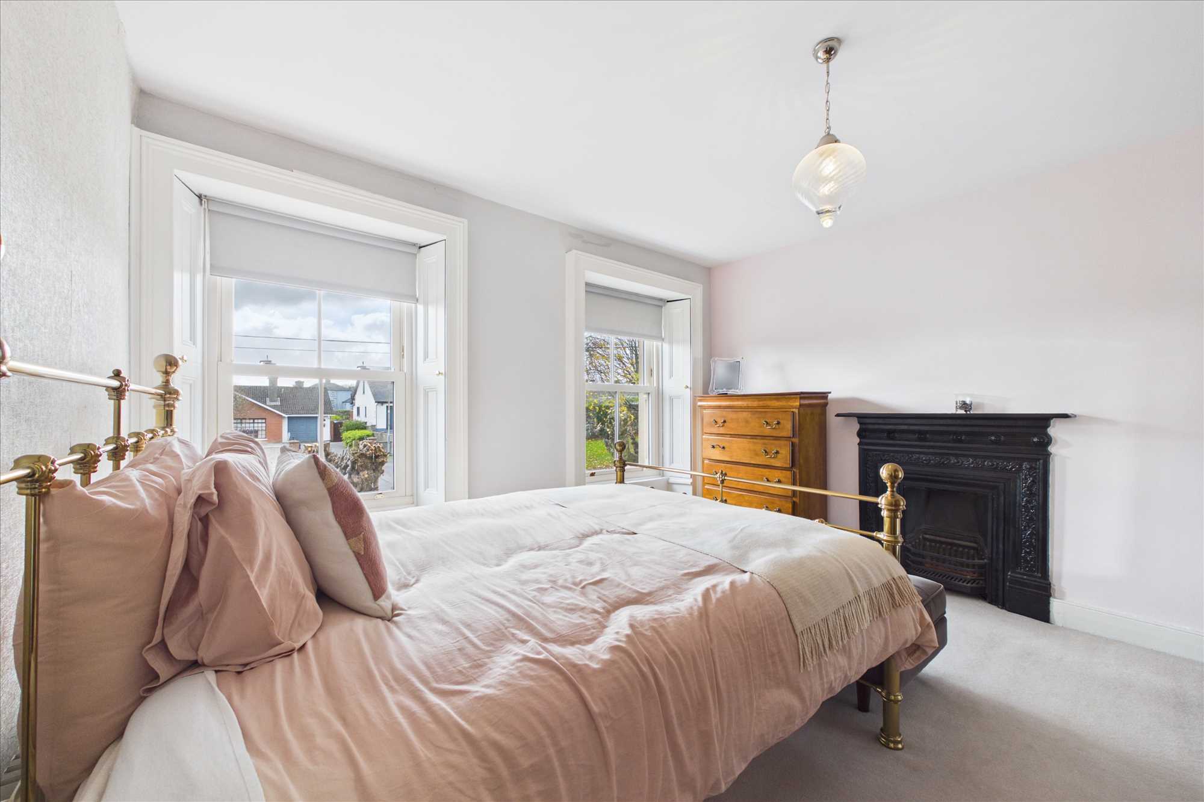
Accommodation circa 115sq m comprises of entrance hallway, living room, dining room and kitchen on the ground floor. The first floor comprises of three spacious double bedrooms and a family bathroom with a further double bedroom and en-suite on the second floor. Built circa 1890, this property retains many of its original features including feature fireplaces in two of the bedrooms, window shutters, coving and some original internal doors. However it has been extensively refurbished over the last number of years and is presented in excellent condition.
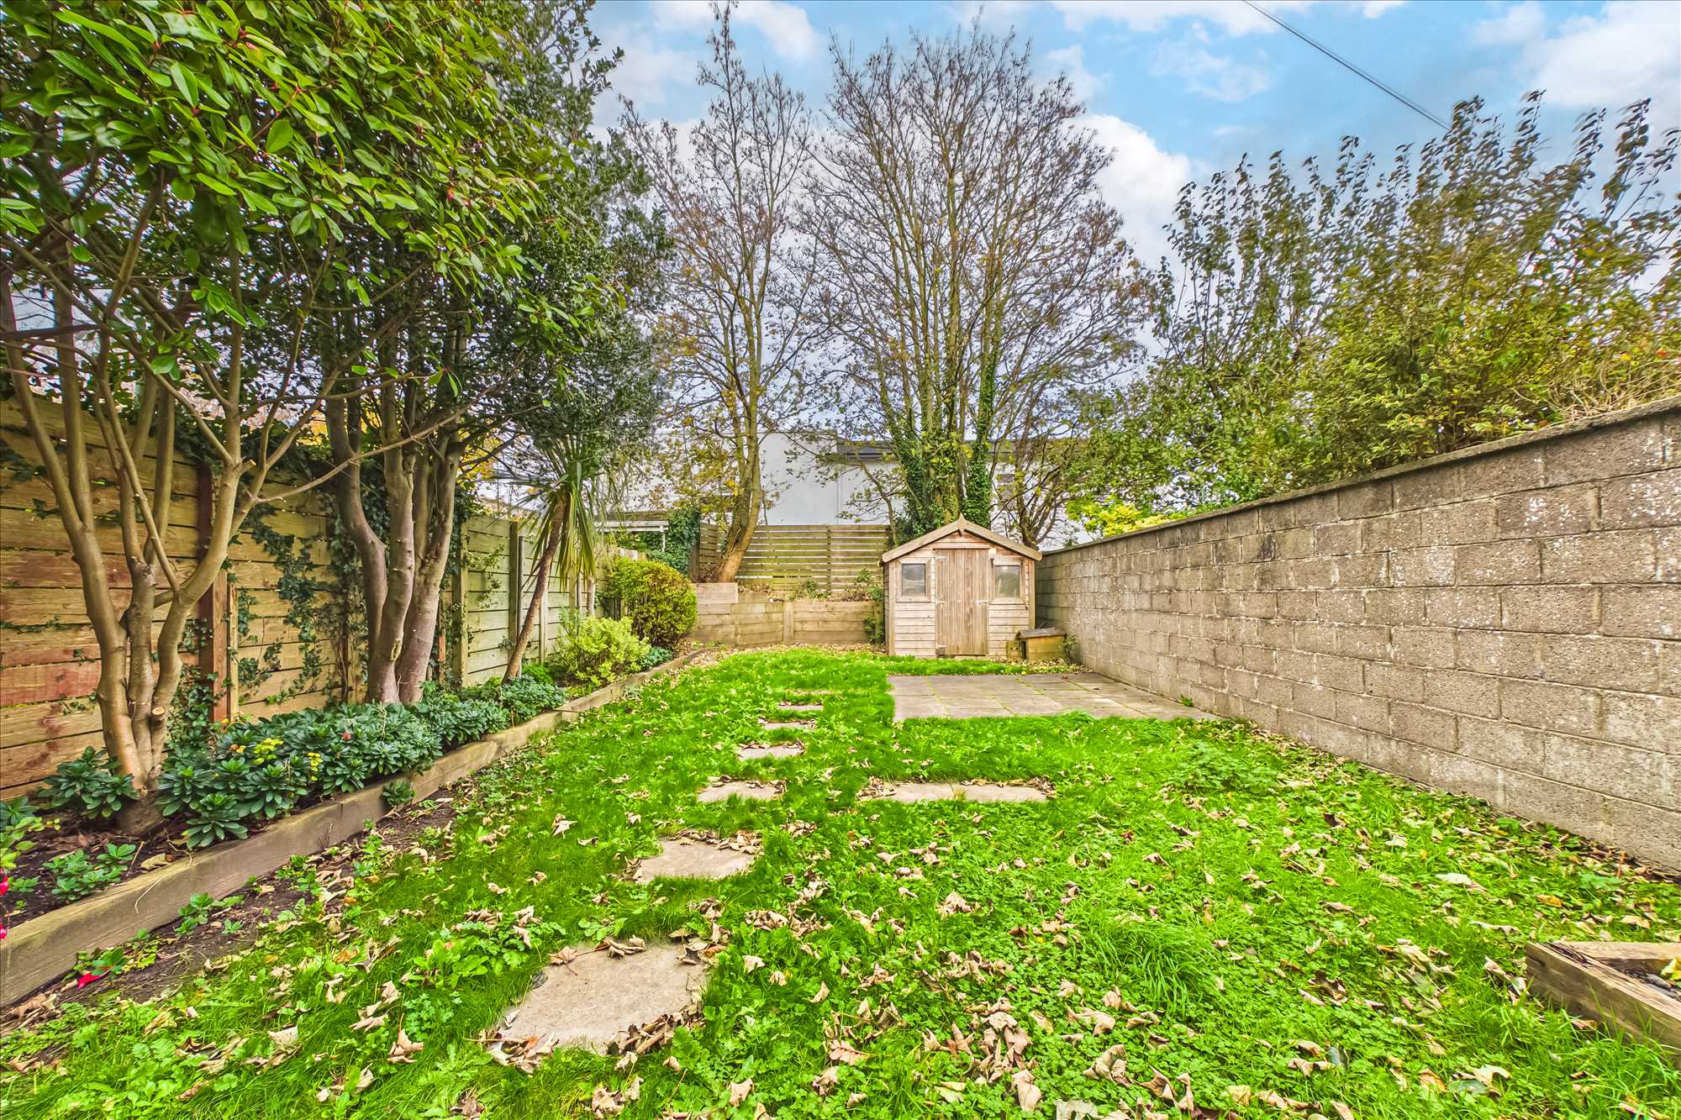
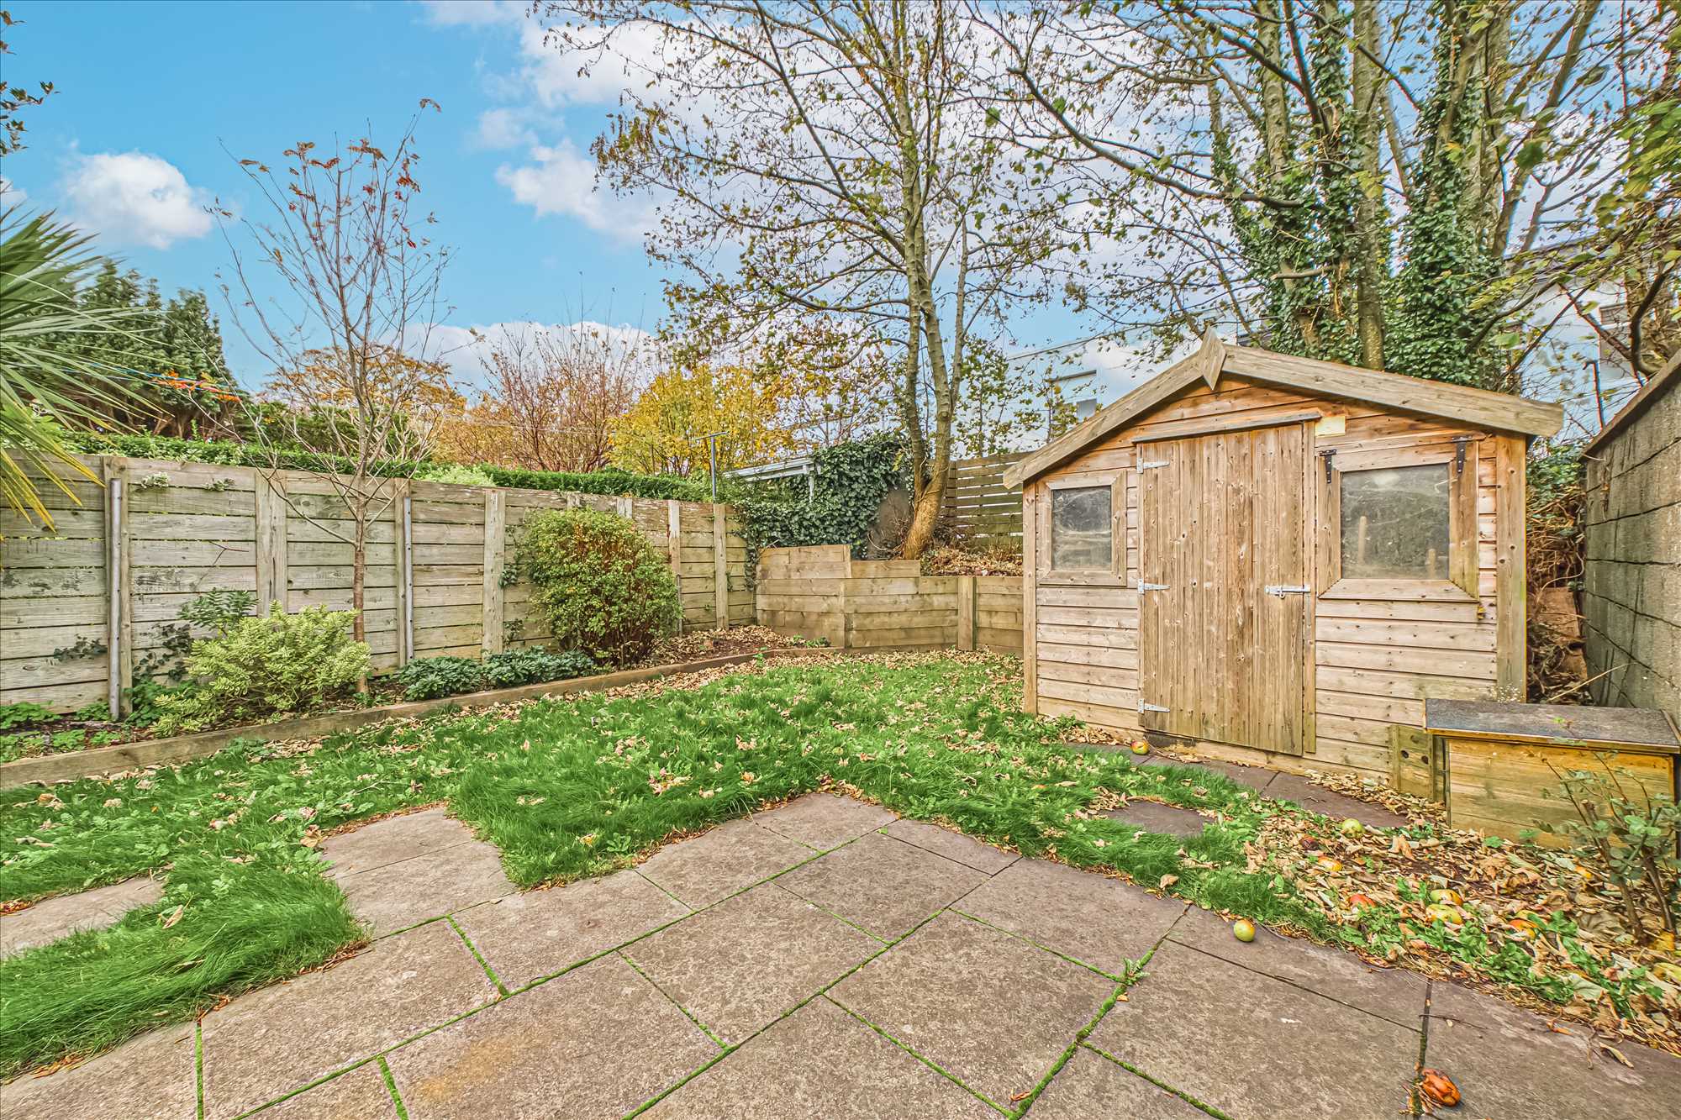
The property has the benefit of a spacious rear garden set in lawn. It has PVC double glazed sash windows throughout and gas central heating.
Viewings are highly recommended through Sole Agents Barry Murphy Auctioneers.
Ground Floor
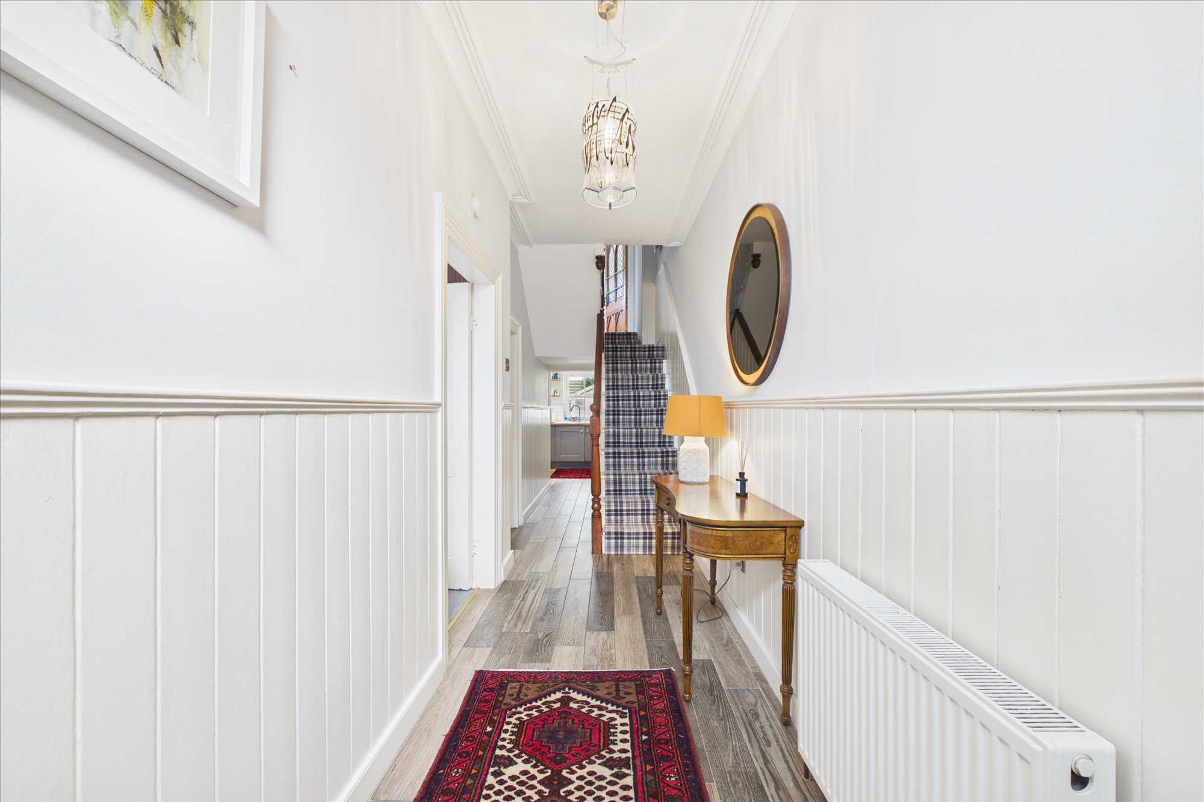
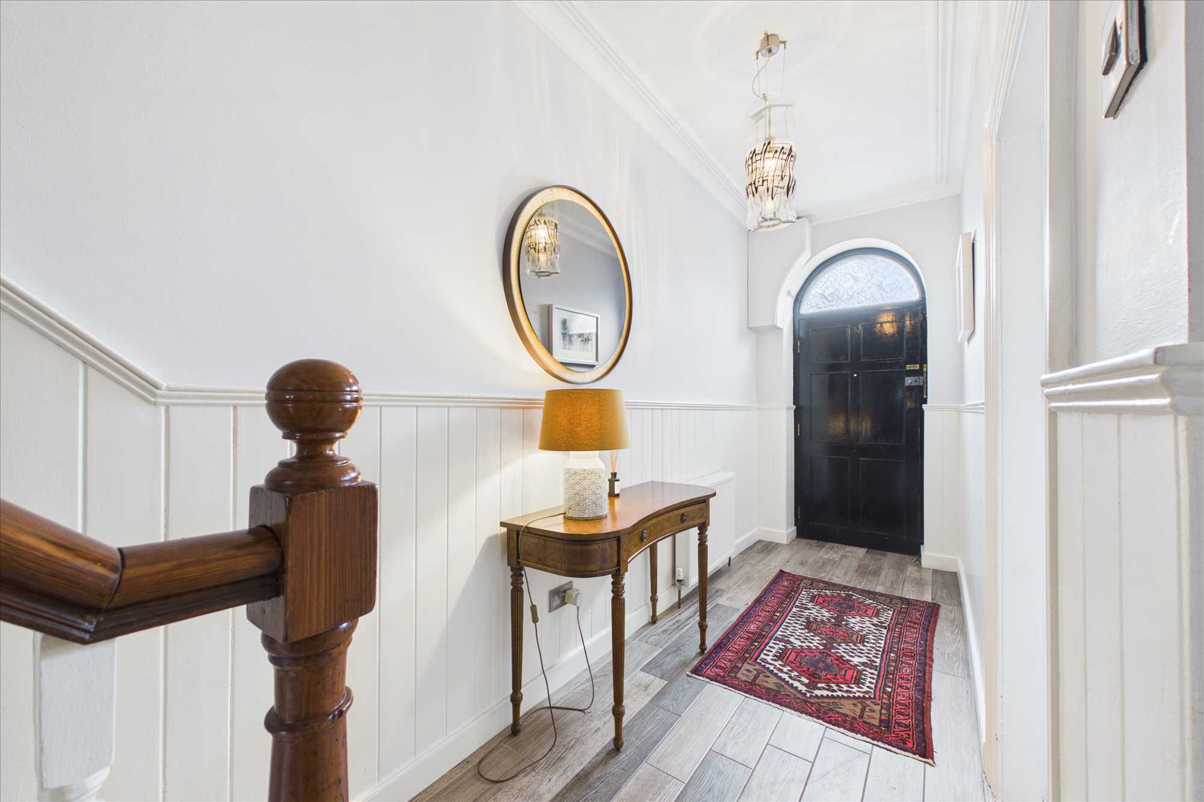
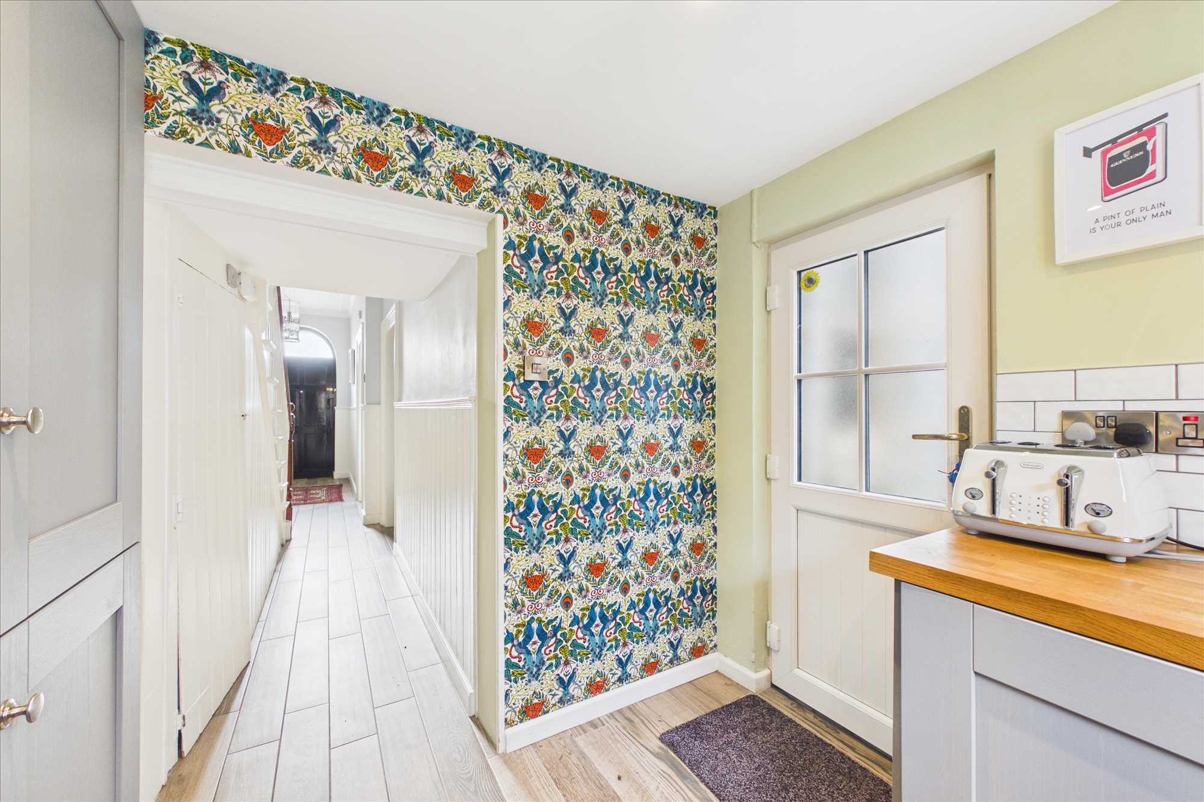
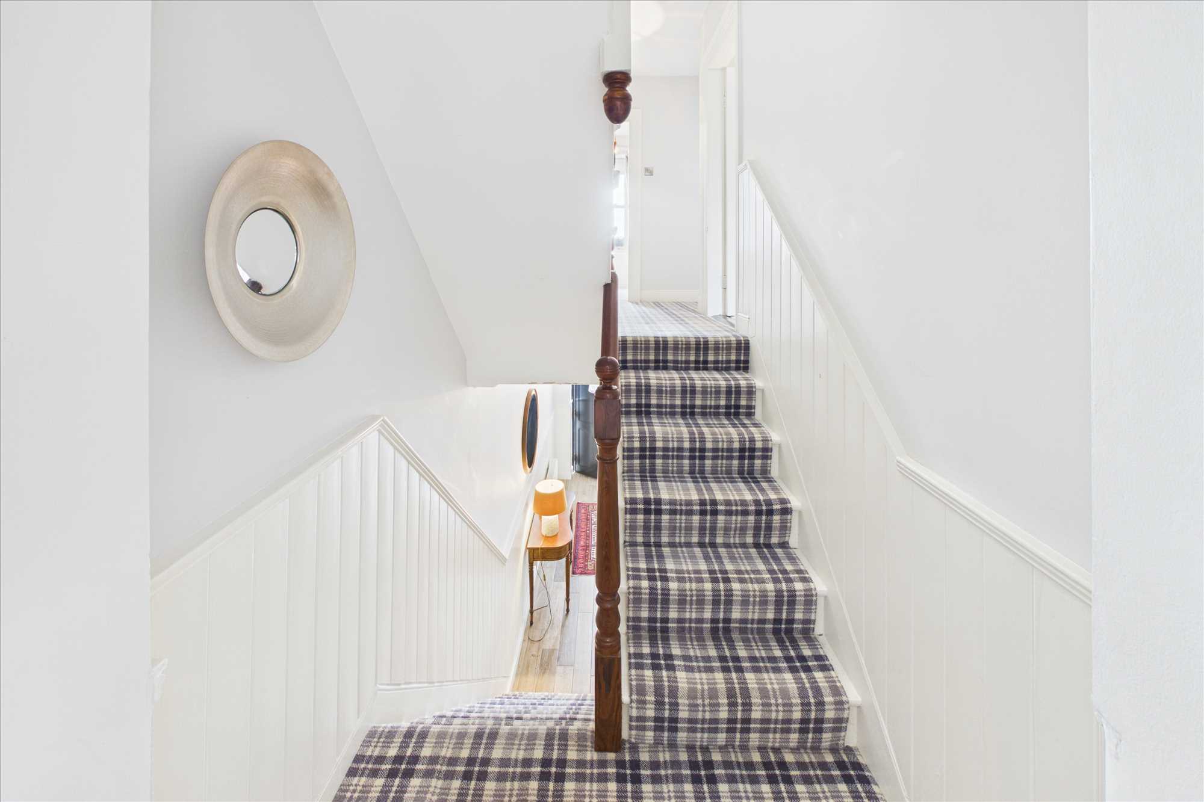
Entrance Hall: 7.34m x 1.64m. Tiled floor, panelling.
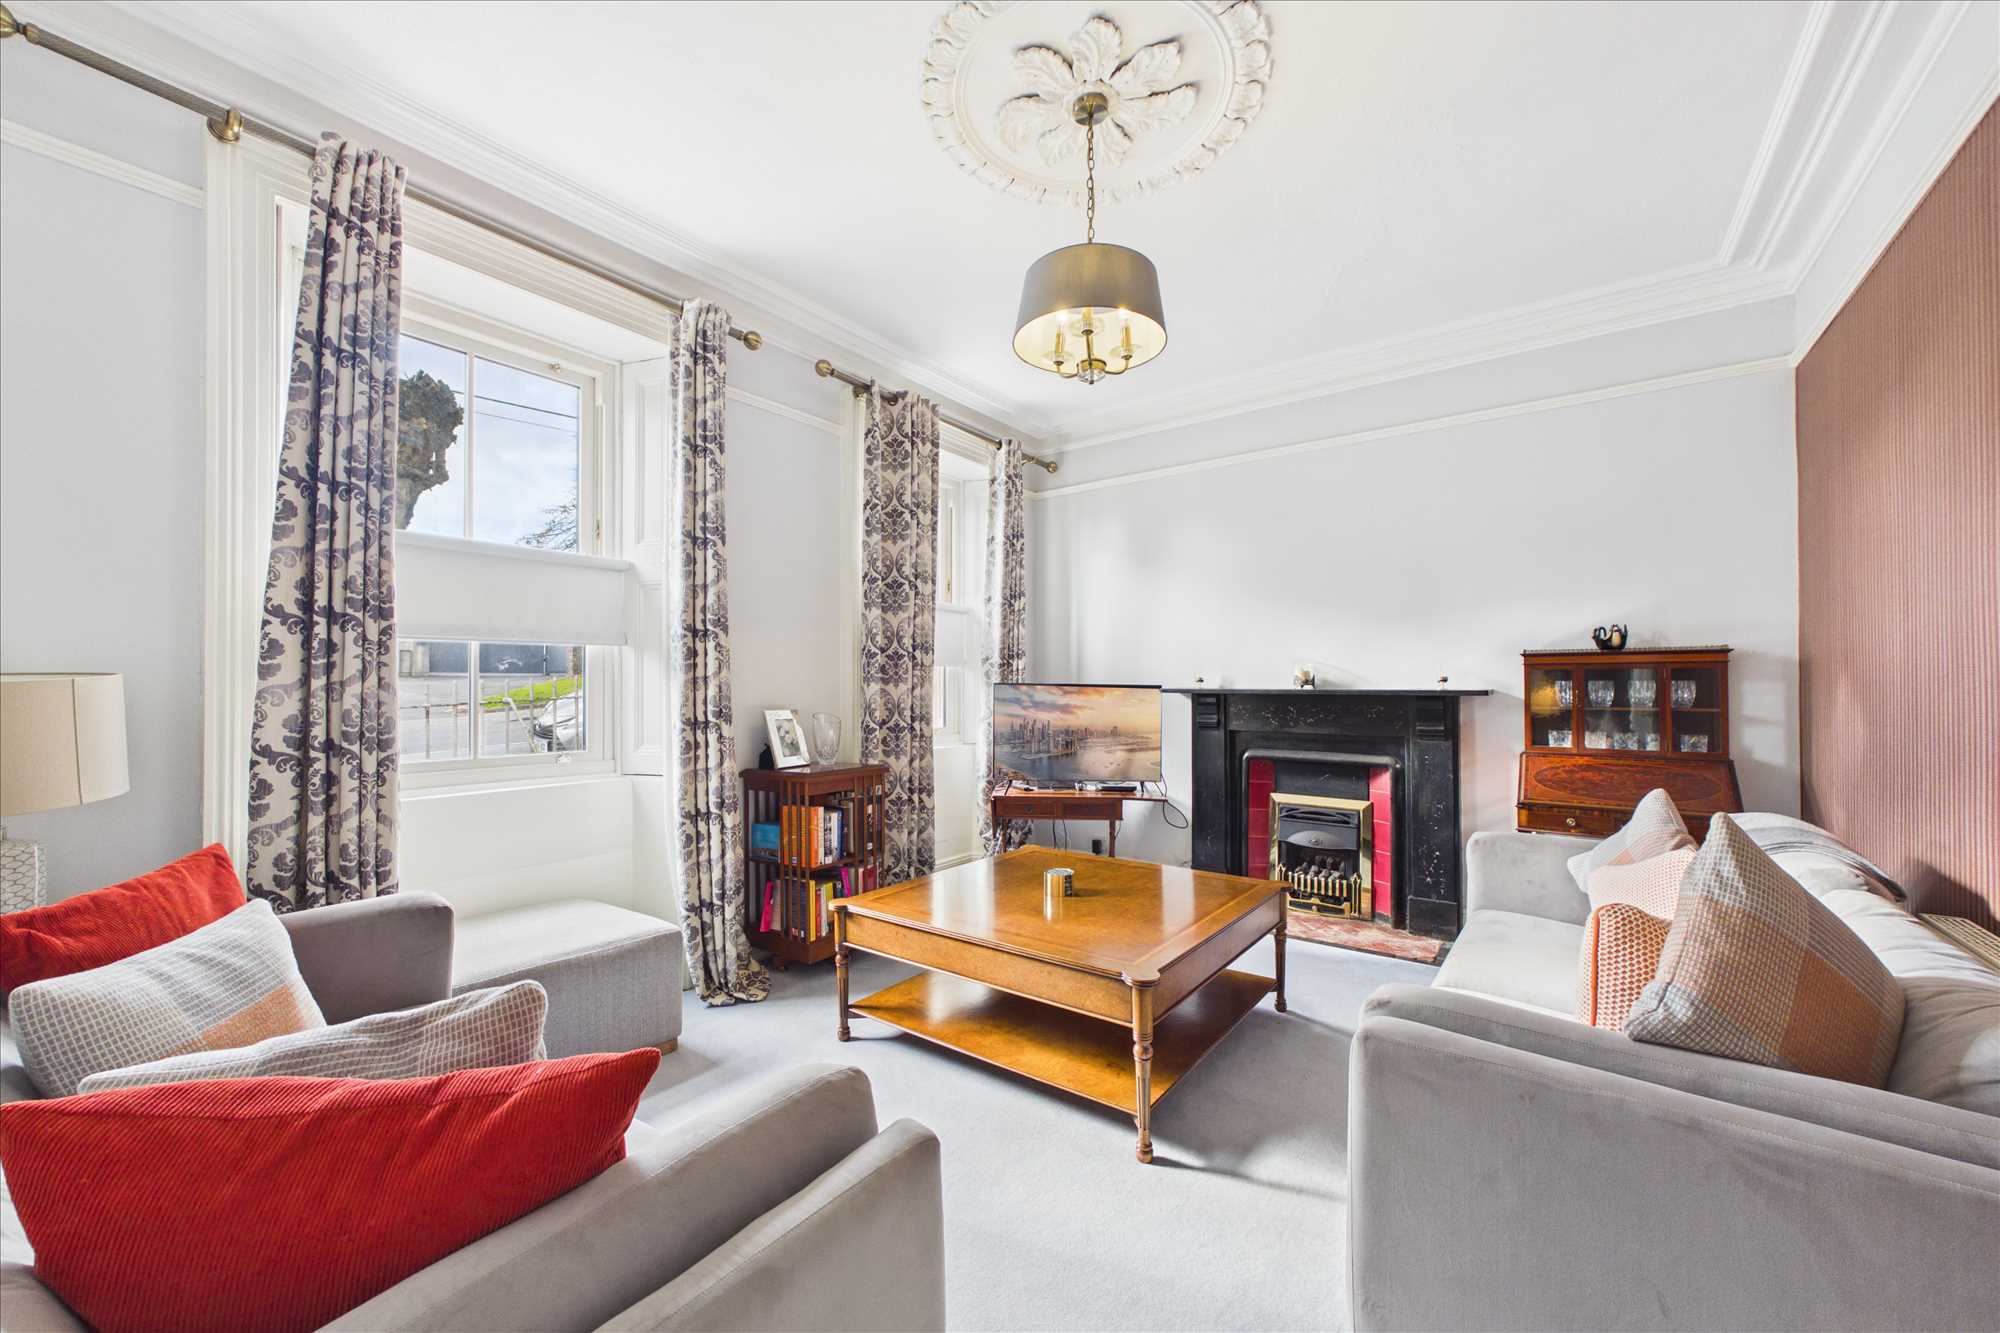
Sitting Room: 3.62m x 4.52m. Carpet, blinds, shutters, fireplace with gas fire.
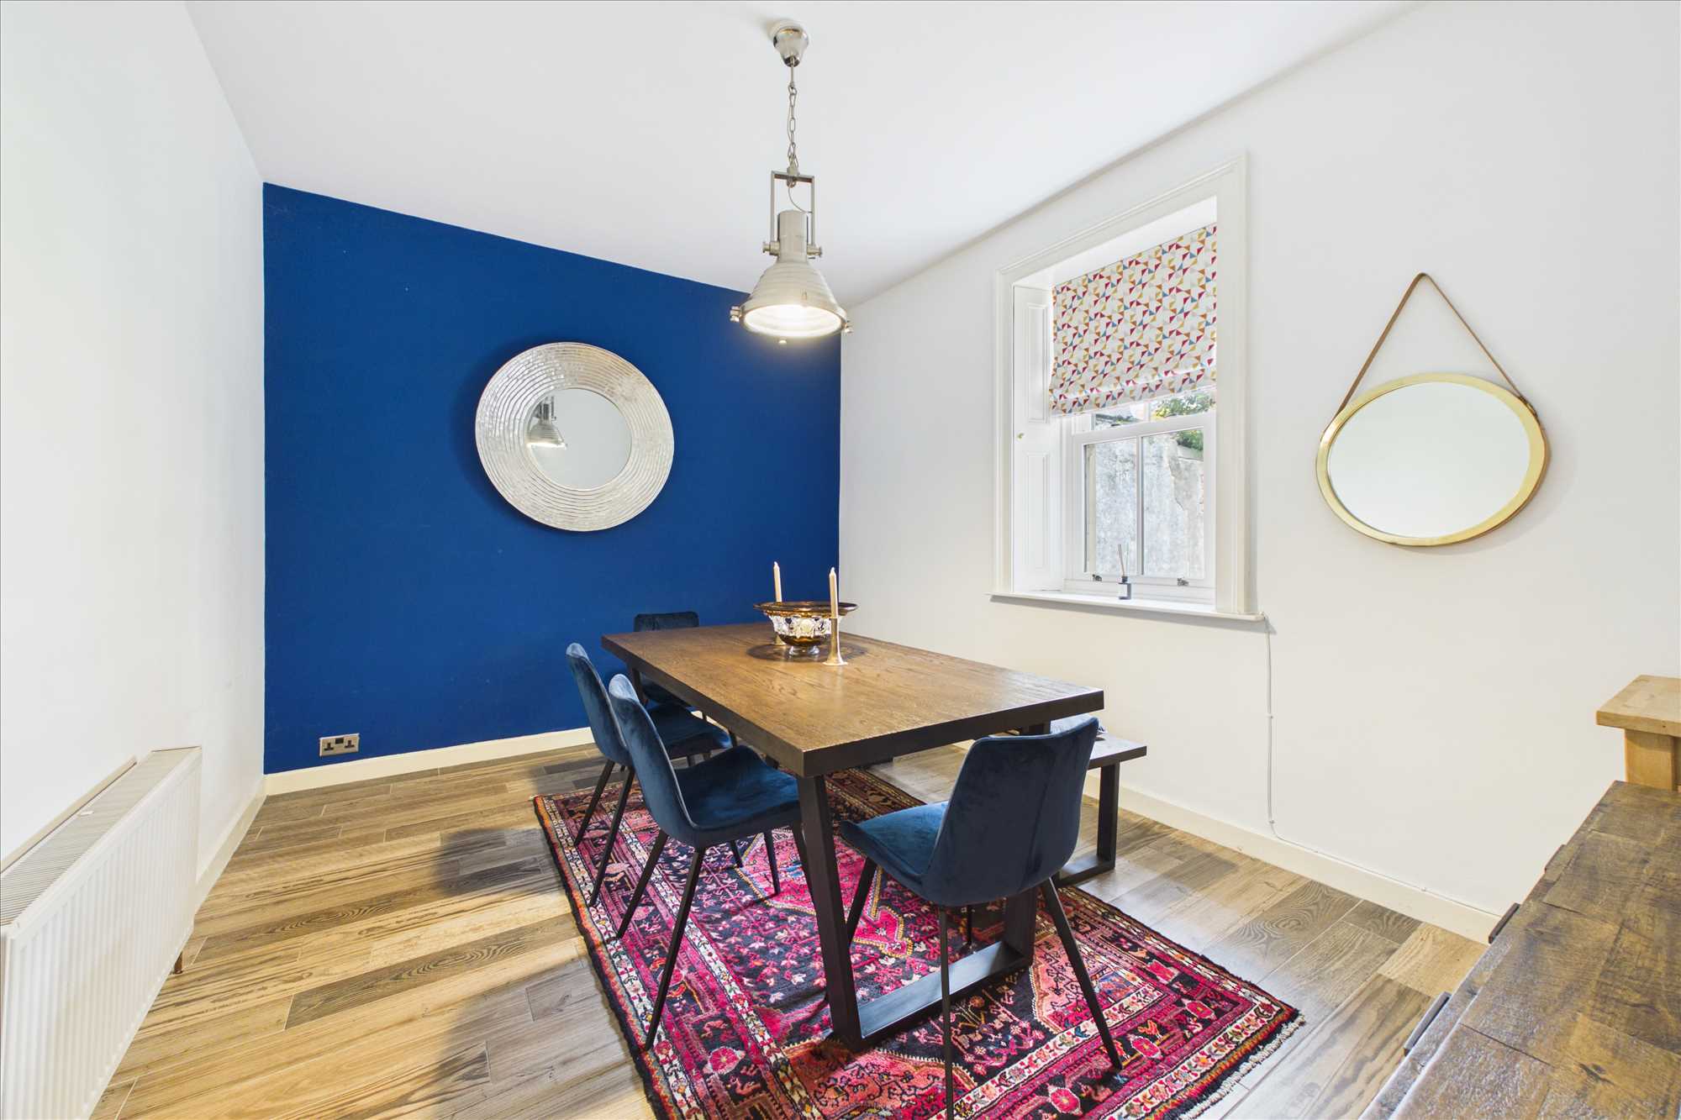
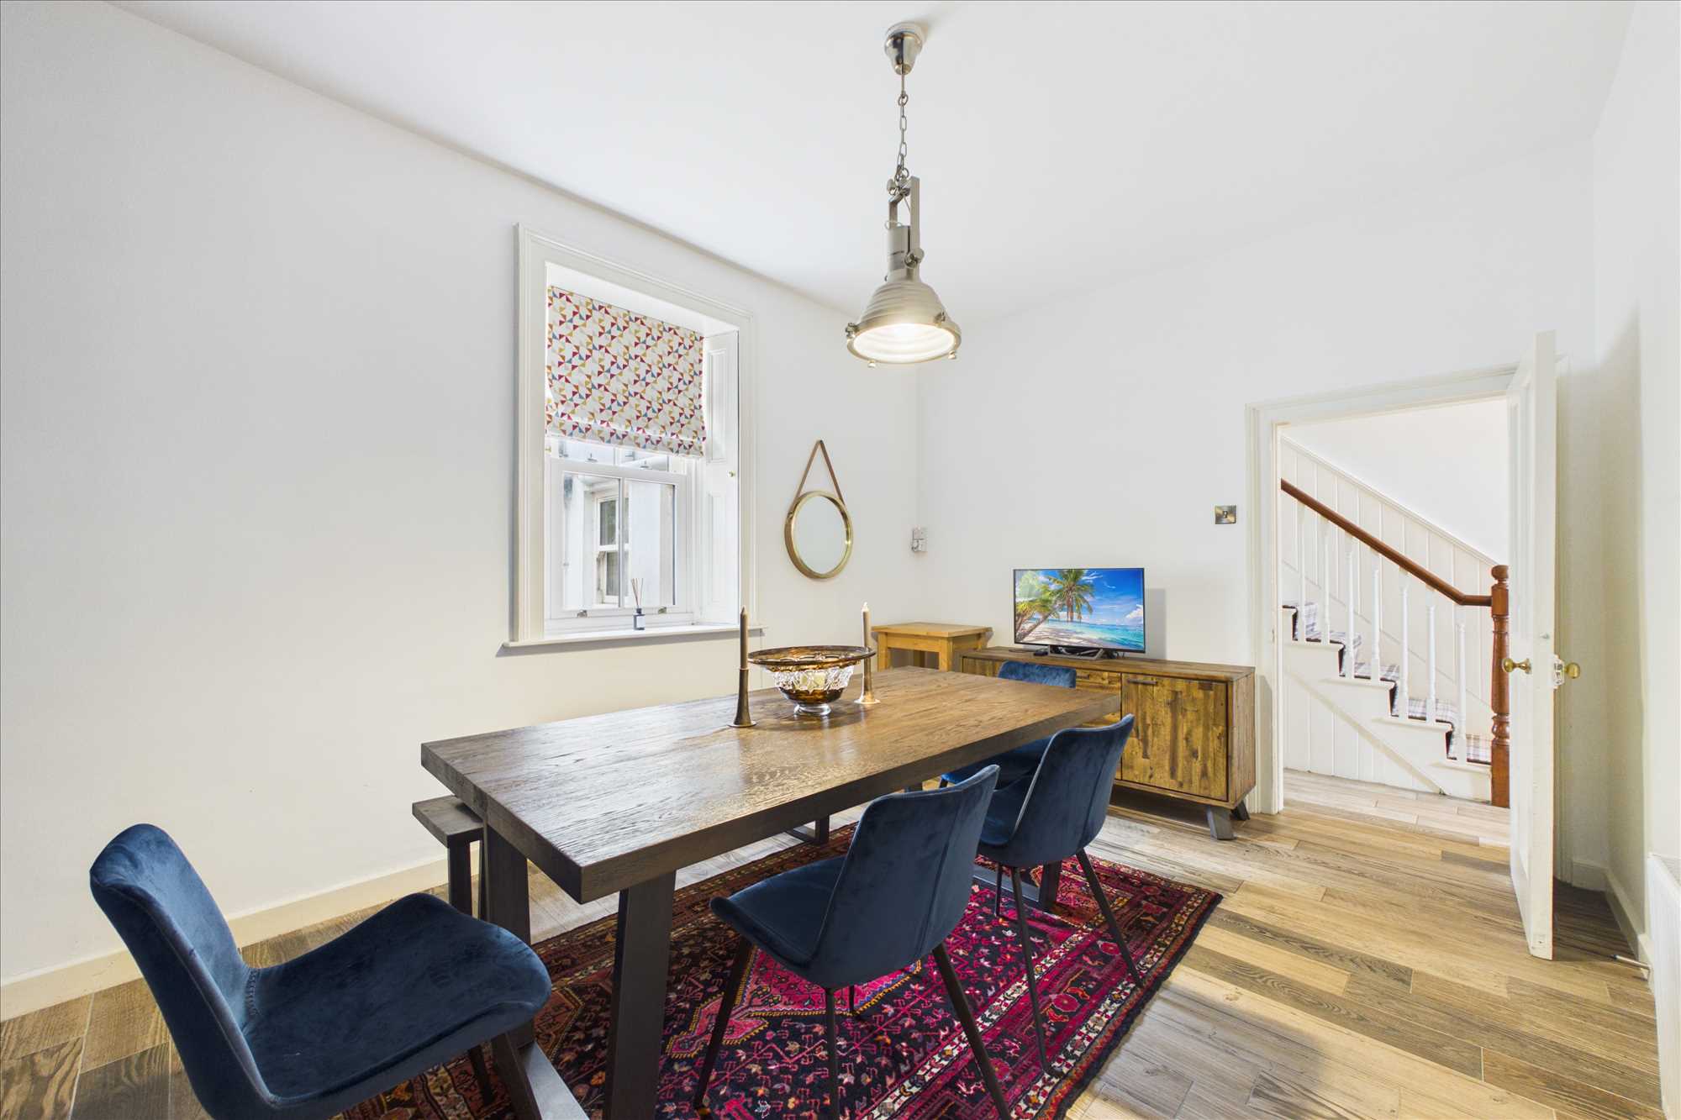
Dining Room: 3.25m x 4.31m. Tiled floor, blinds, shutters.
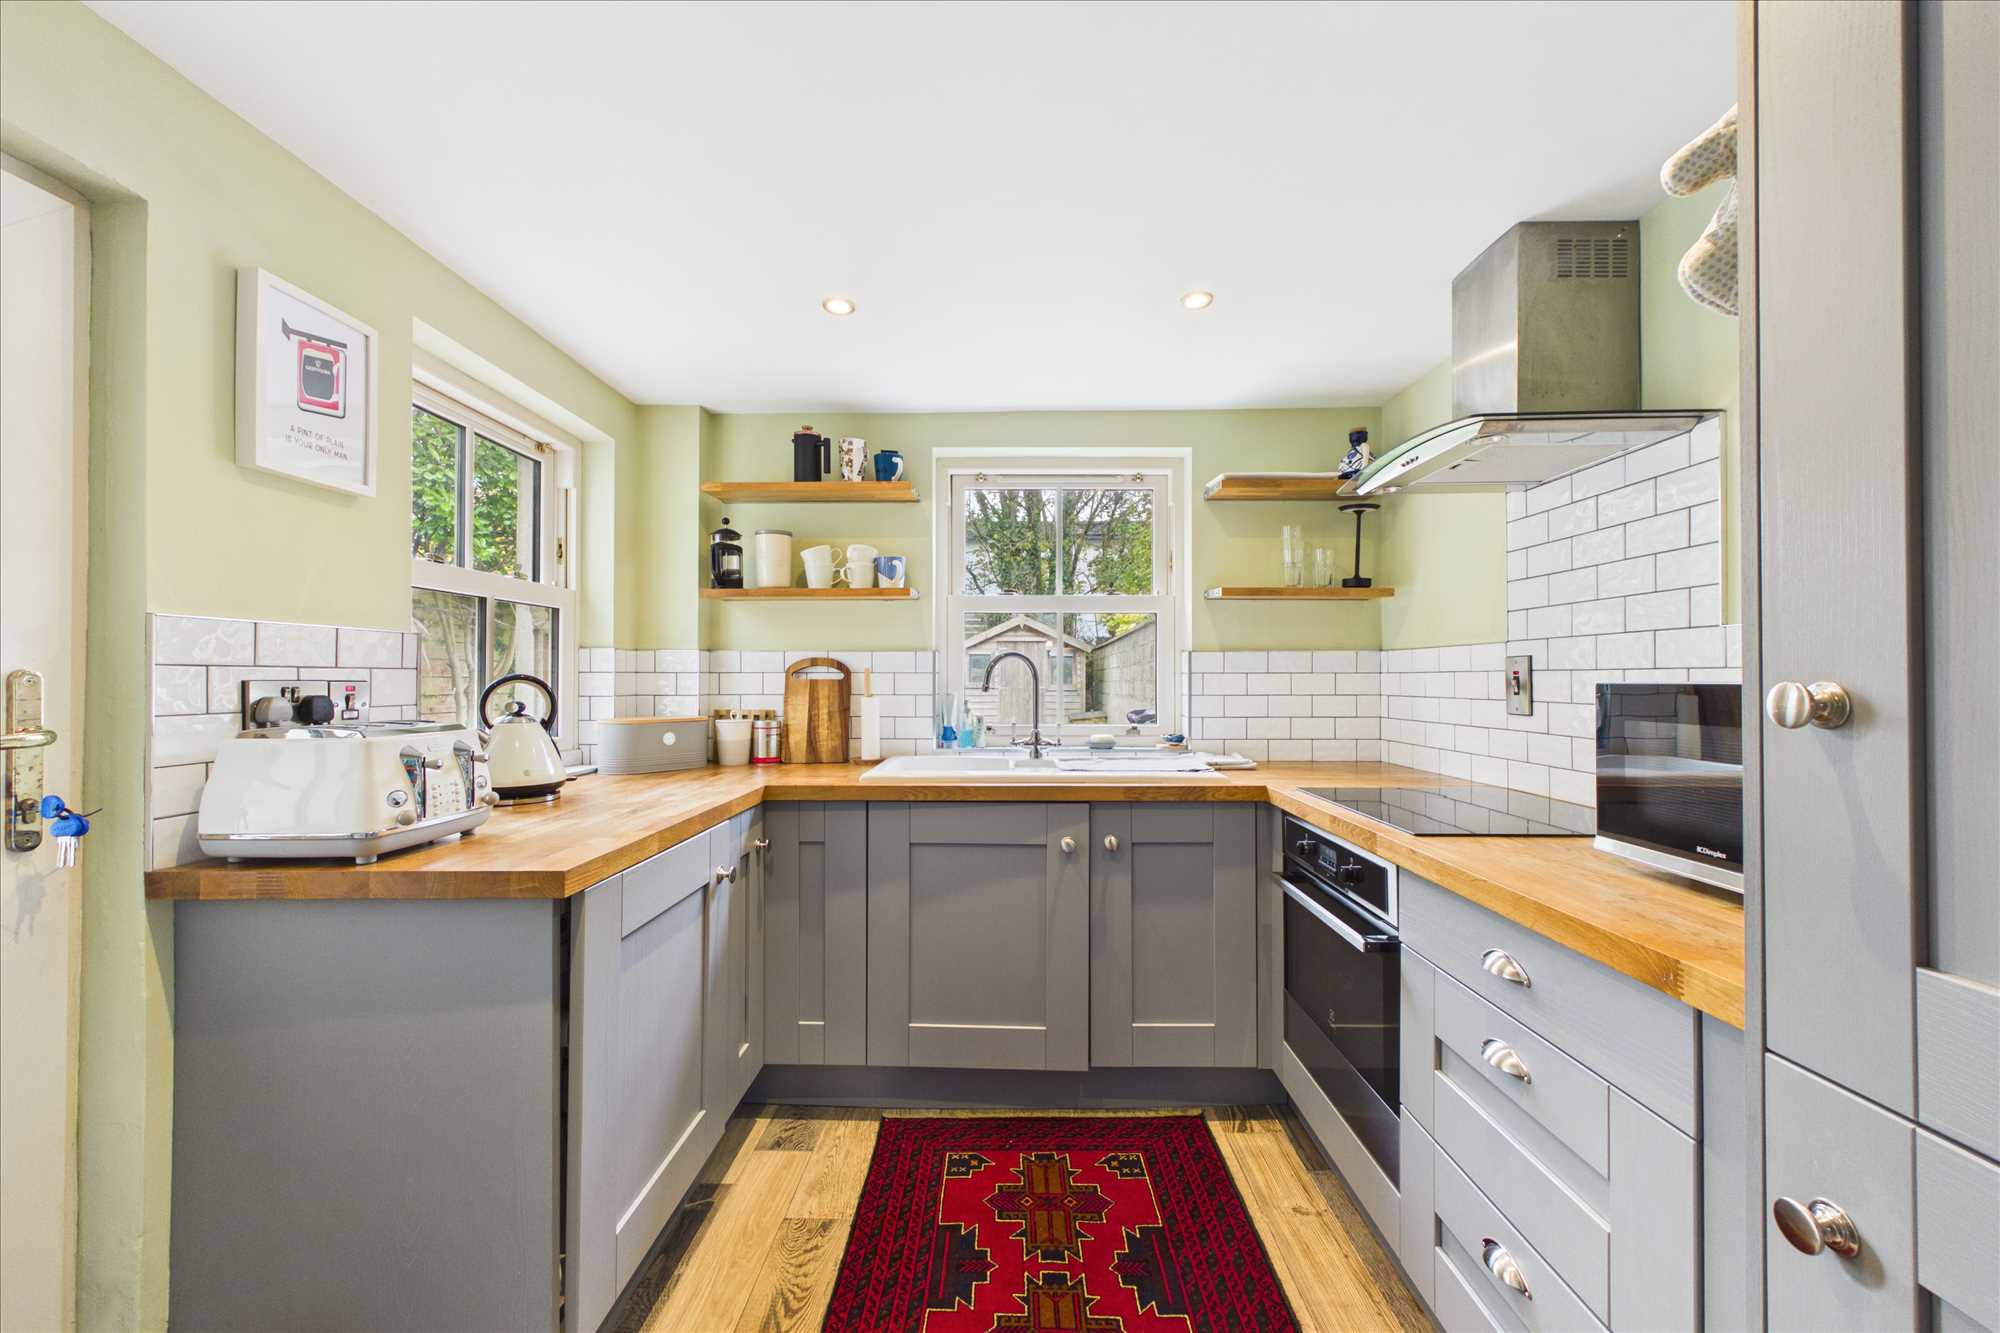
Kitchen: 2.57m x 2.57m. Tiled floor, fitted kitchen with integrated oven, hob, fridge freezer and washing machine.
First Floor
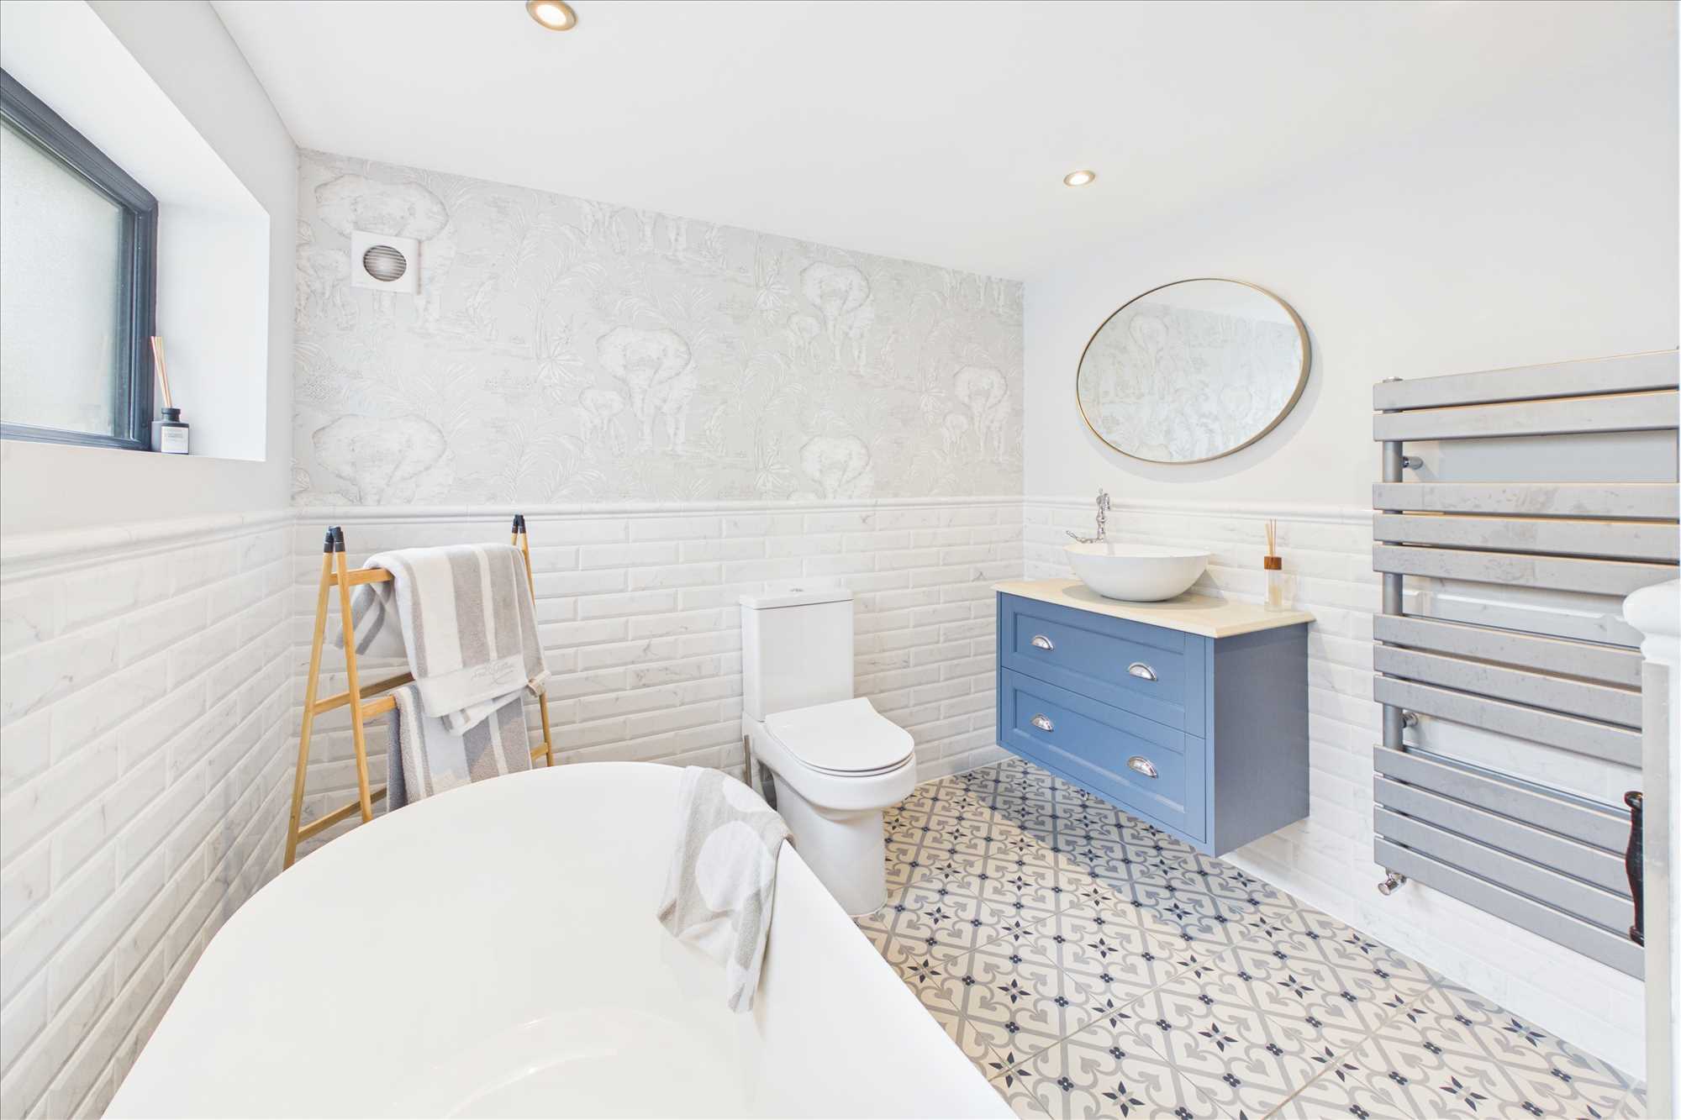
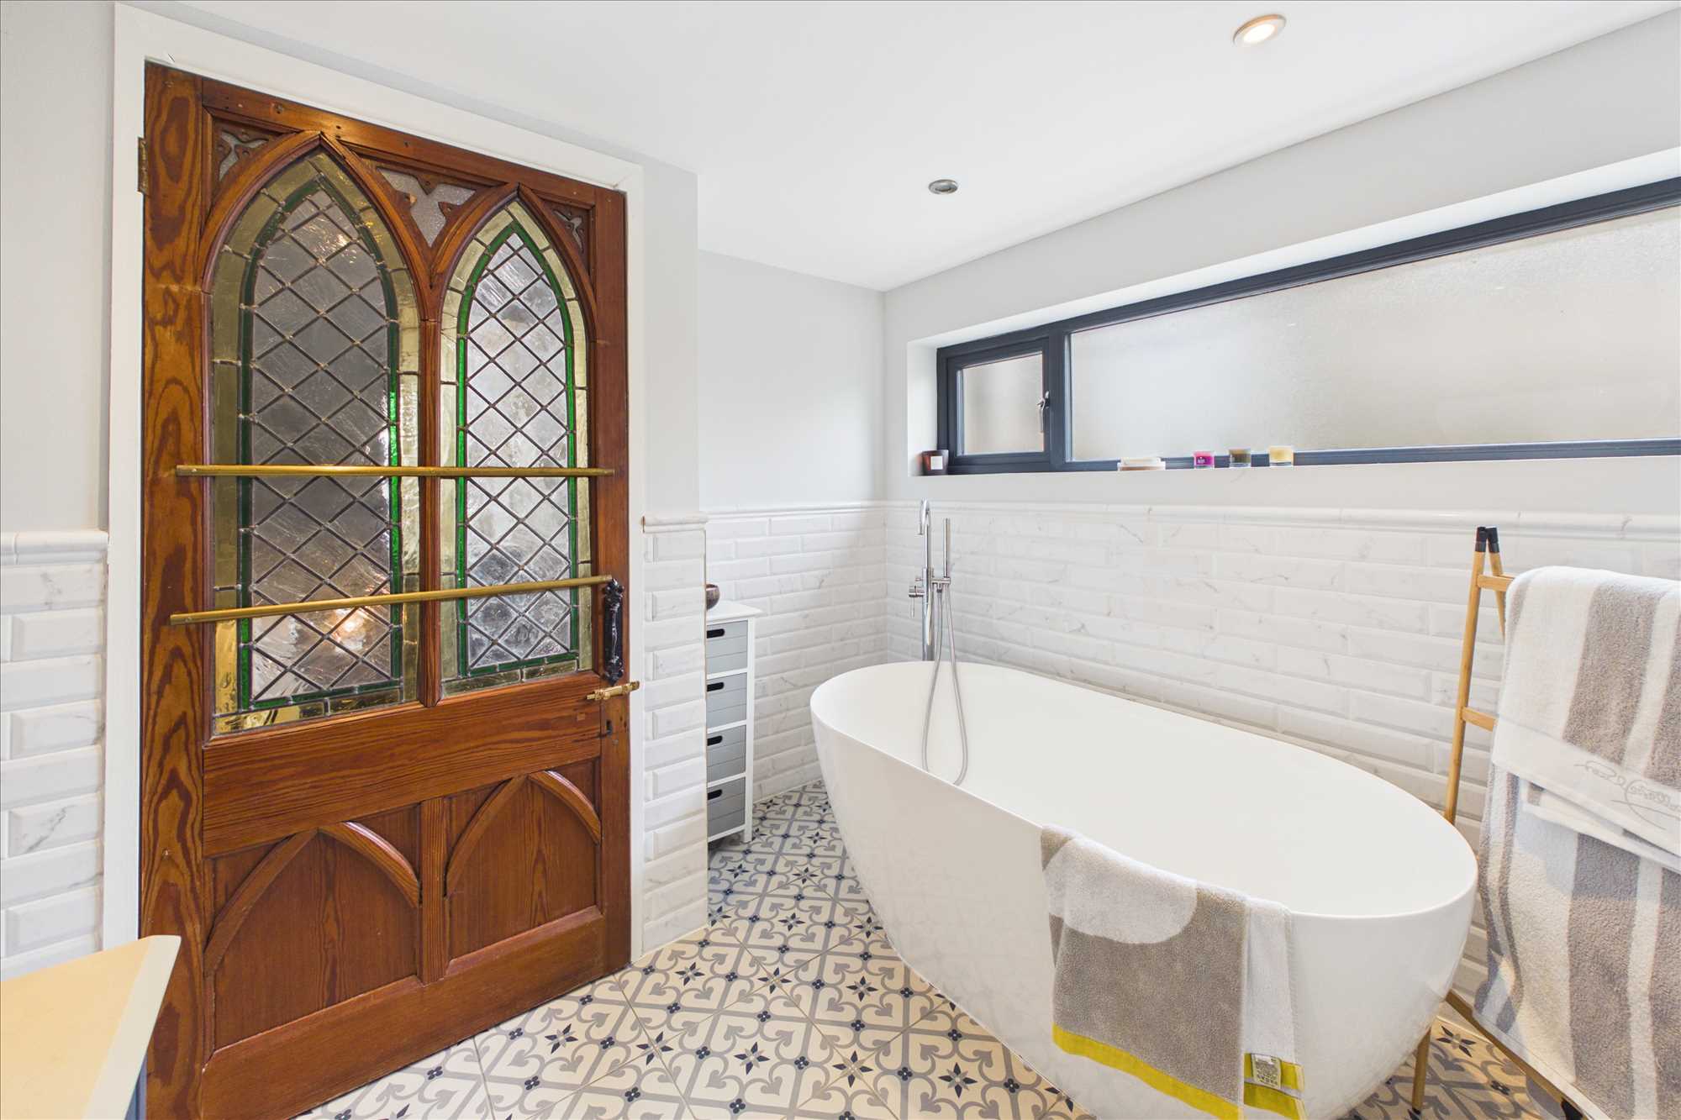
Bathroom: 2.5m x 2.51m. Partially tiled, WC, wash hand basin with vanity unit, free standing bath, heated towel rail.
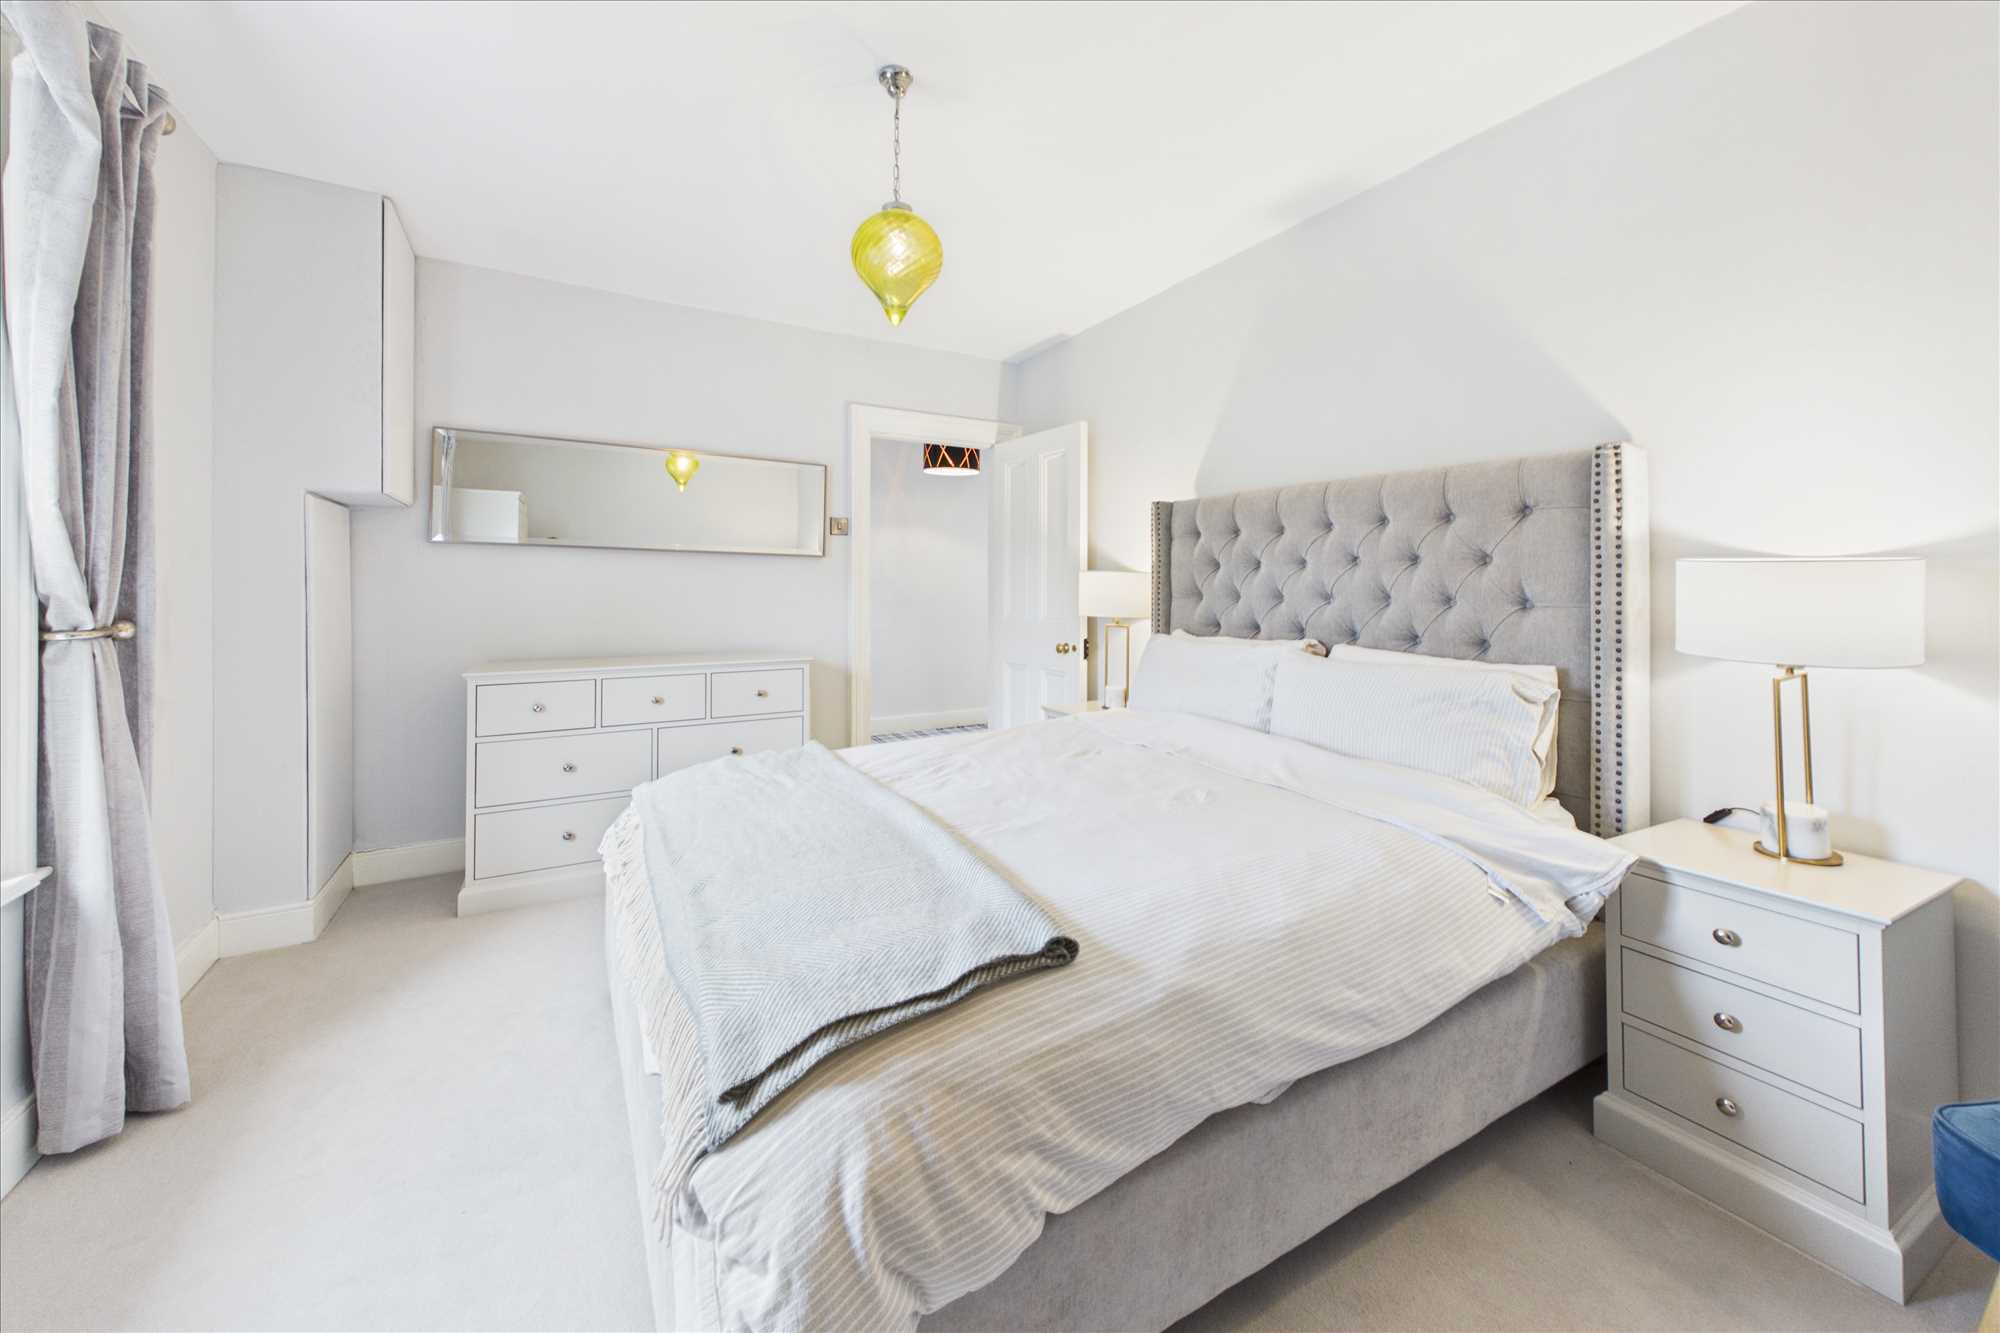
Bedroom 1: 3.34m x 4.38m. Carpet, blinds, feature fireplace.
Bedroom 2: 3.68m x 3.87m. Carpet, blinds, shutters, feature fireplace.
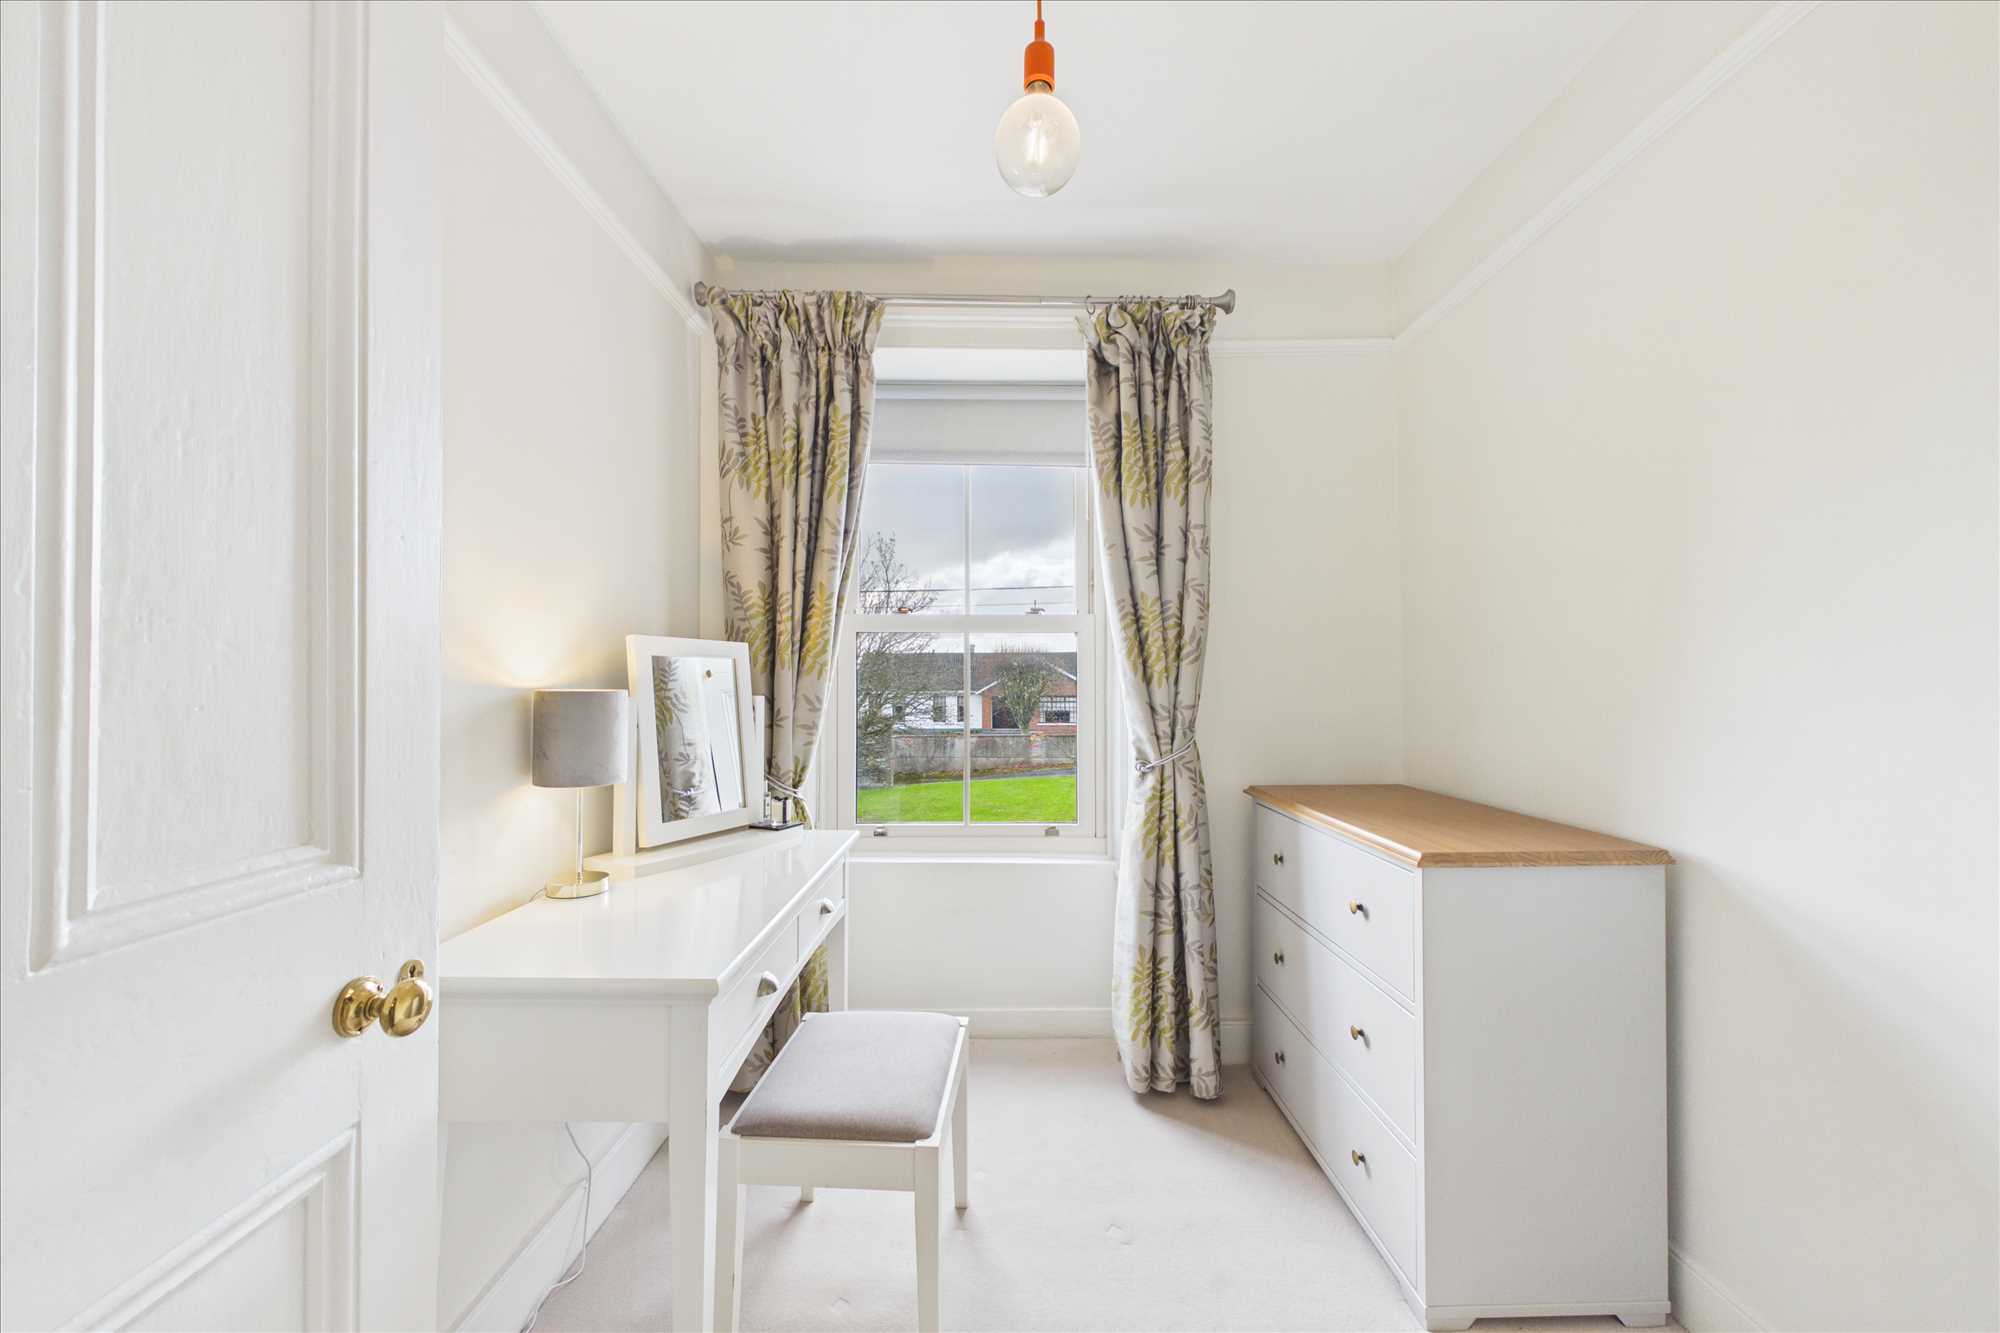
Bedroom 3: 2.42m x 2.17m. Carpet, blinds, shutters.
Second Floor
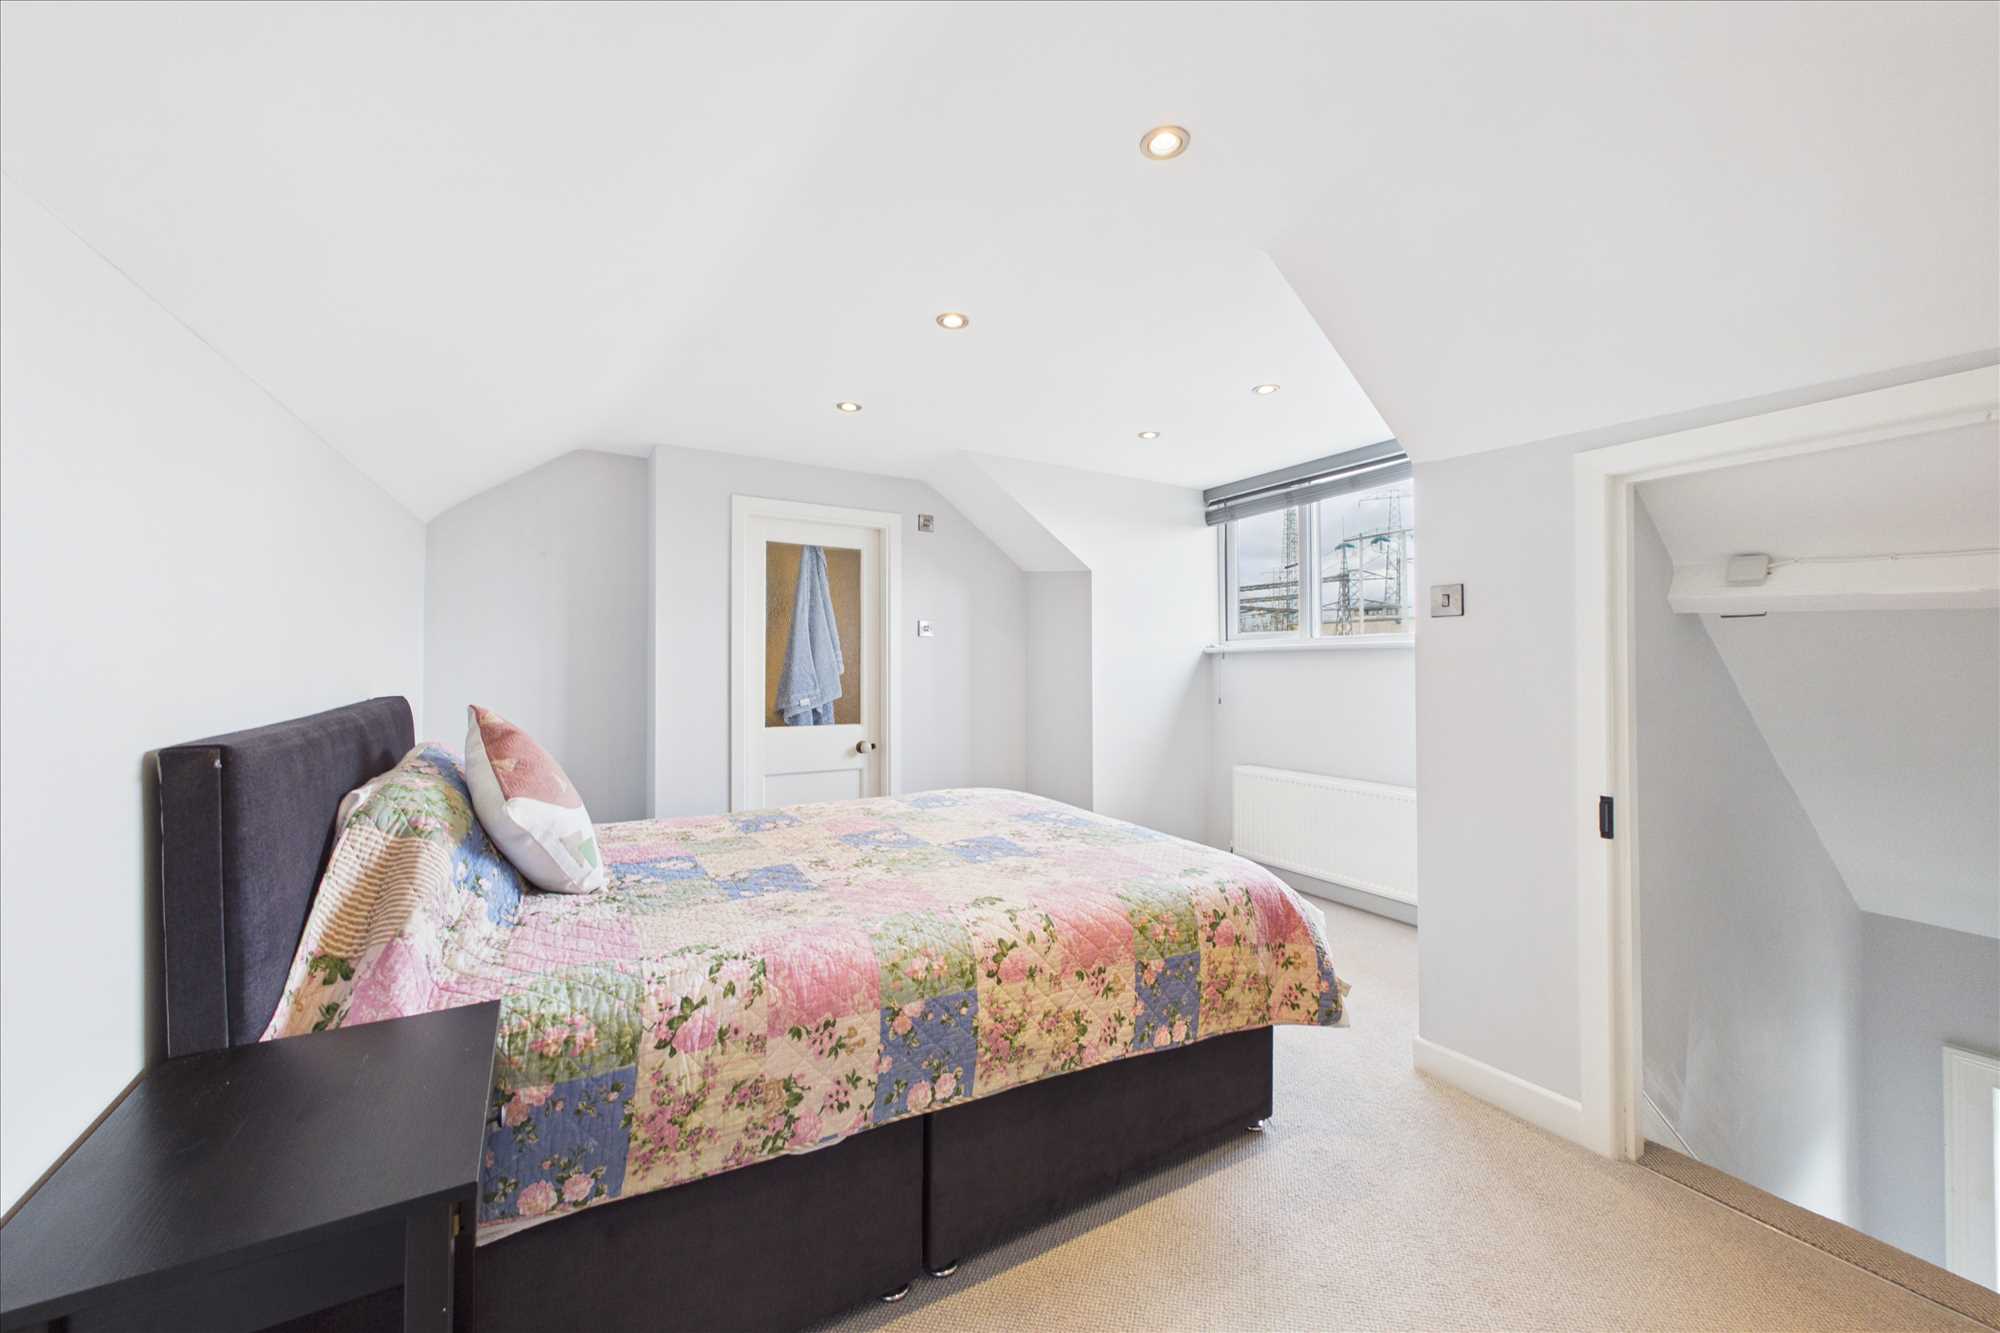
Bedroom 4: 3.88m x 4.63m. Carpet, blinds.
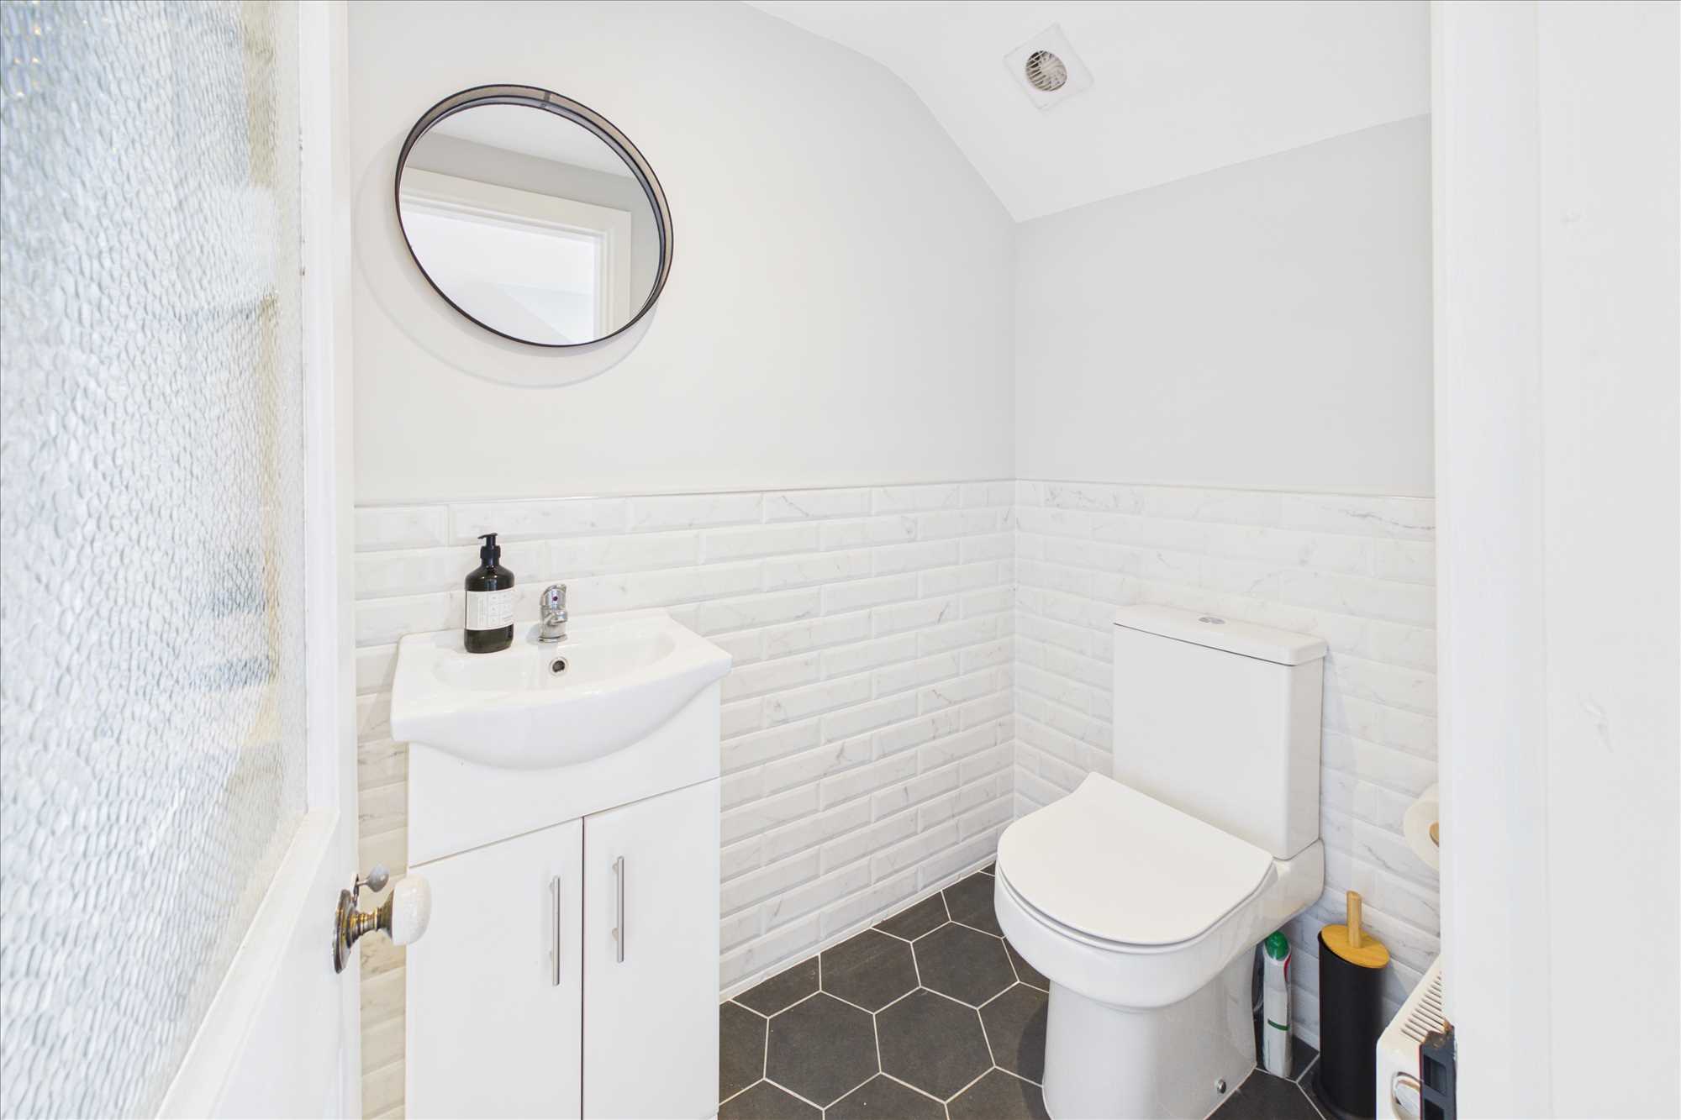
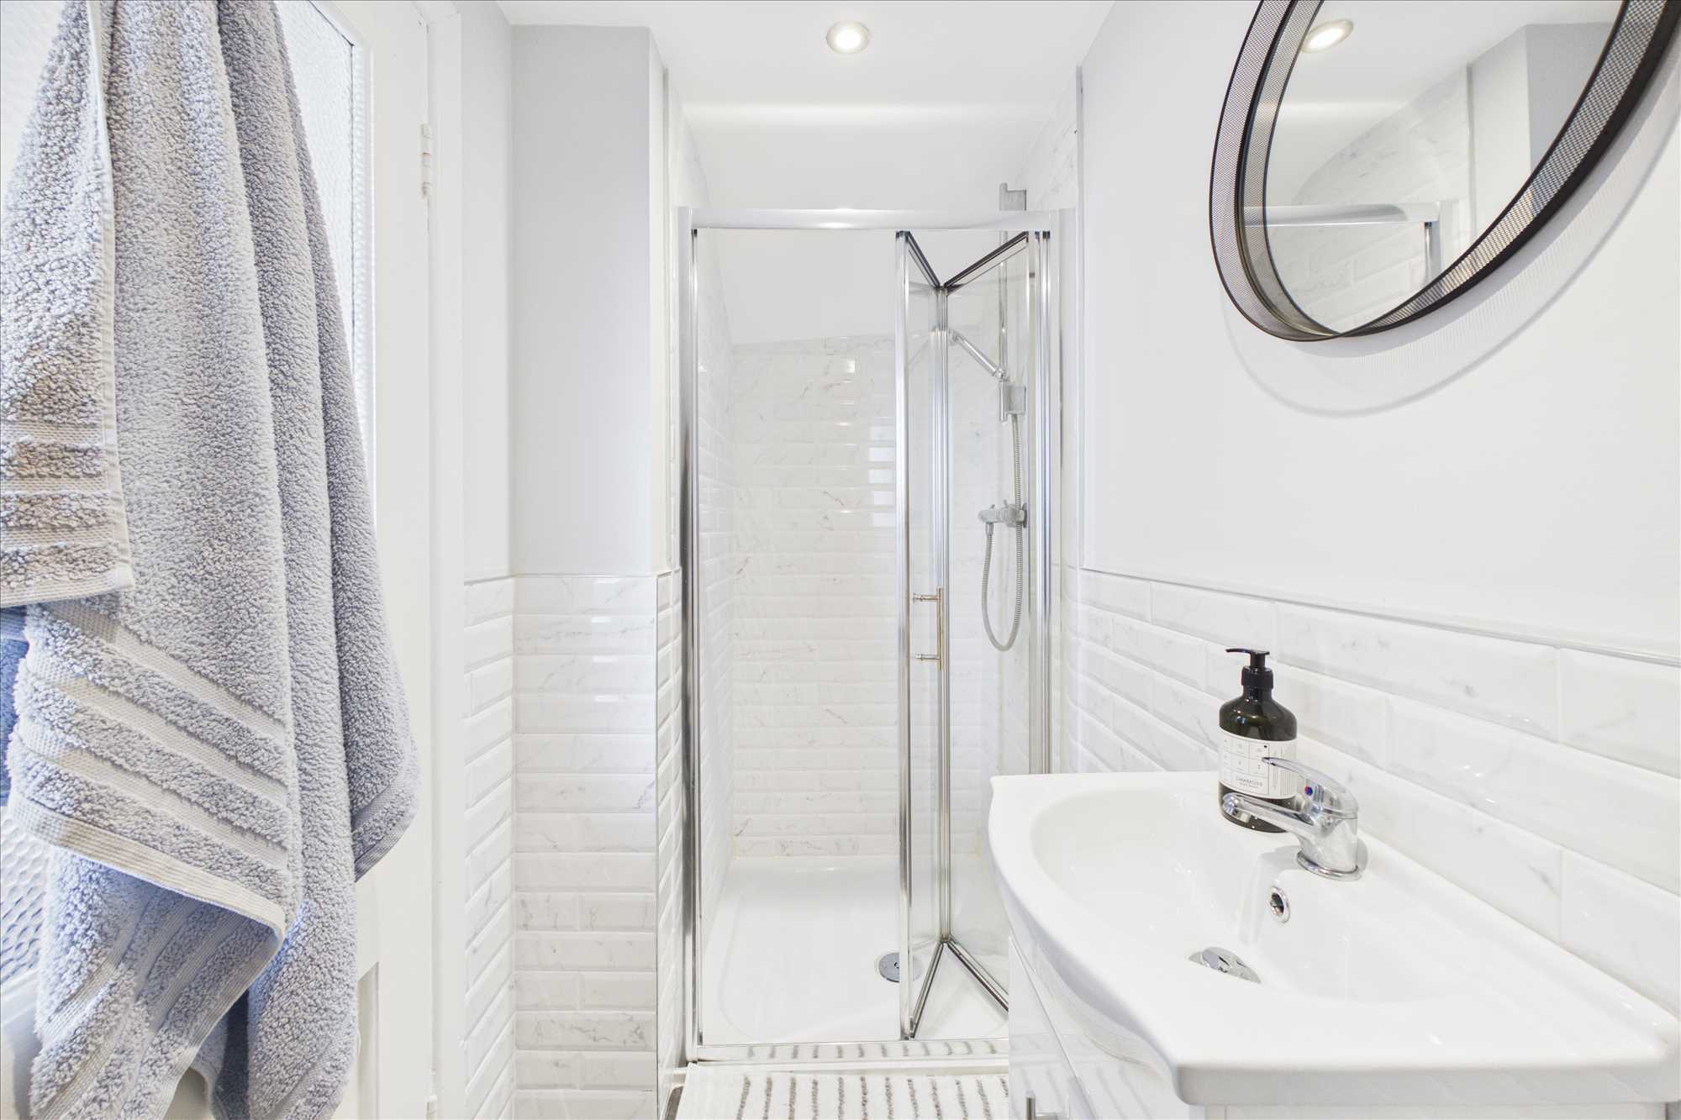
En suite: 2.95m x 1.17m. Partially tiled, WC, wash hand basin with vanity unit, shower.
Reference: BMA1004342
Tenant Fees
Disclaimer
These particulars are intended to give a fair description of the property but their accuracy cannot be guaranteed, and they do not constitute an offer of contract. Intending purchasers must rely on their own inspection of the property. None of the above appliances/services have been tested by ourselves. We recommend purchasers arrange for a qualified person to check all appliances/services before legal commitment.