Arlington Road, Blackthorn Hills, Ferrybank
3 Bedrooms / 3 Bathrooms / 3 Reception
- Semi
23 photos


Summary
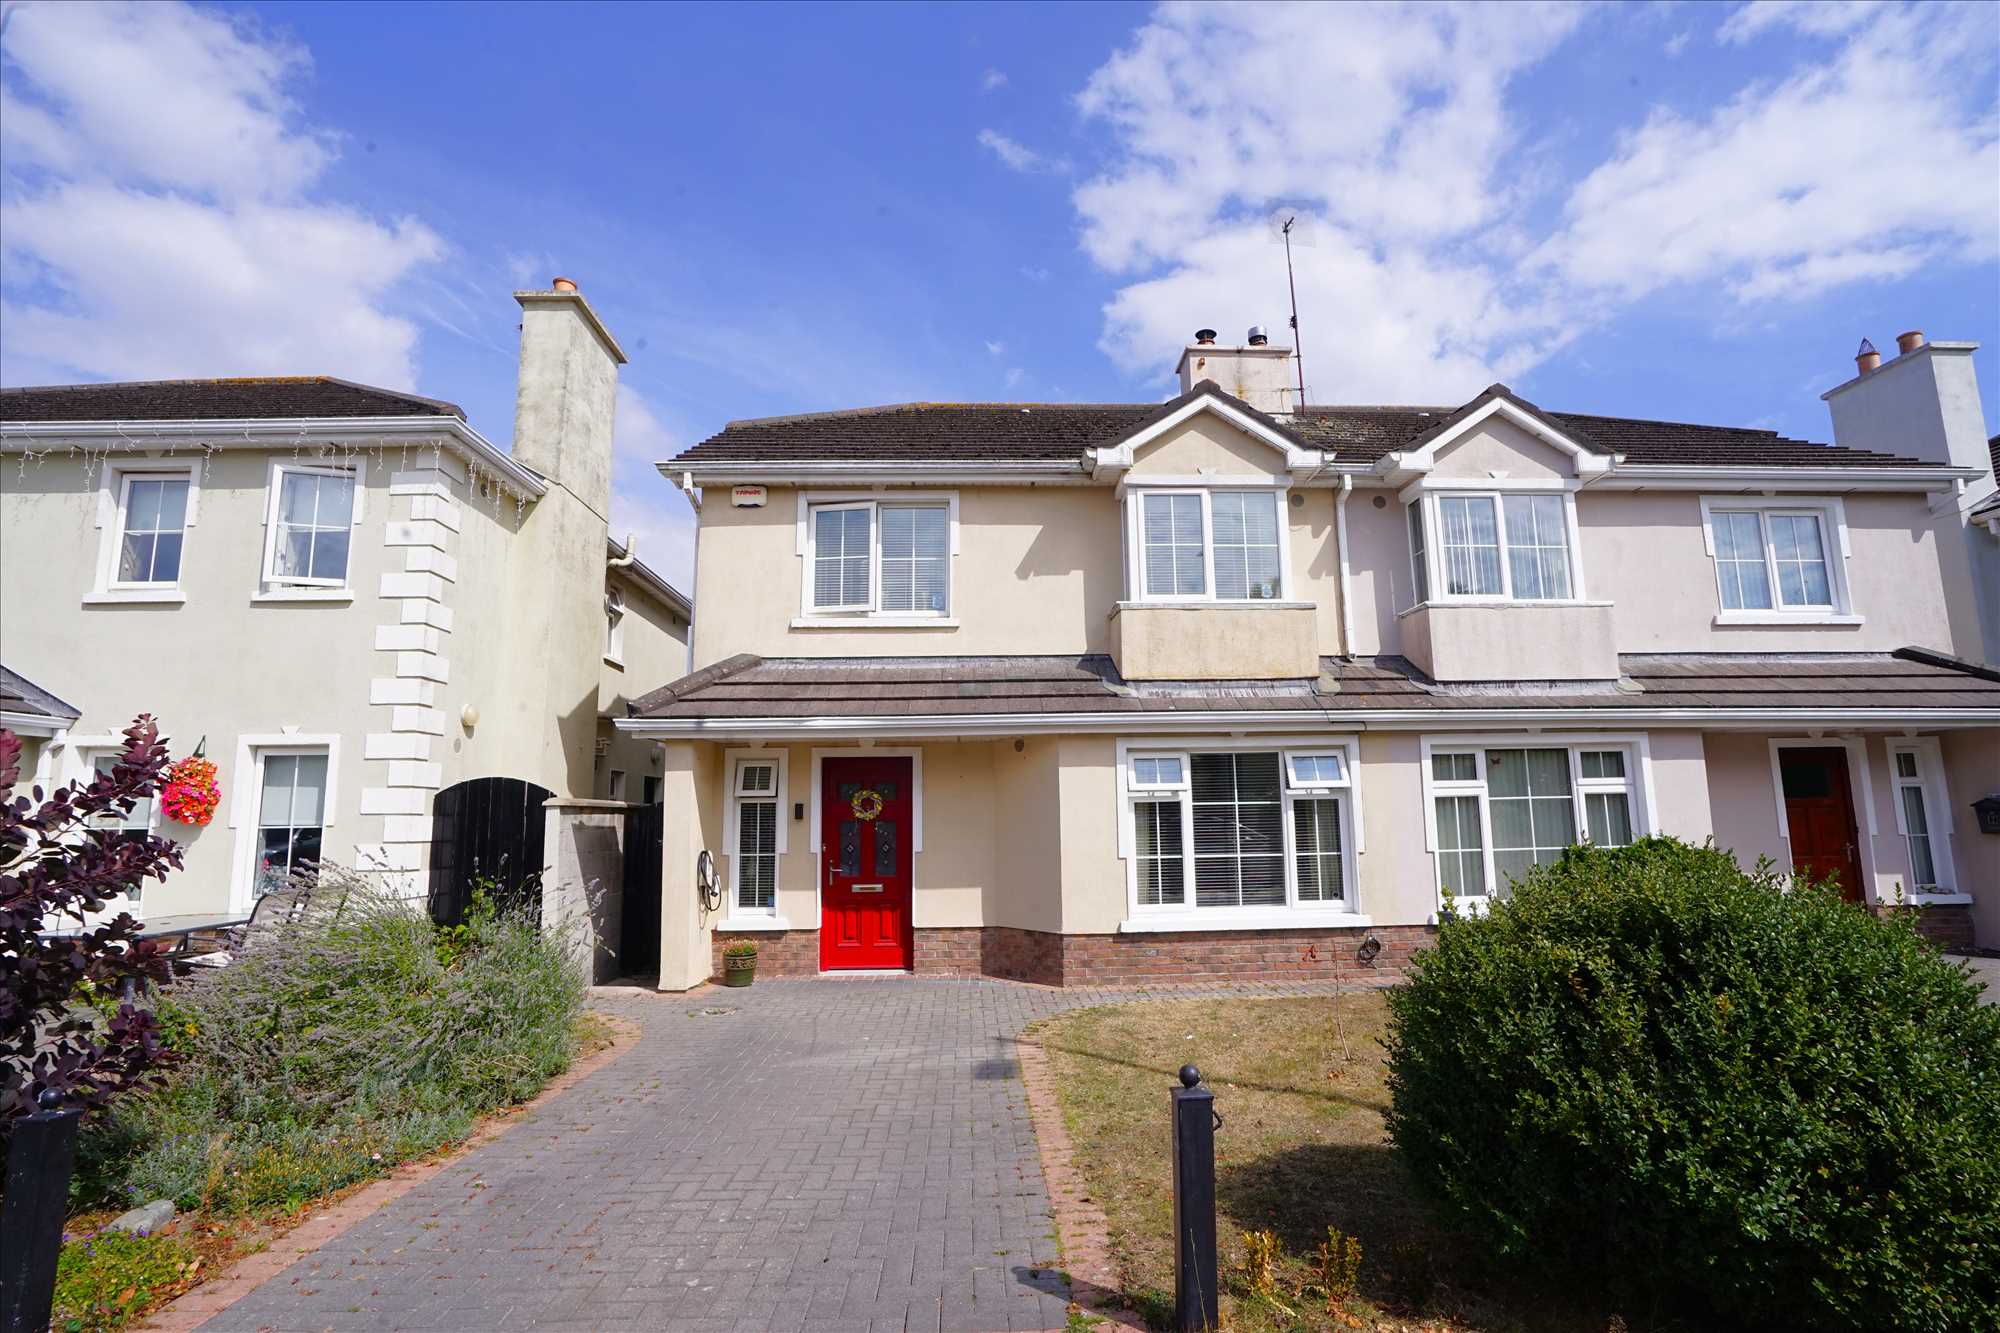
Beautifully maintained three-bedroom semi-detached residence ideally positioned in a quiet cul-de-sac within Blackthorn Hills, one of Ferrybank�s most sought-after residential developments. Situated adjacent to Waterford Golf Club, the development enjoys a wonderful balance of peaceful, leafy surroundings and everyday convenience, with schools, shops and local amenities all within easy reach. Waterford City Centre is just 2km away, while excellent road connectivity is provided by easy access to the M9, N25 and Waterford Outer Ring Road, making the property particularly appealing to commuters.
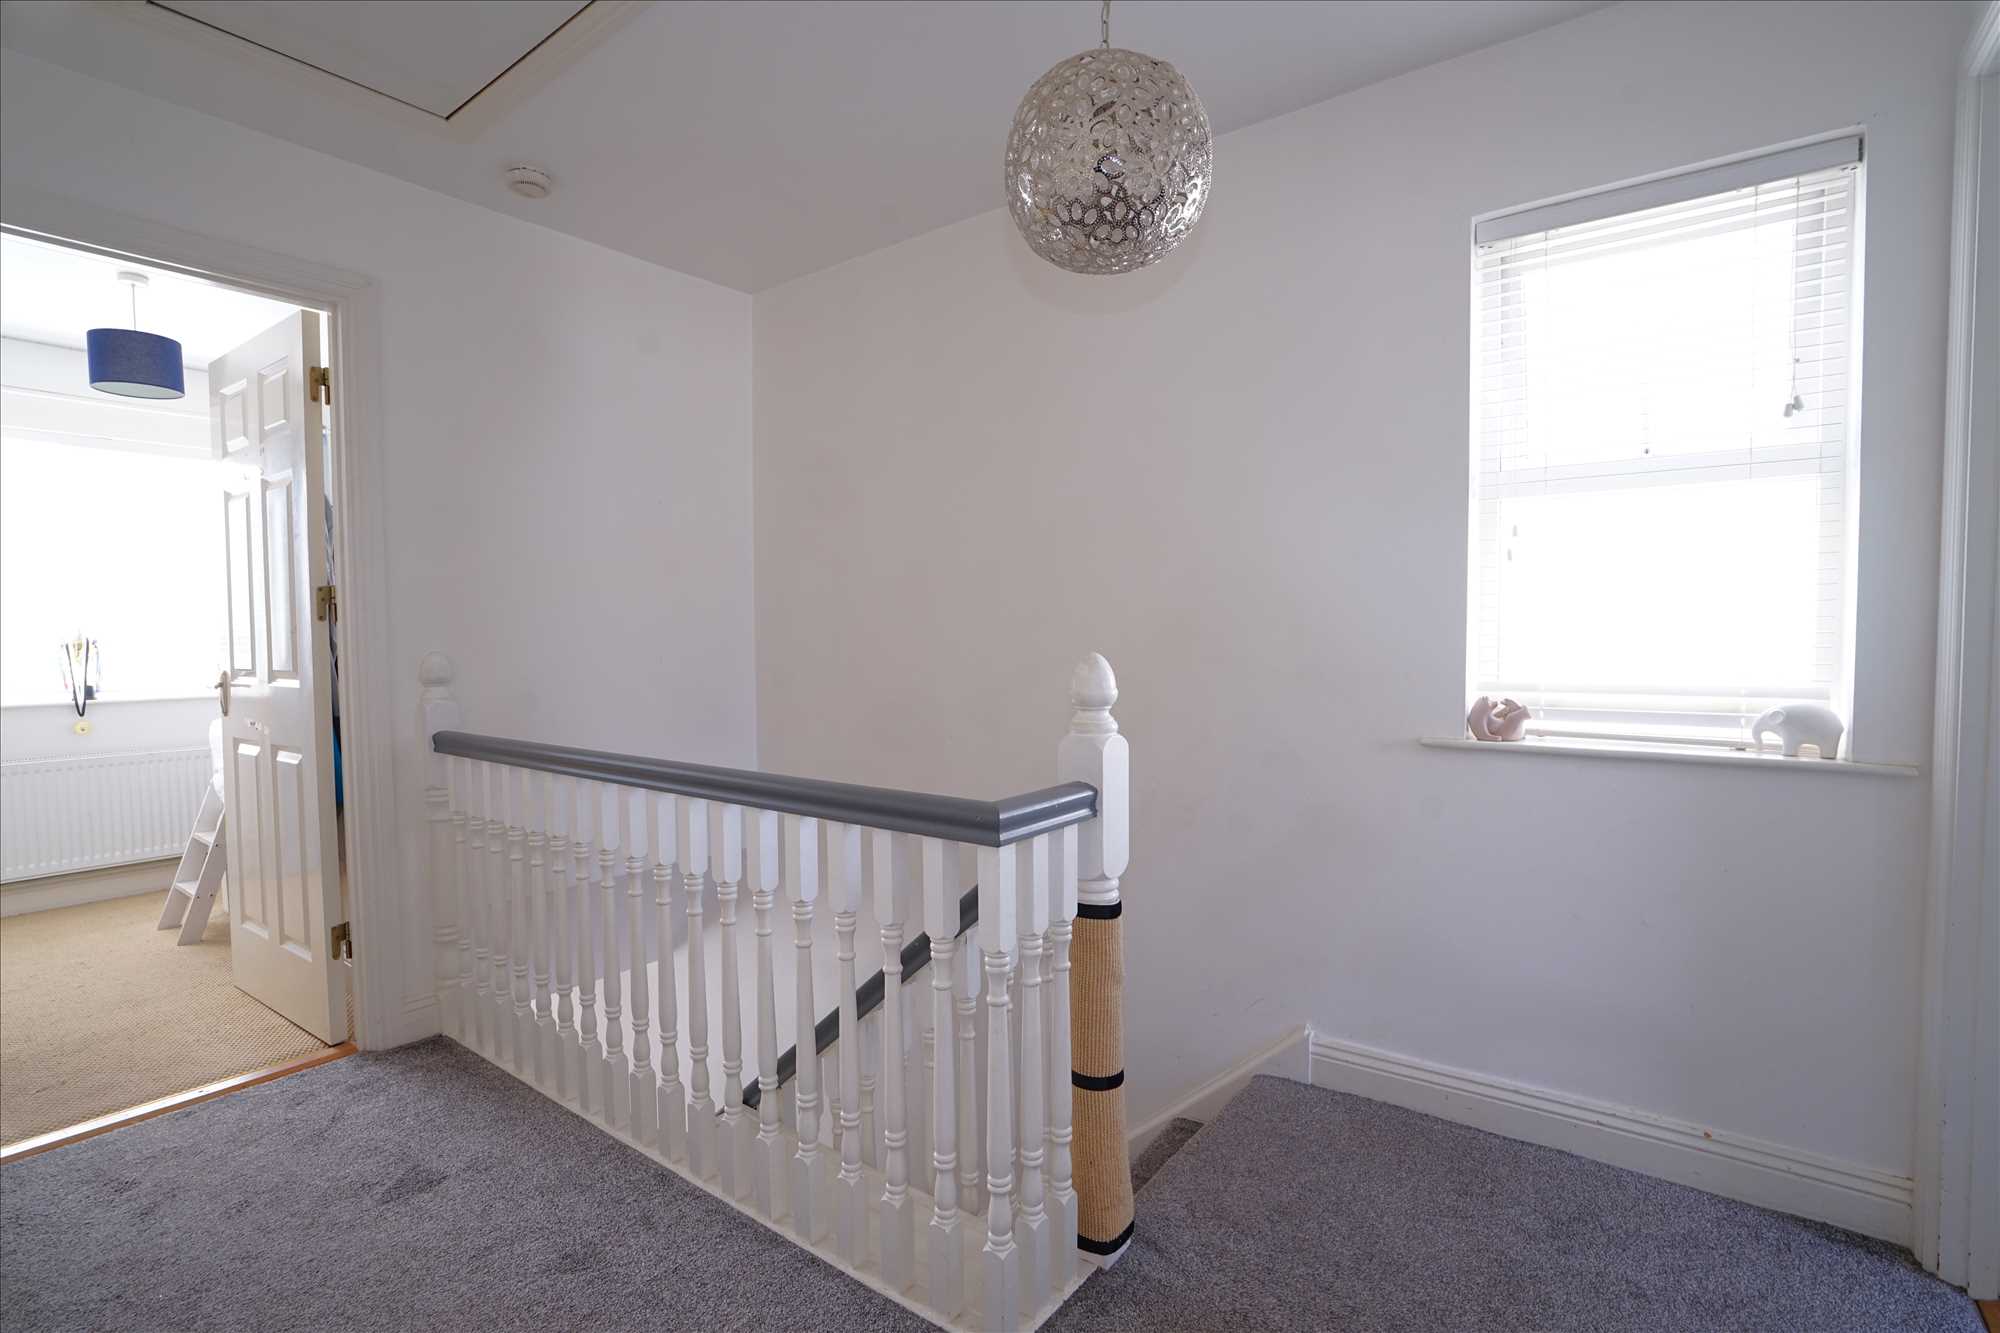
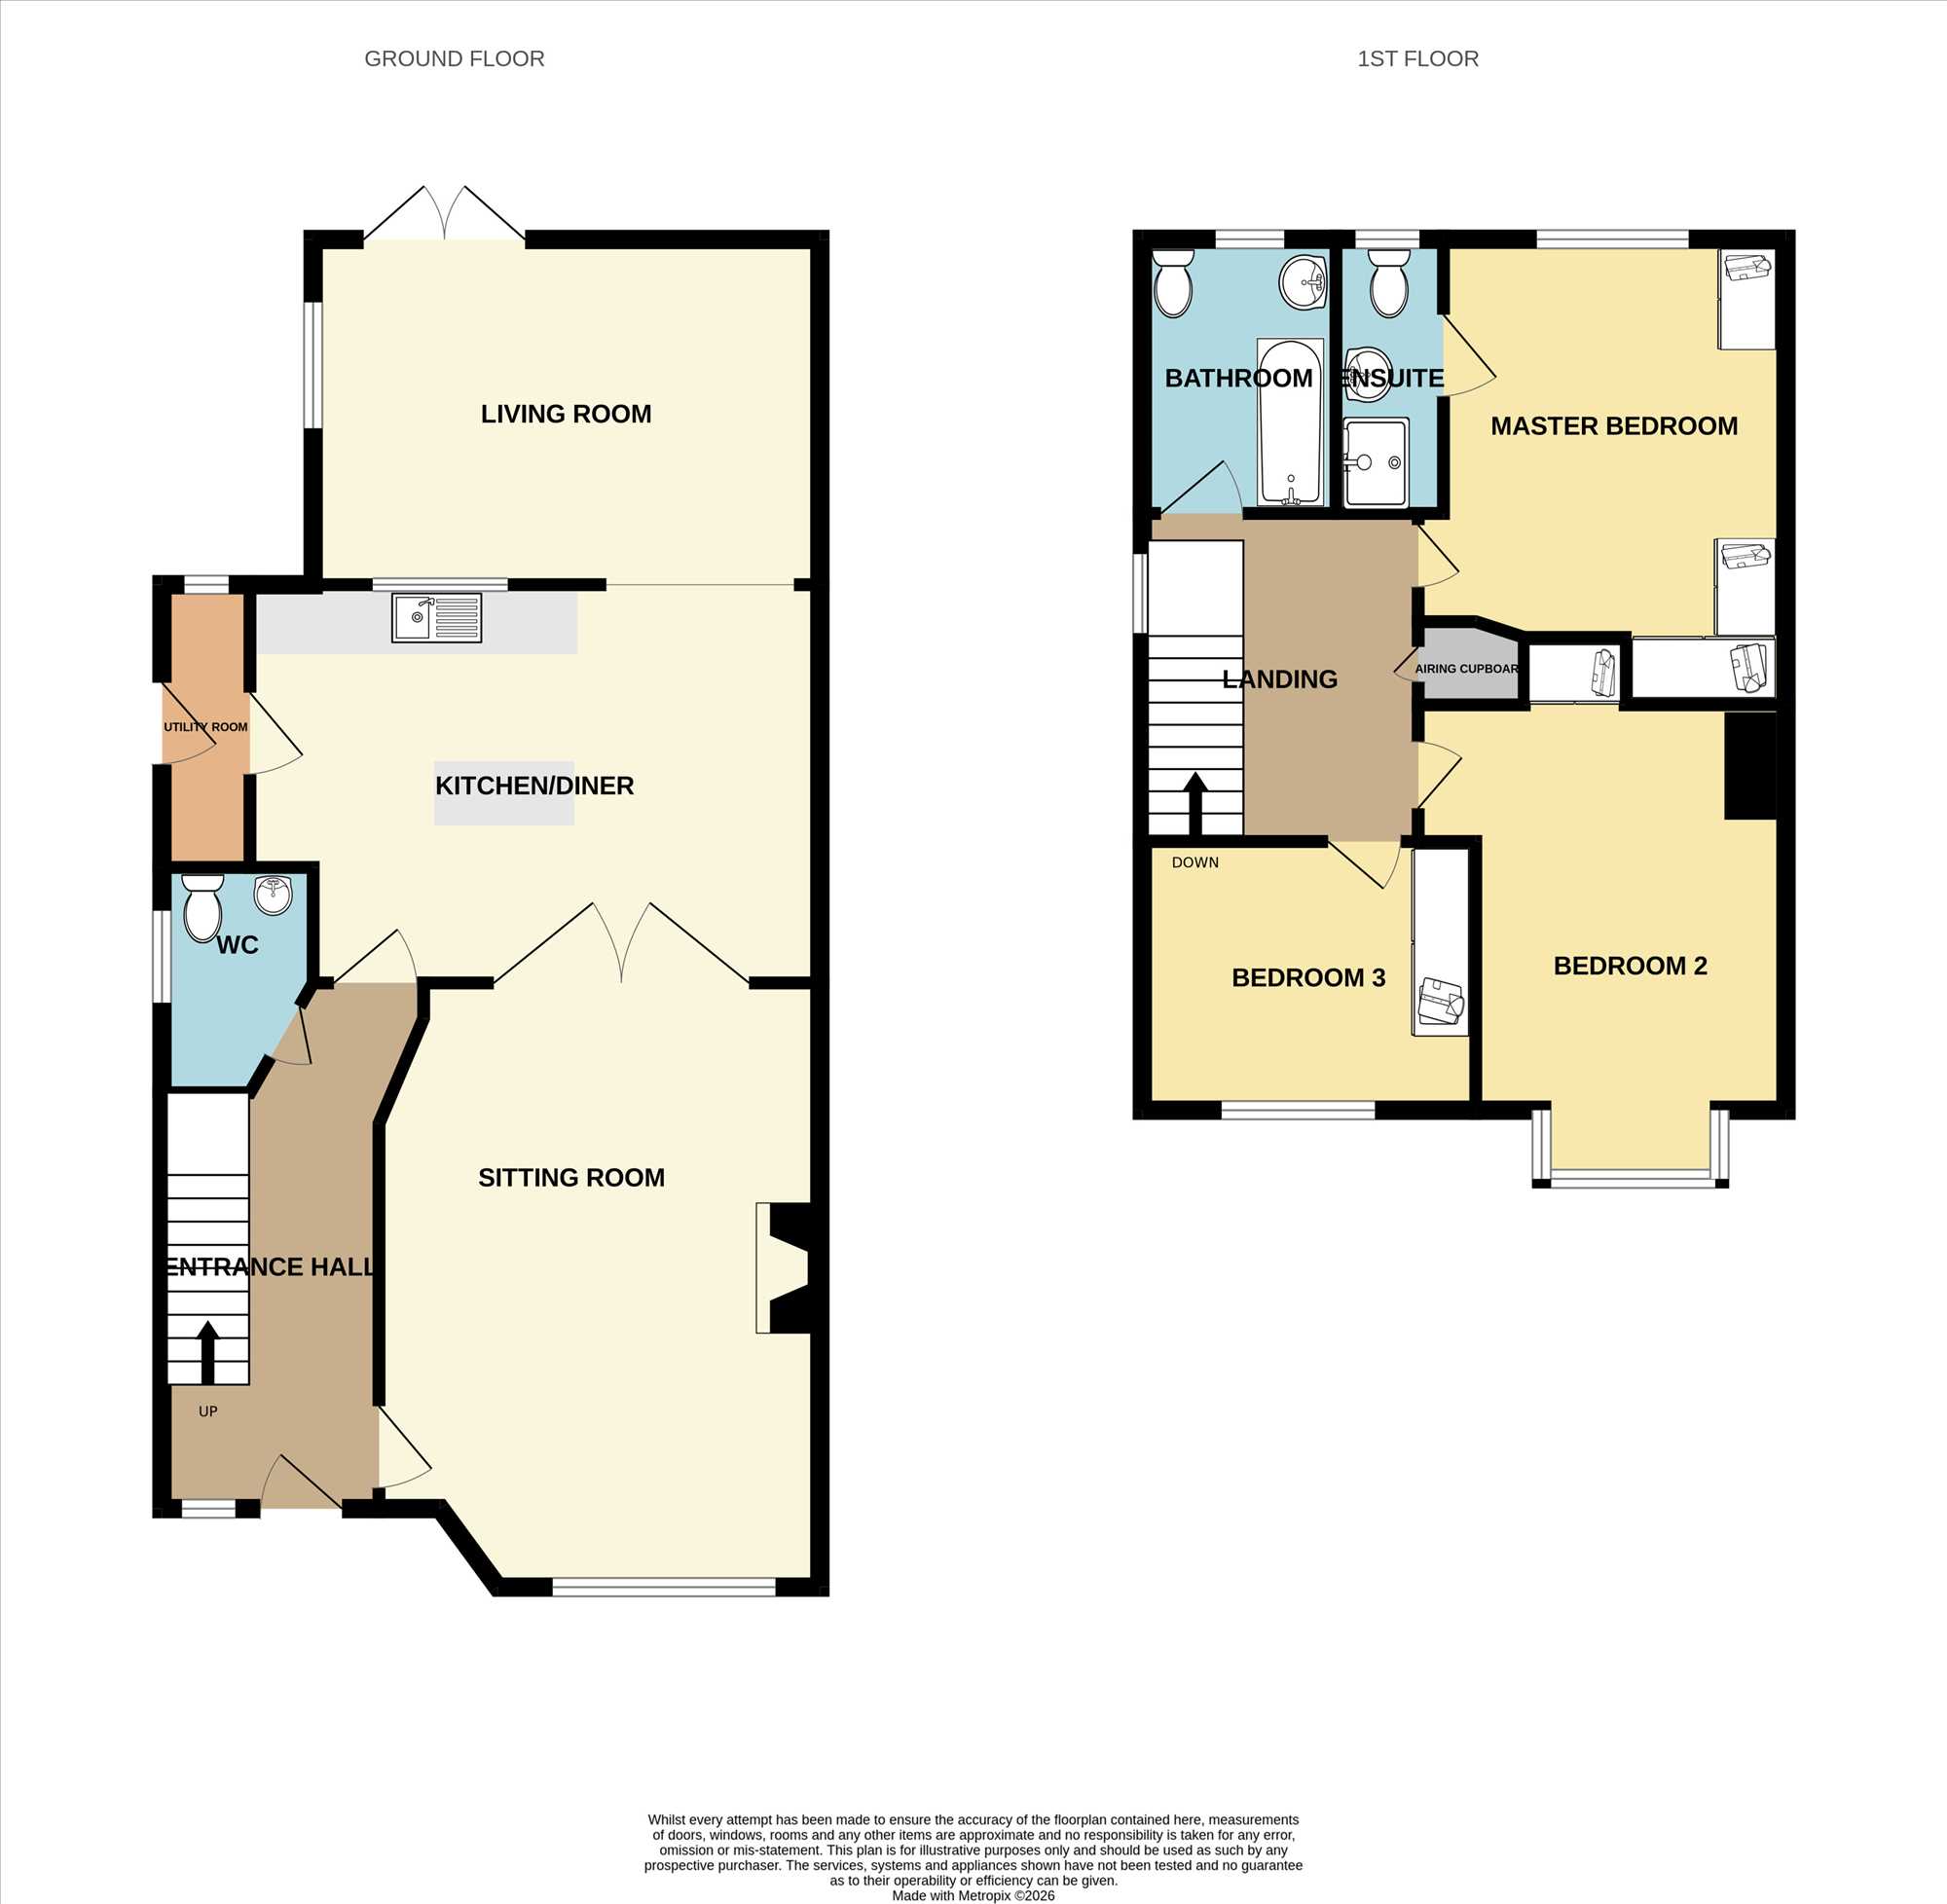
Extending to approximately 120sq m, the spacious accommodation is well laid out and comprises a welcoming entrance hallway, generous sitting room with double doors opening into the kitchen/dining room, utility room, guest WC and a separate living room on the ground floor. Upstairs, there are three well-proportioned bedrooms, including a master bedroom with en-suite, together with a family bathroom.
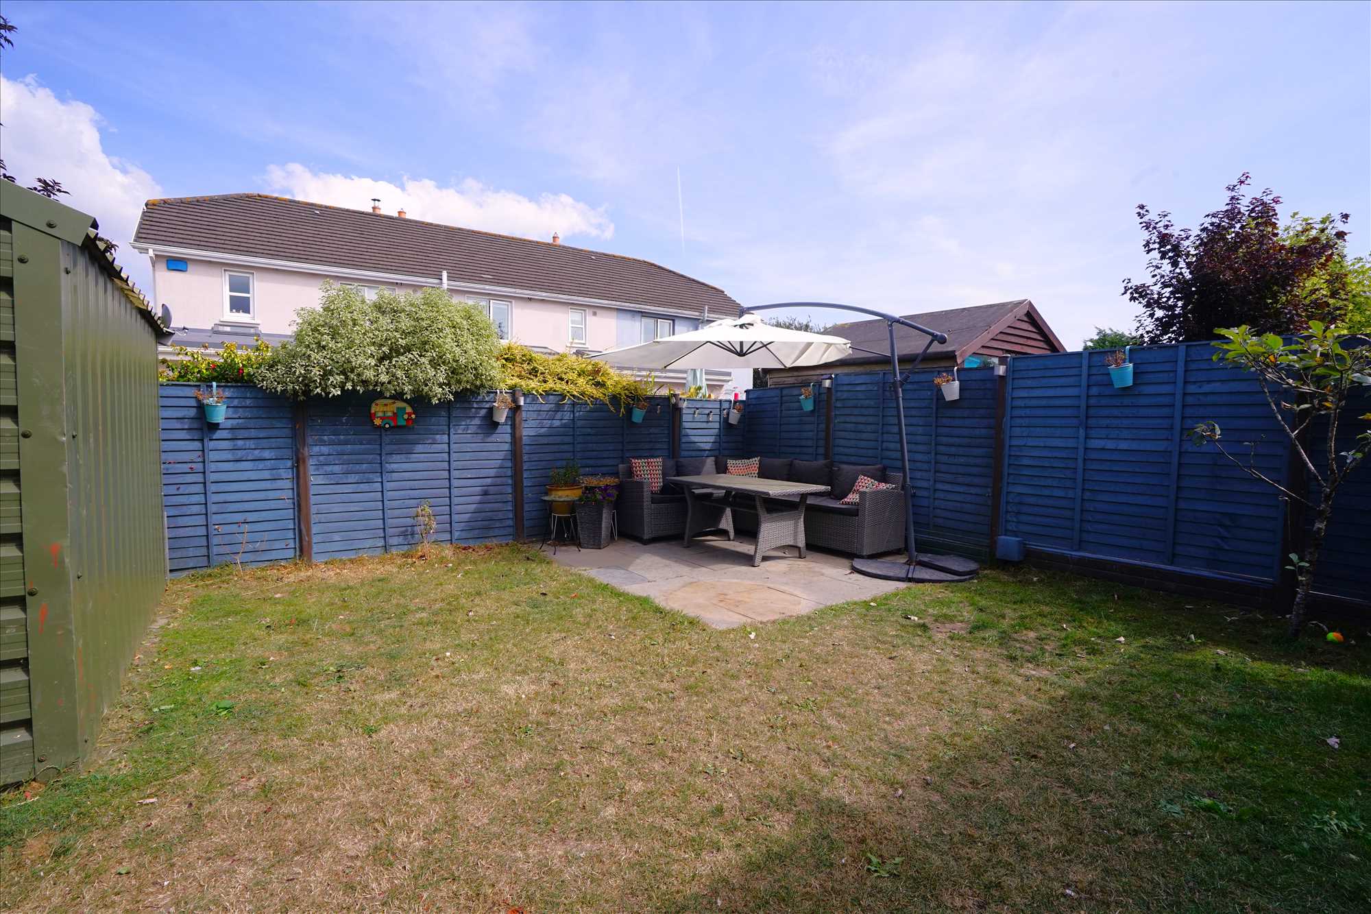
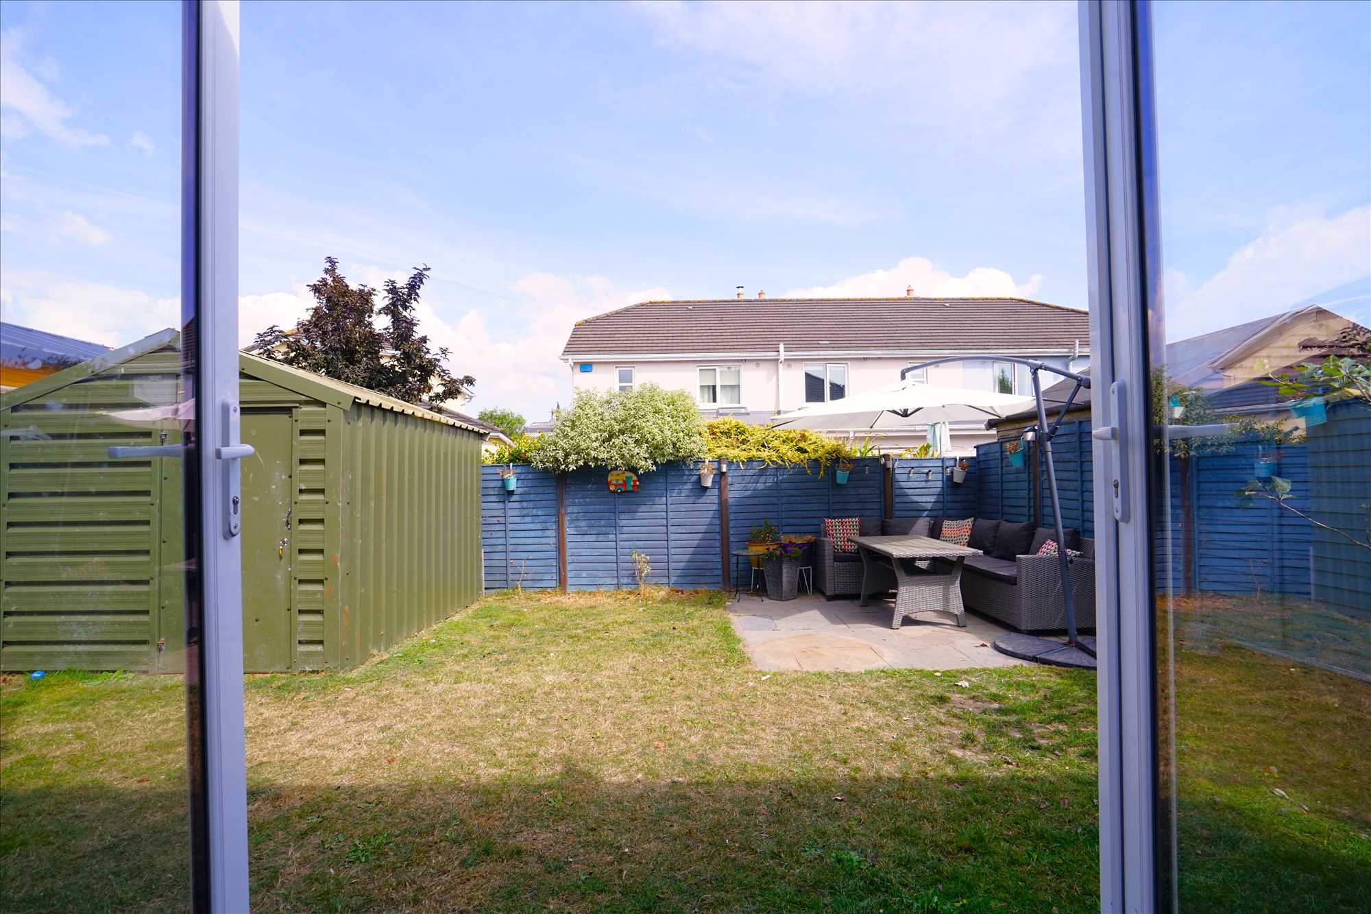
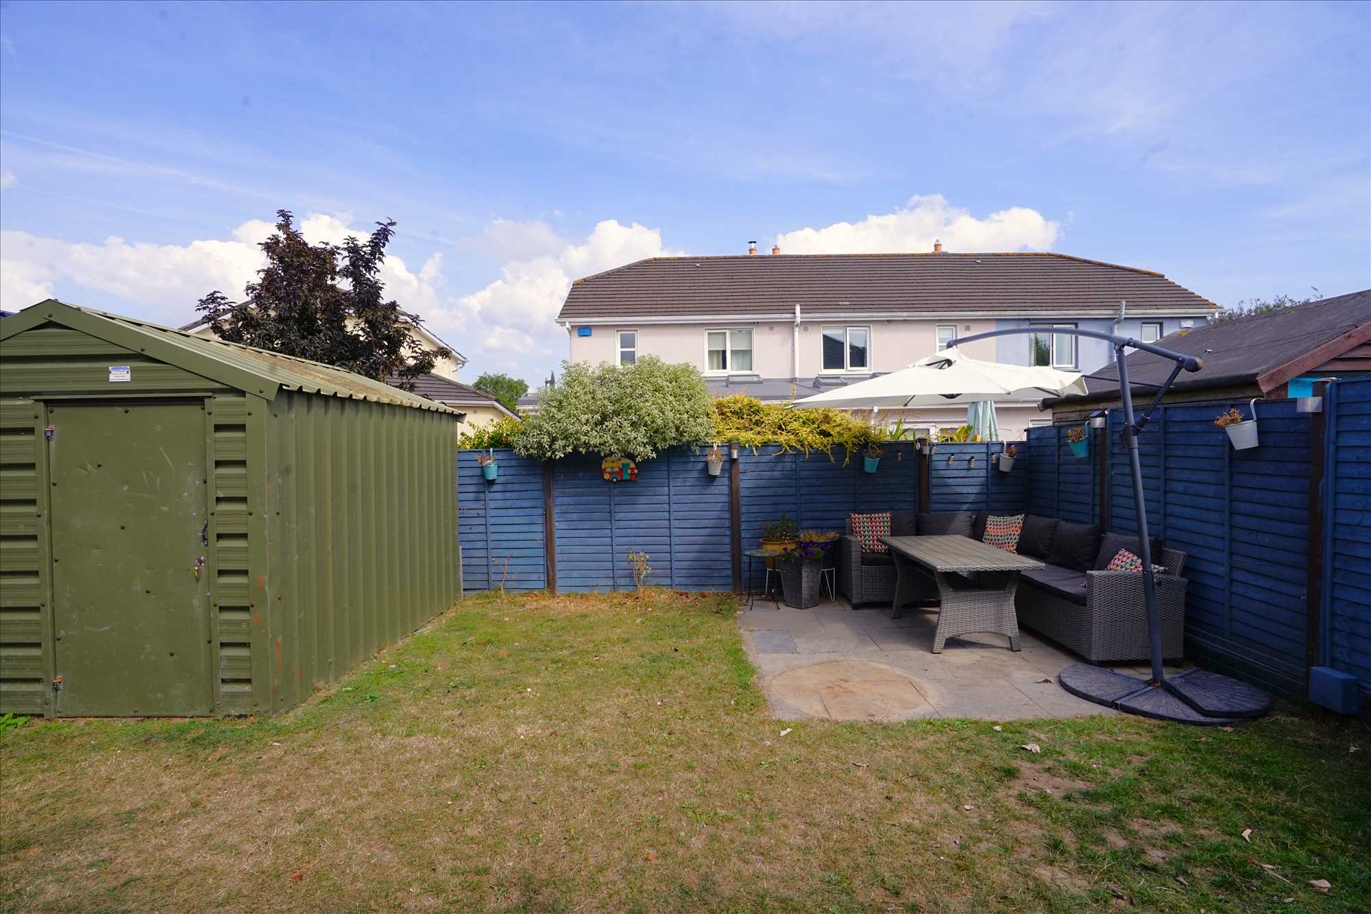
Externally, the property benefits from private driveway parking to the front, while the rear offers a generous private garden with patio area, providing an attractive and versatile outdoor space for relaxing, entertaining and al fresco dining. Further features include gas-fired central heating and PVC double-glazed windows.
Combining generous accommodation, a desirable residential setting and excellent connectivity, this superb home represents an ideal opportunity for families, professionals and those seeking a quality home close to Waterford City.
Viewings can be arranged through Sole Agents Barry Murphy Auctioneers.
Ground Floor
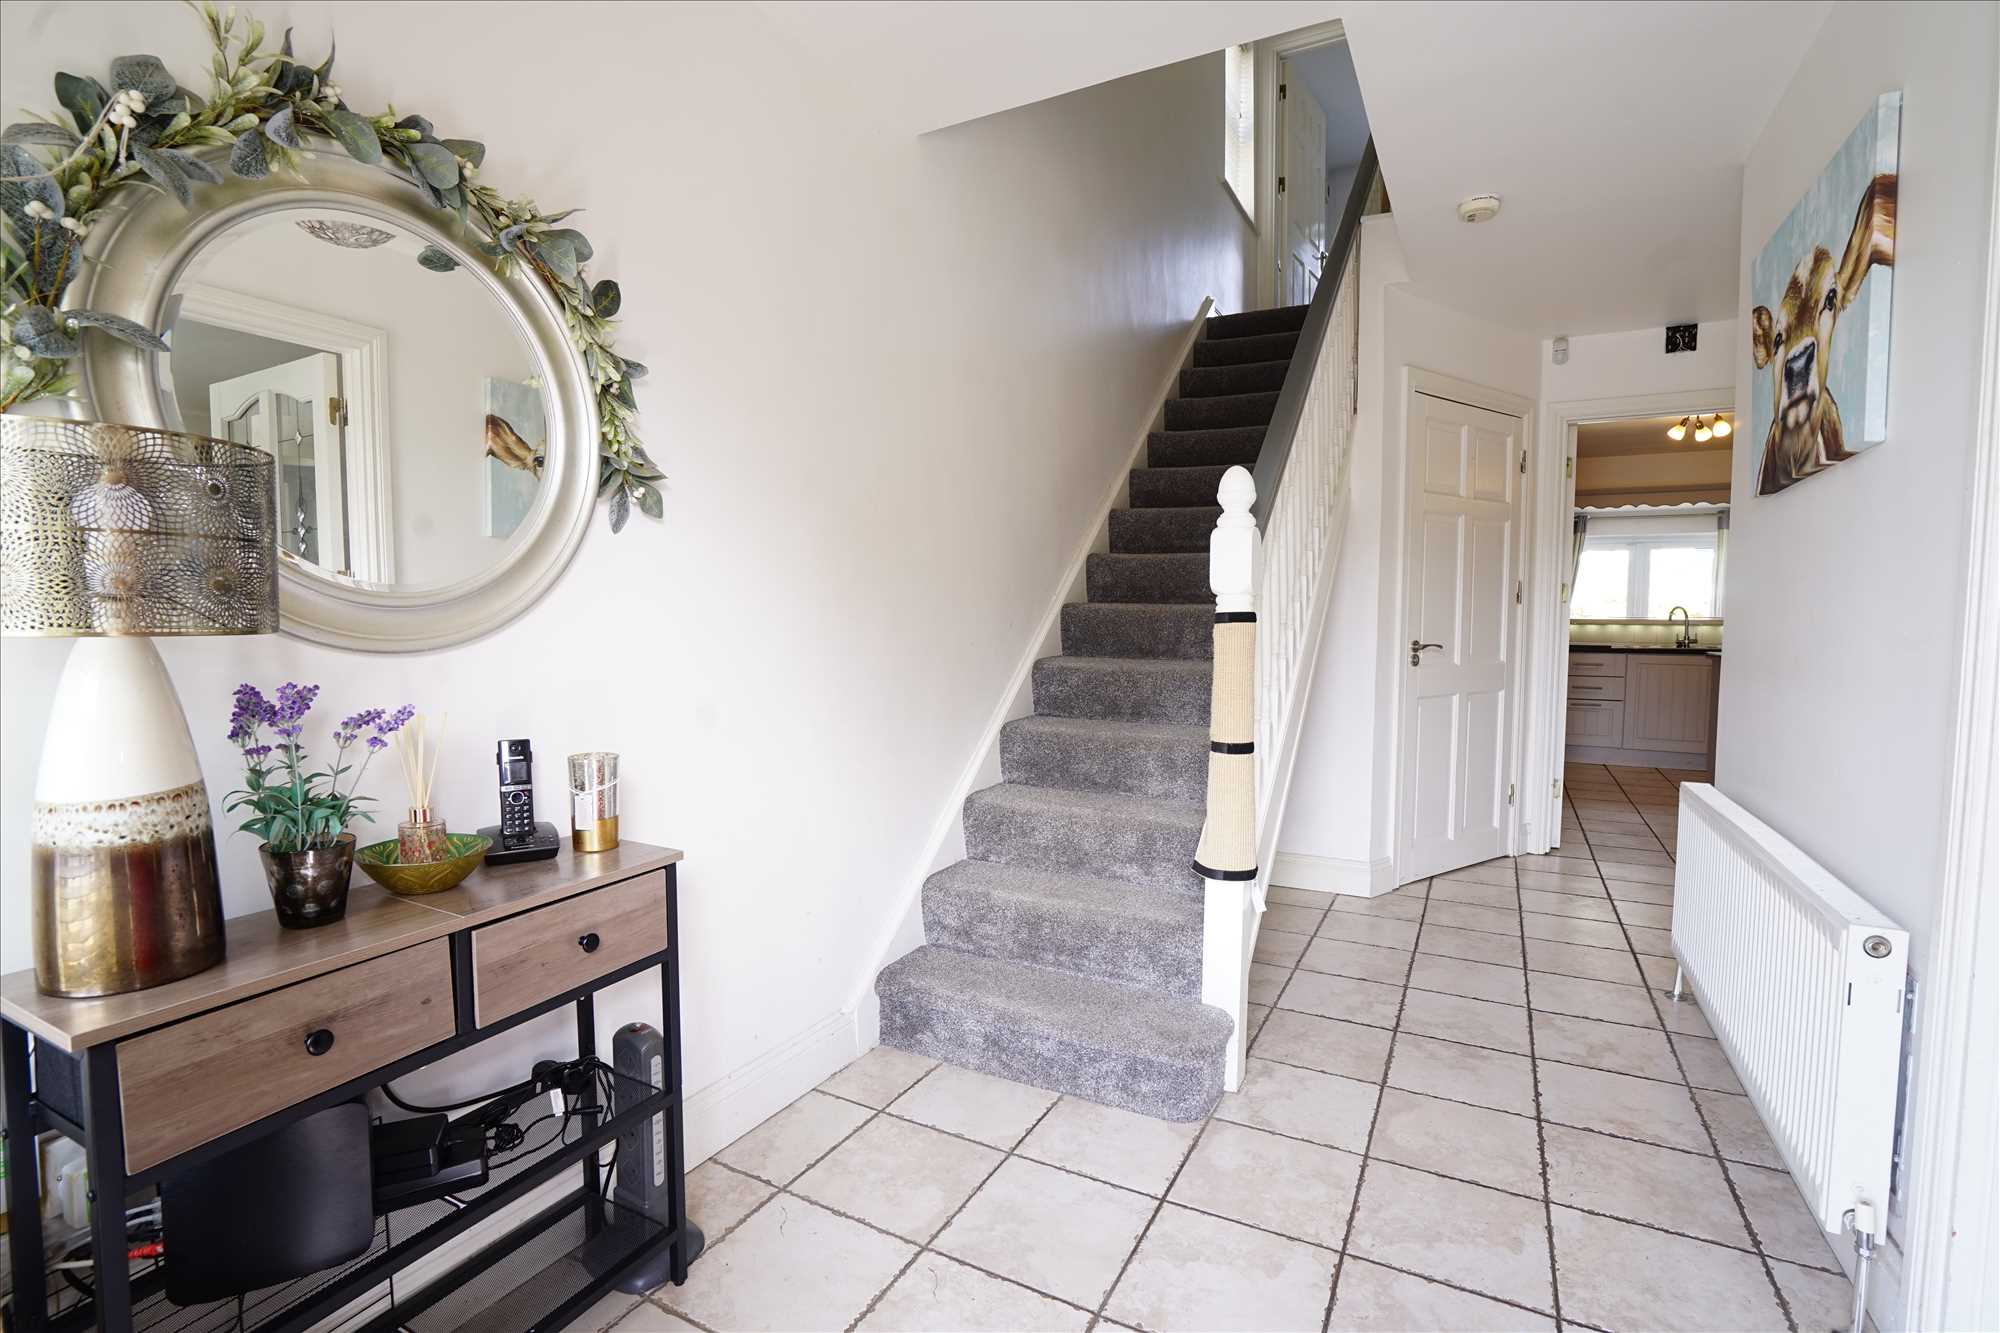
Entrance Hall: 4.88m x 2.02m. Tiled floor.
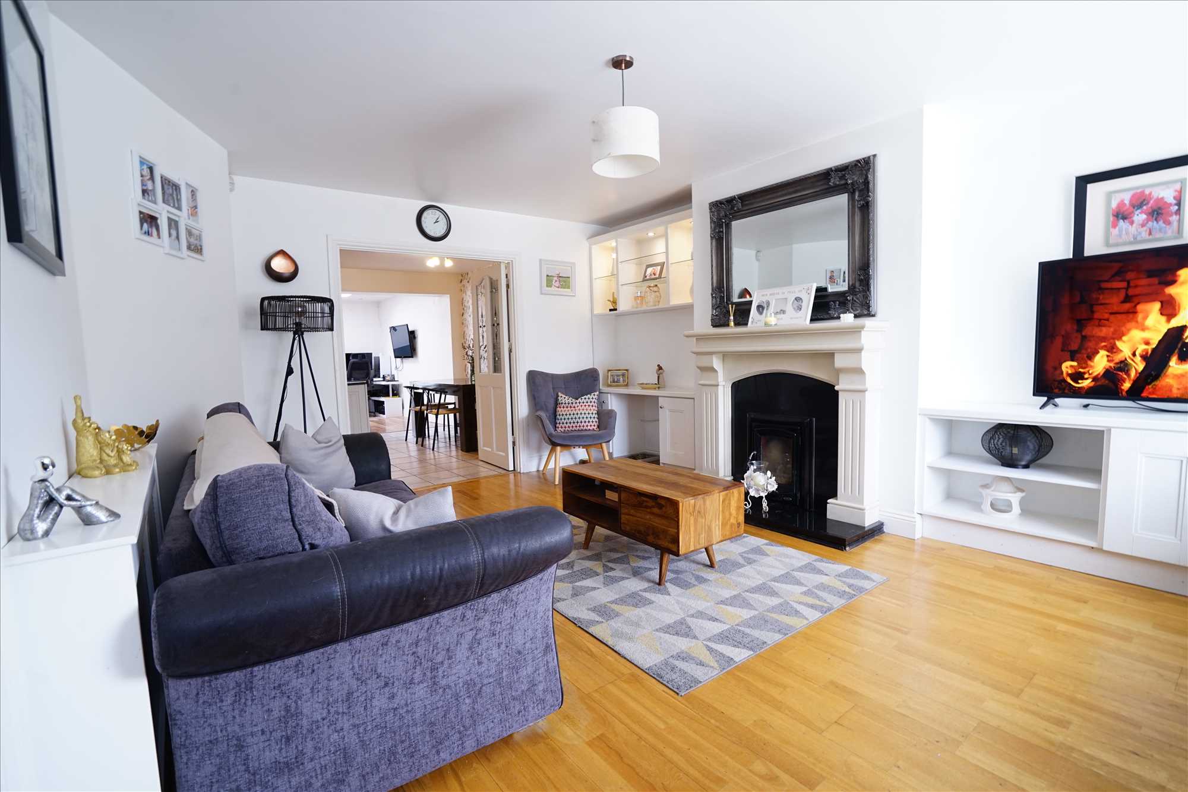
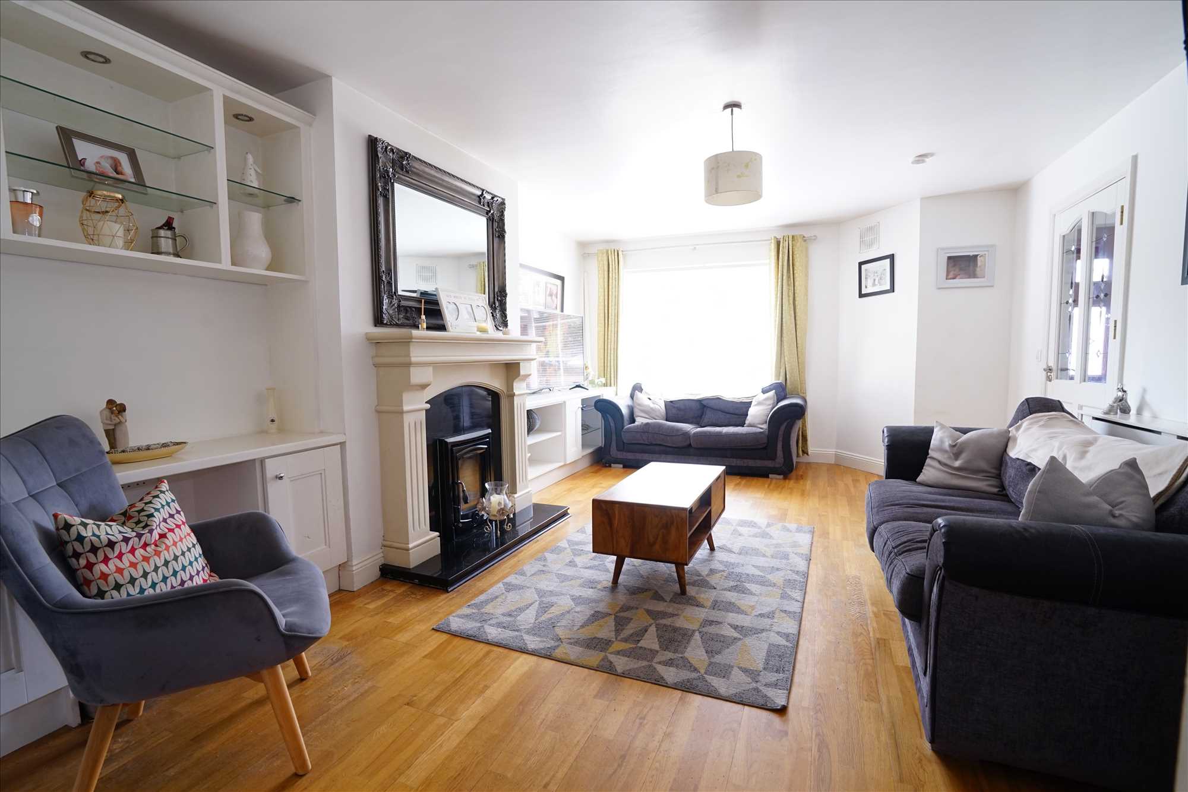
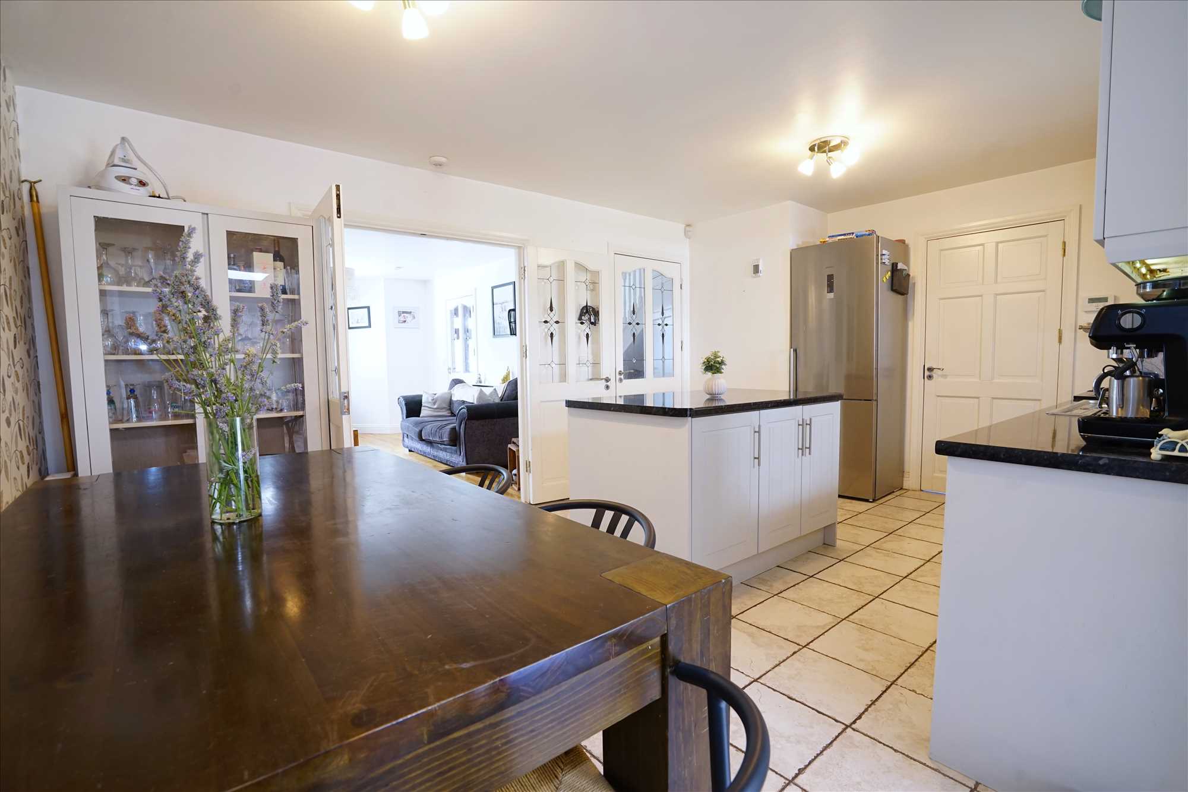
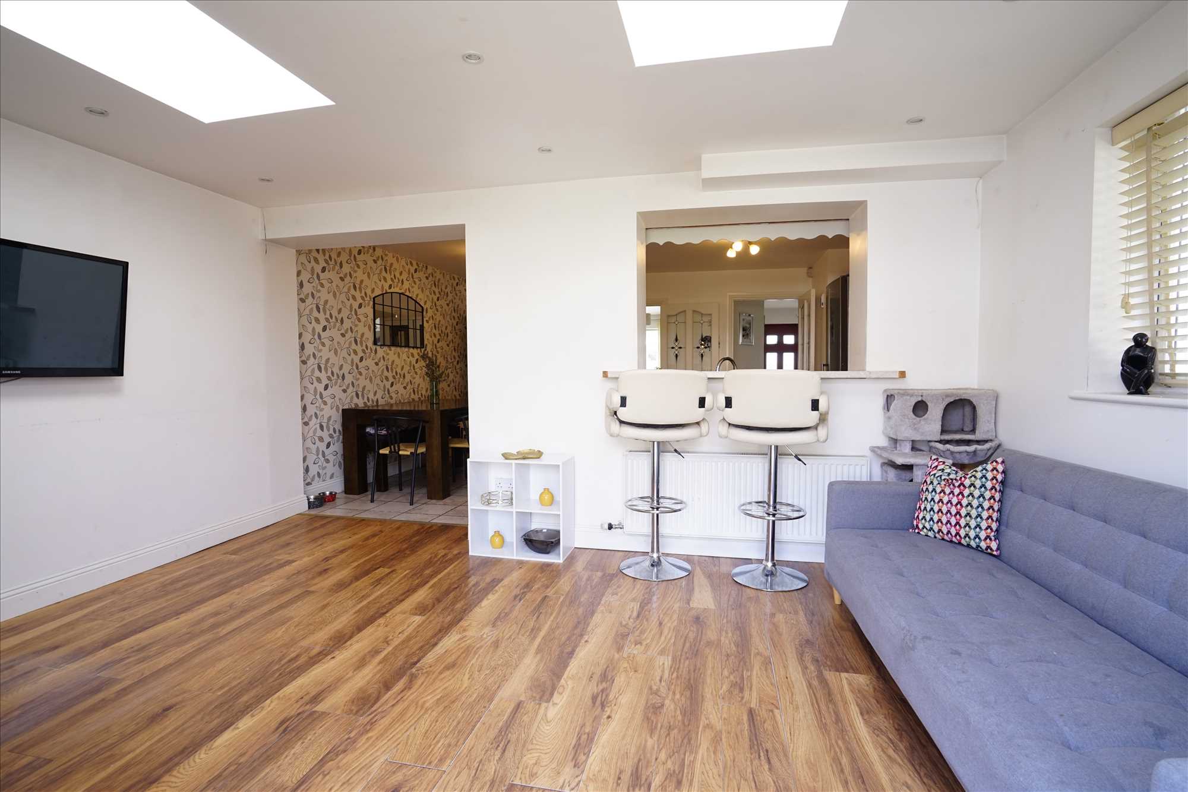
Sitting Room: 5.62m x 4.07m. Wood floor, blinds, fireplace with Henley stove, double doors to
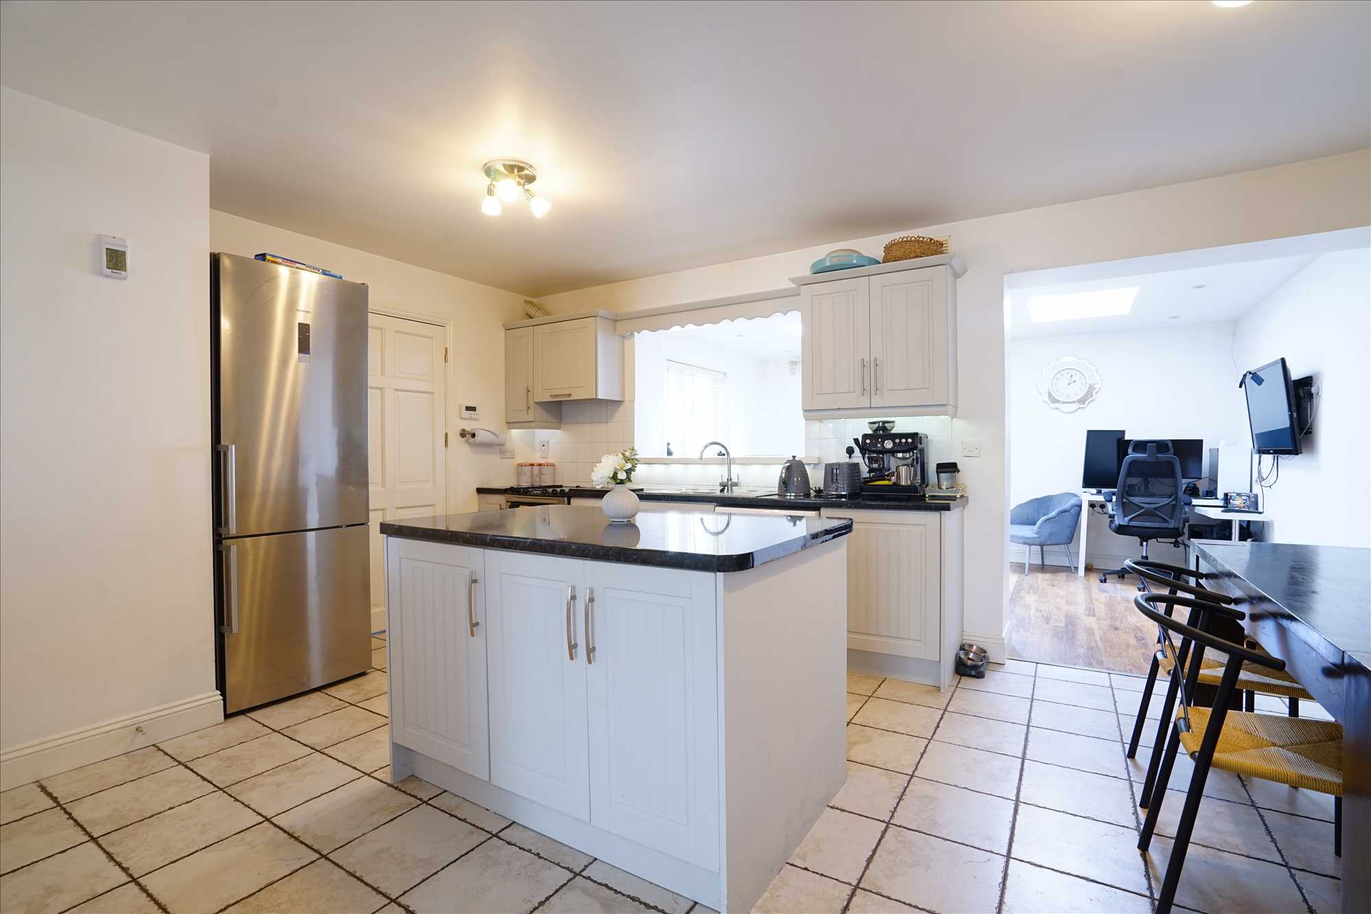
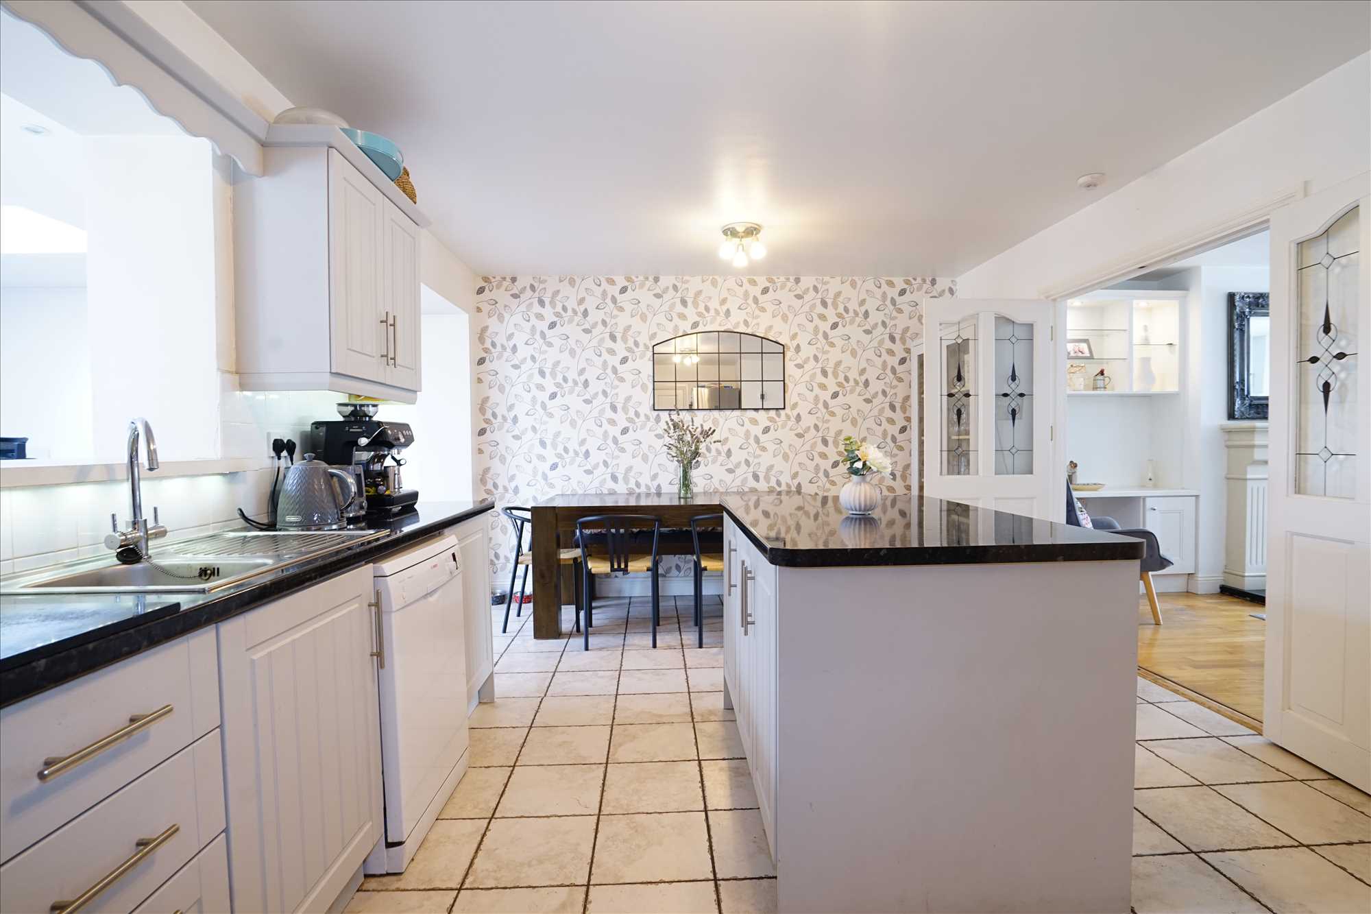
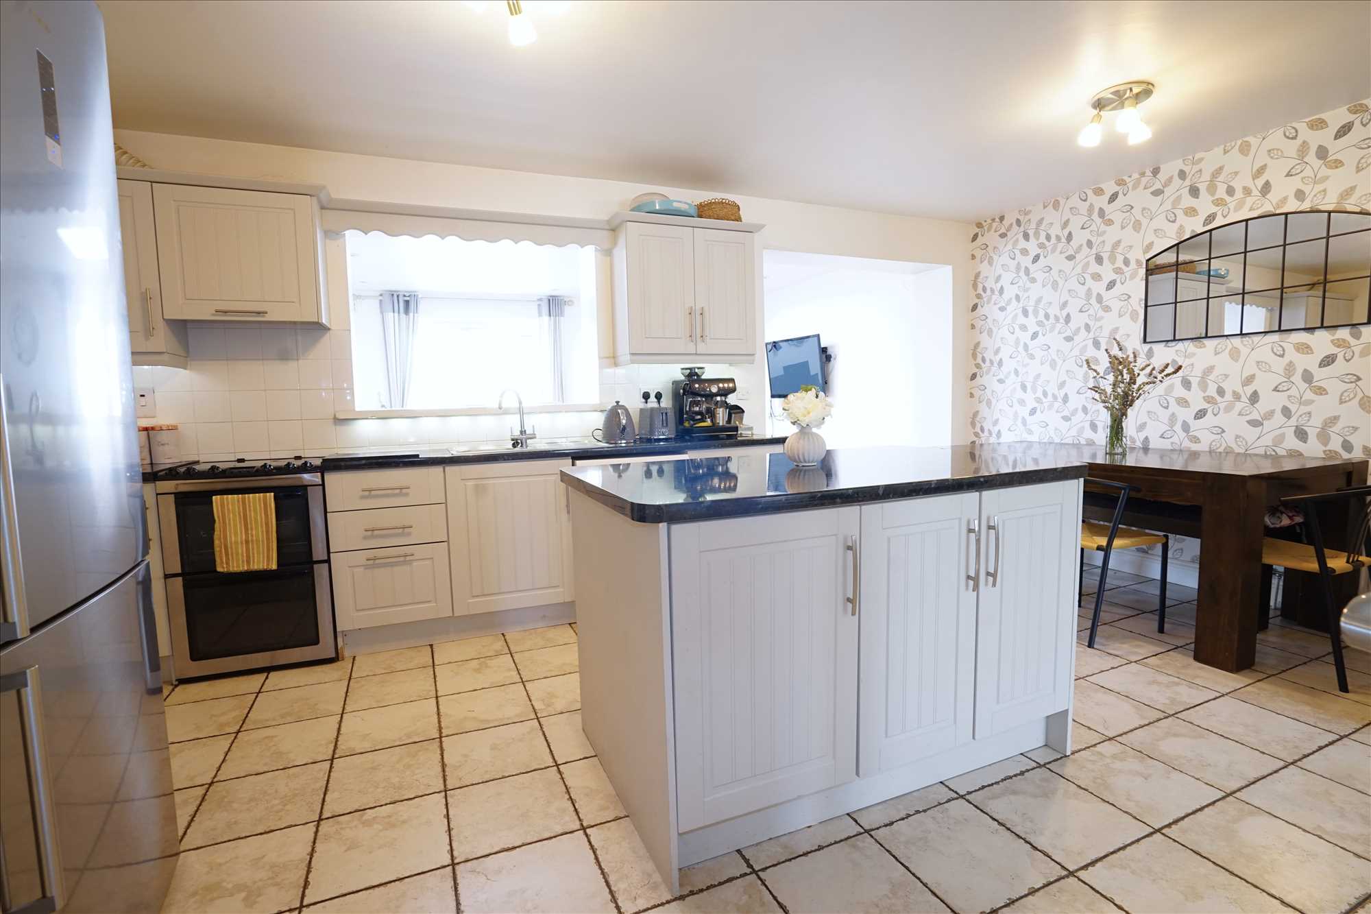
Kitchen/Diner: 3.7m x 5.31m. Tiled floor, fitted kitchen with island.
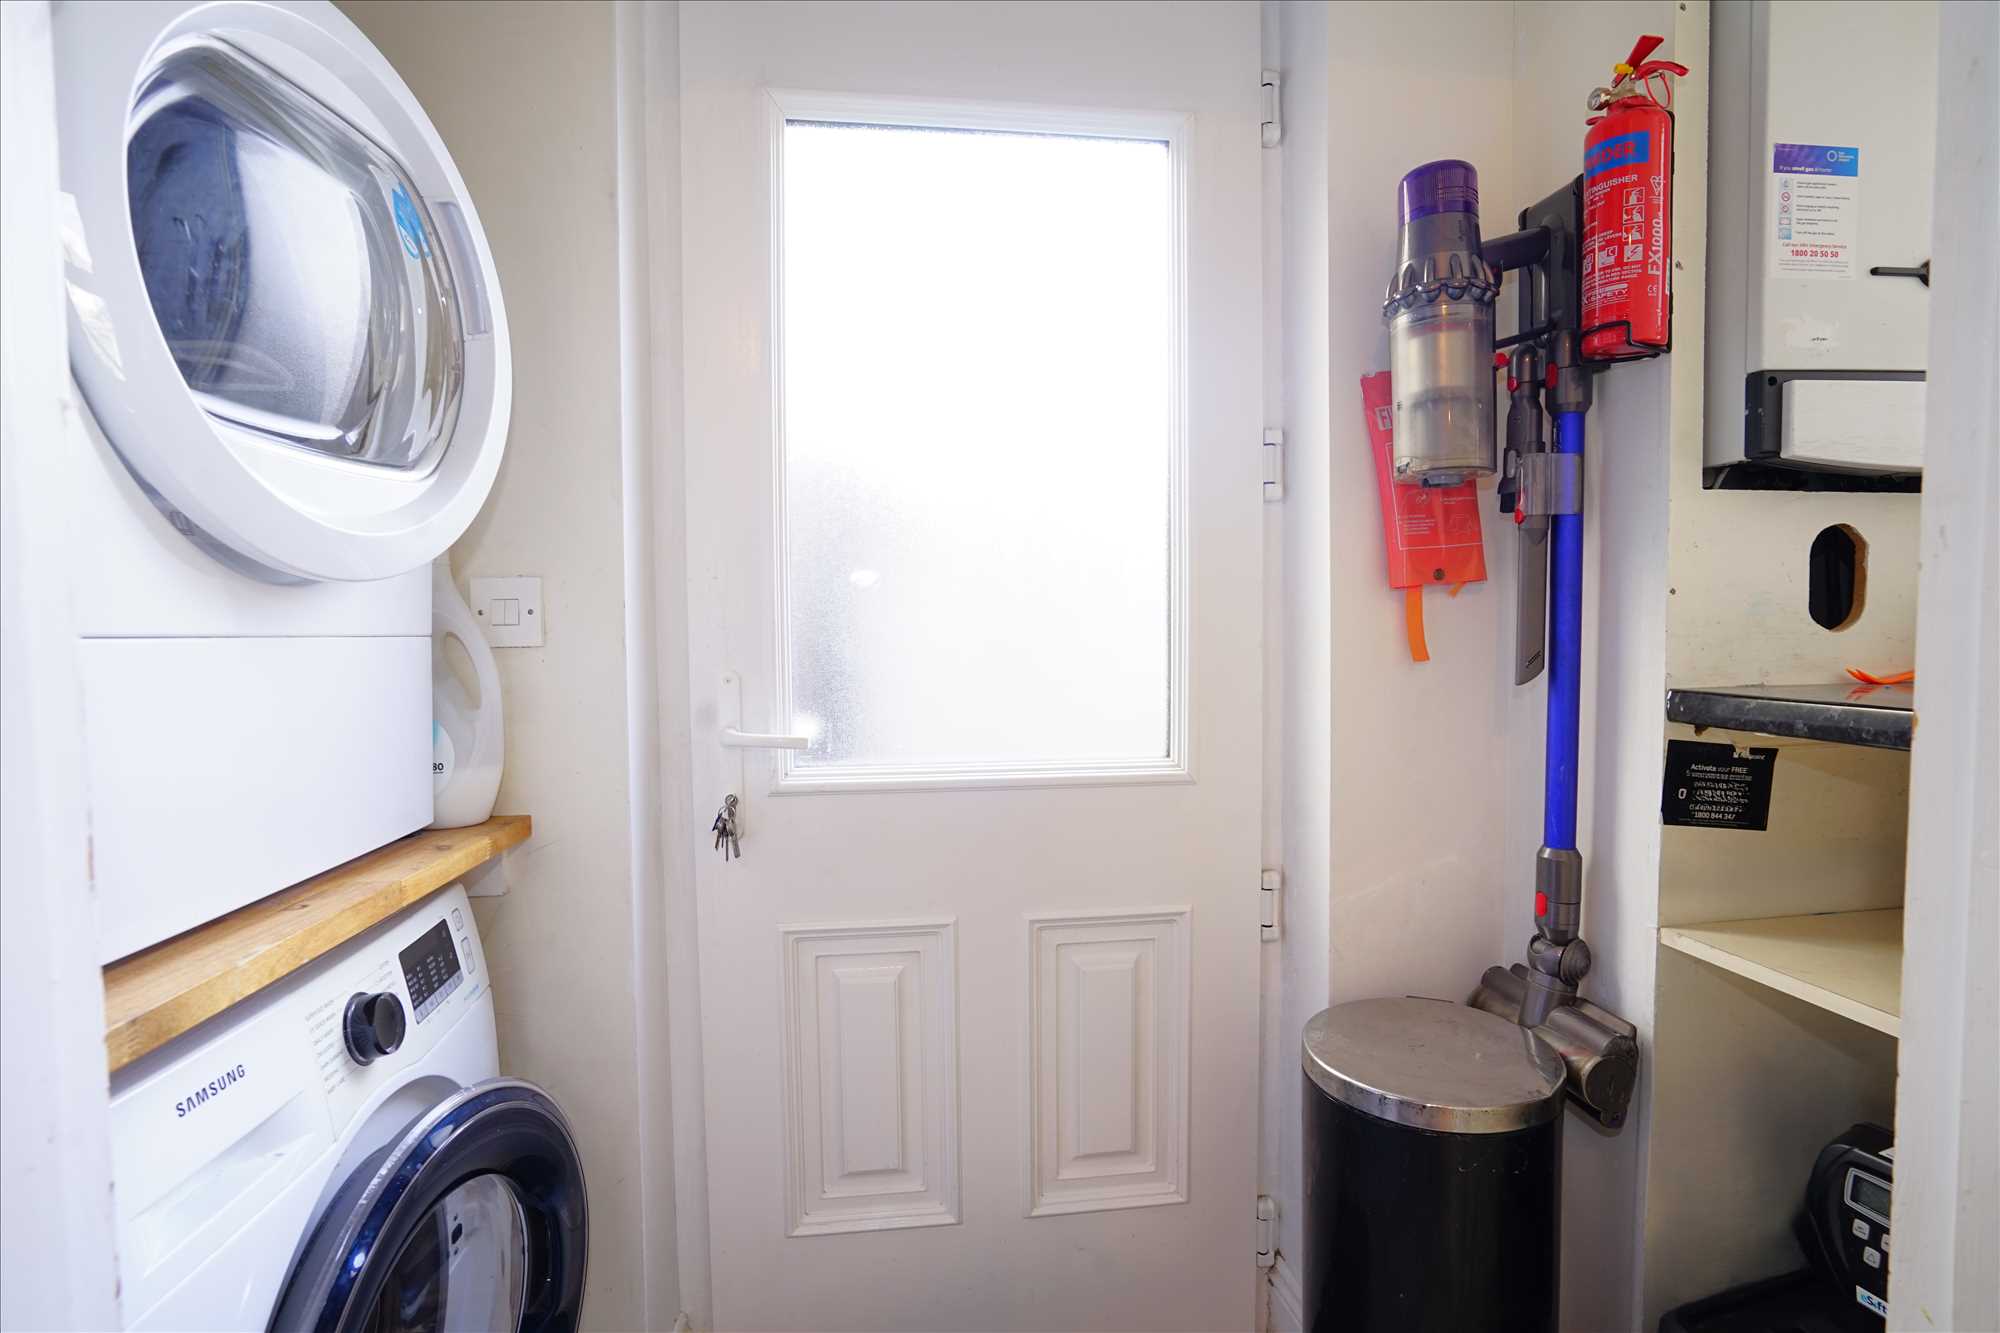
Utility Room: 2.63m x 0.81m. Tiled floor, plumbed for washing machine, door to garden.
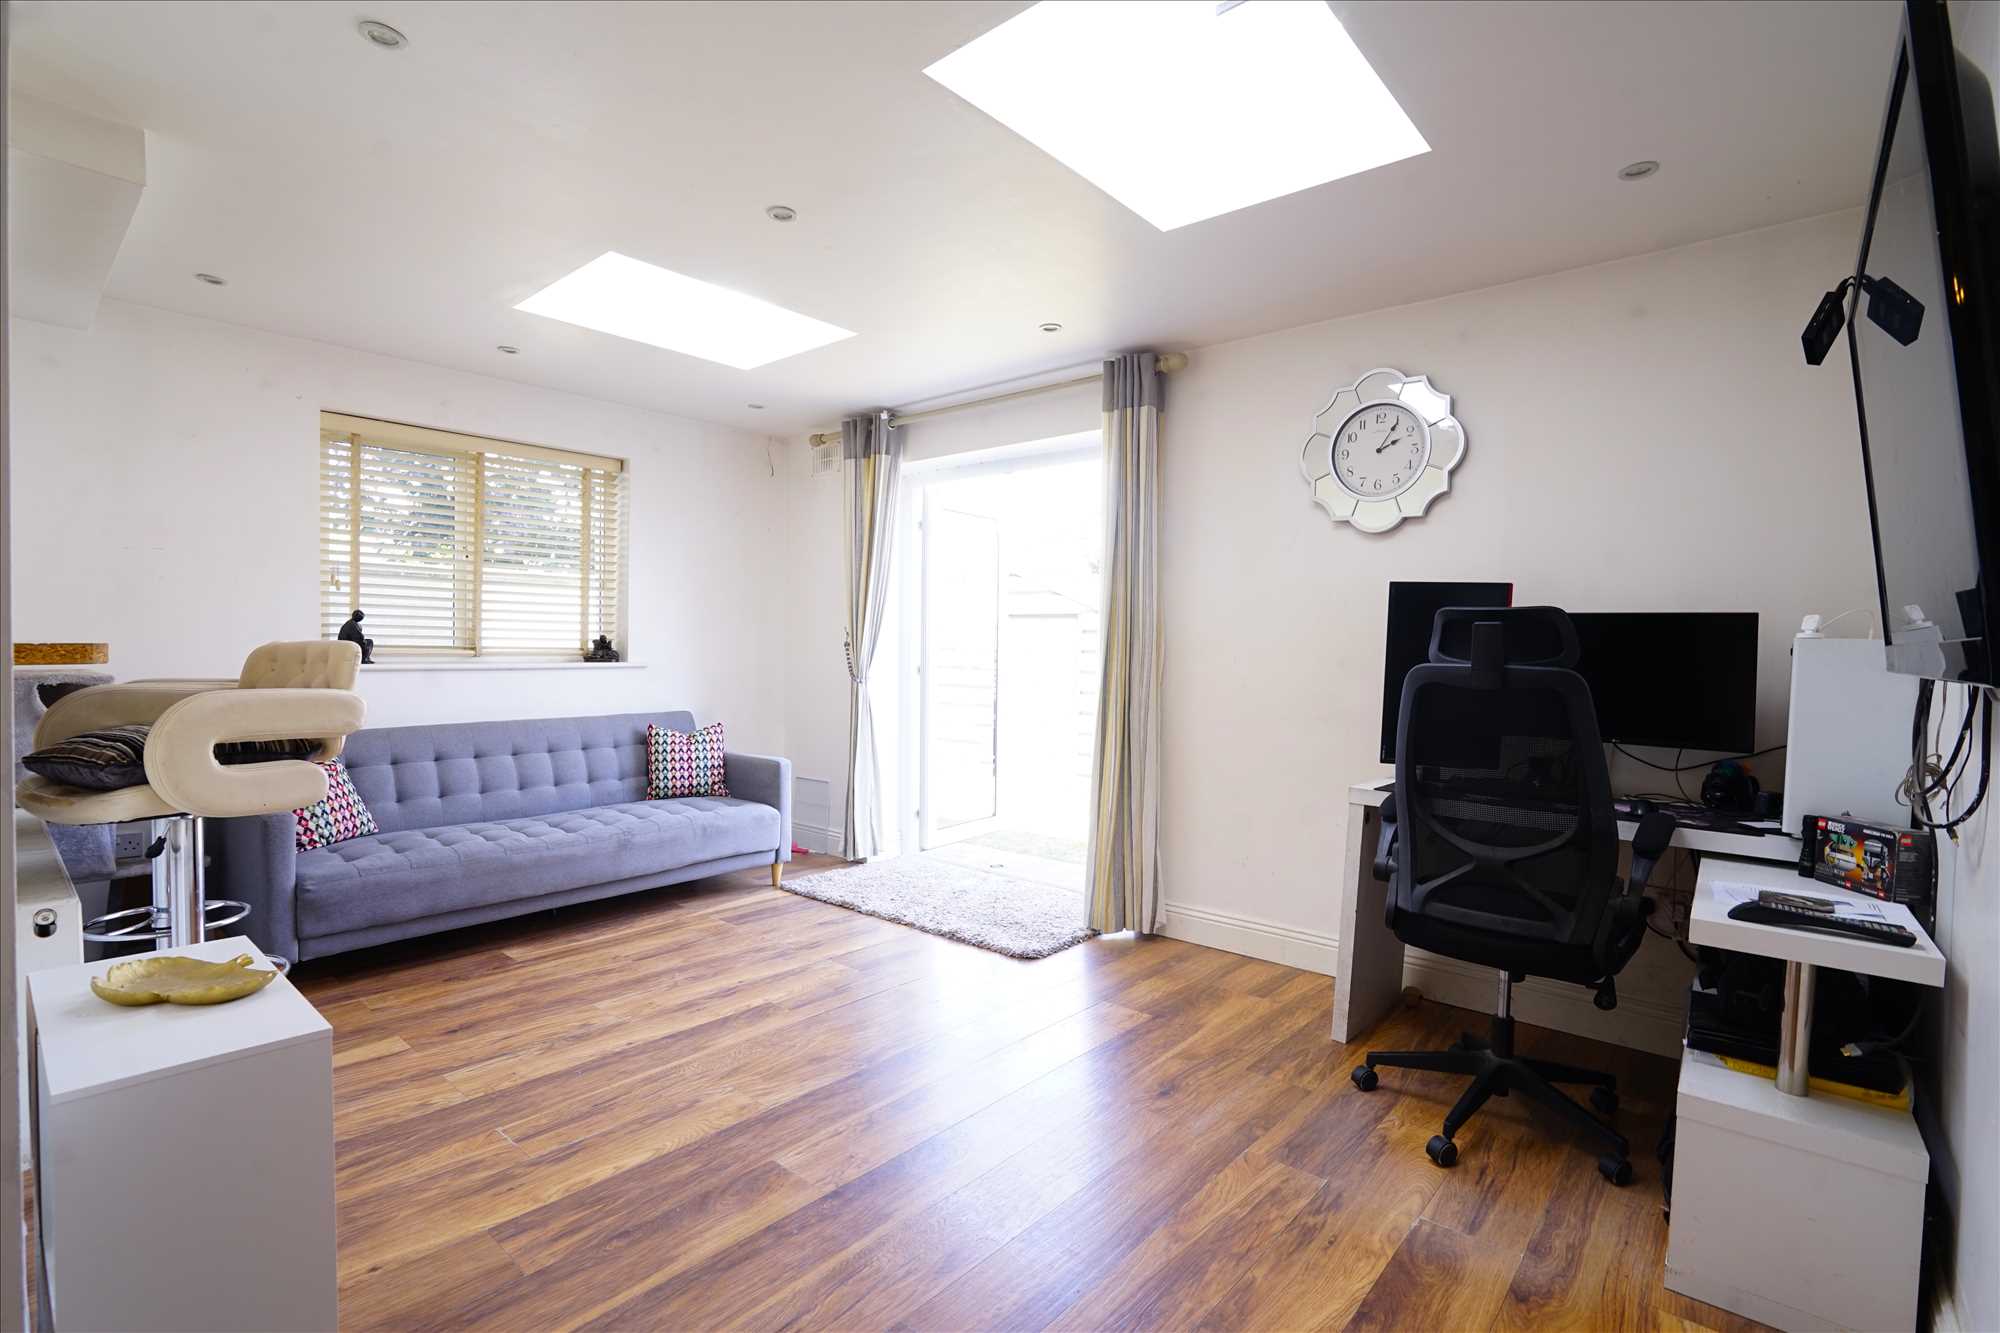
Living Room: 3.21m x 4.69m. Wood floor, blinds, French doors to rear garden.
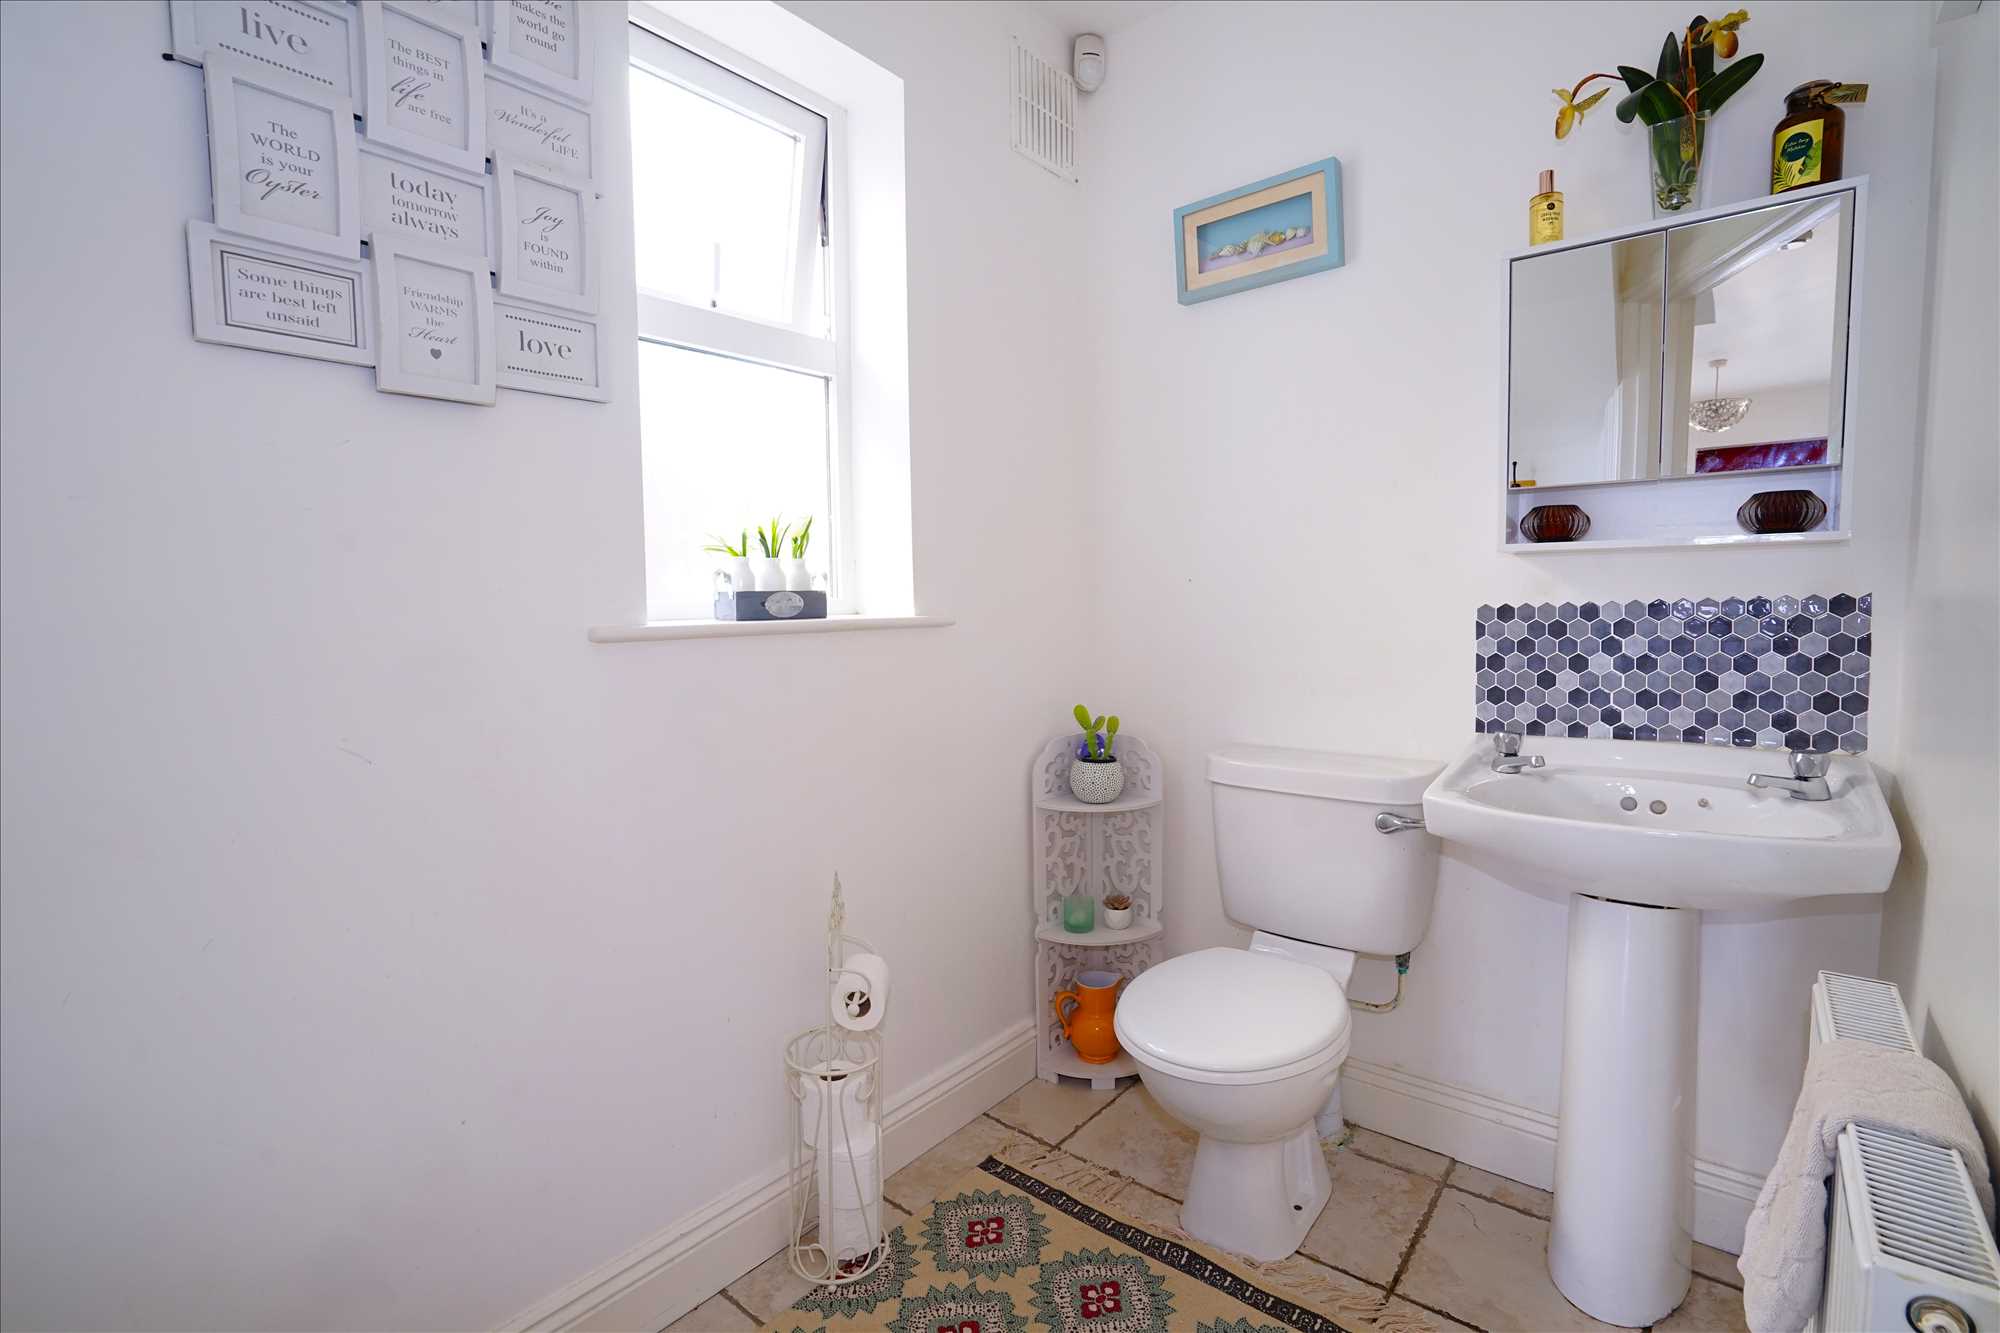
WC: 2.08m x 1.46m. Tiled floor, WC, wash hand basin.
First Floor
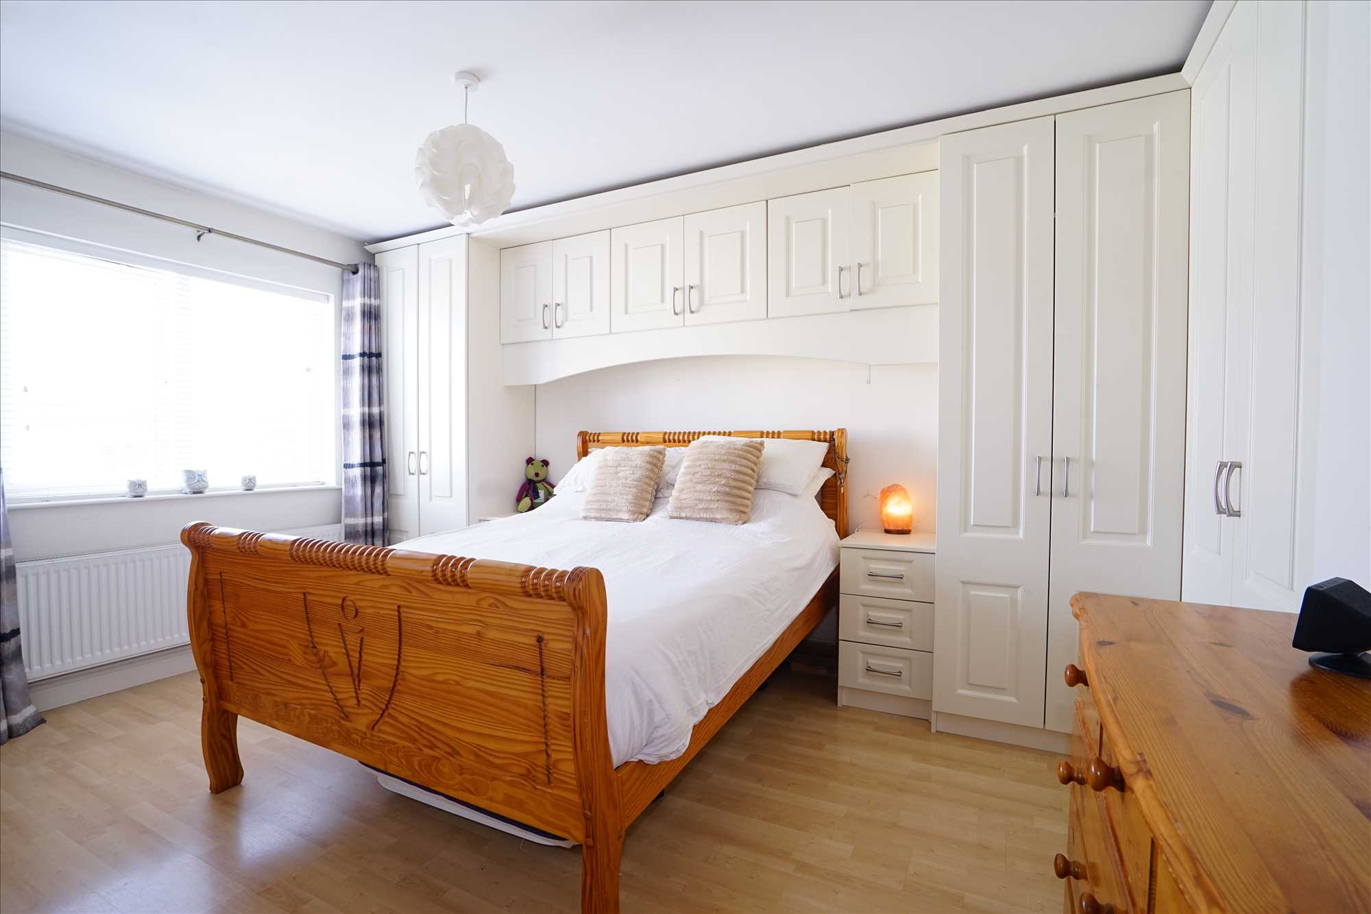
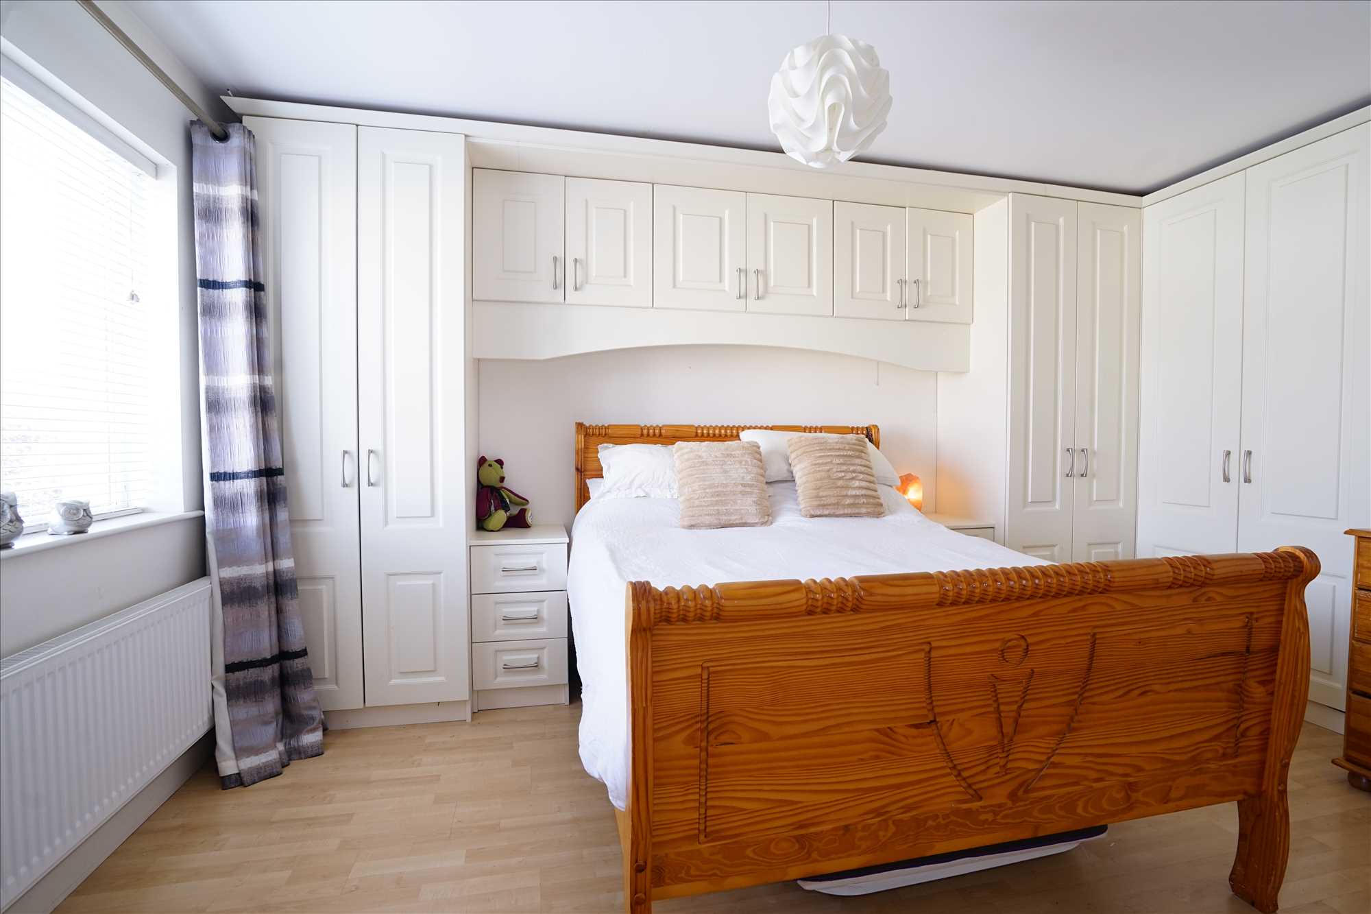
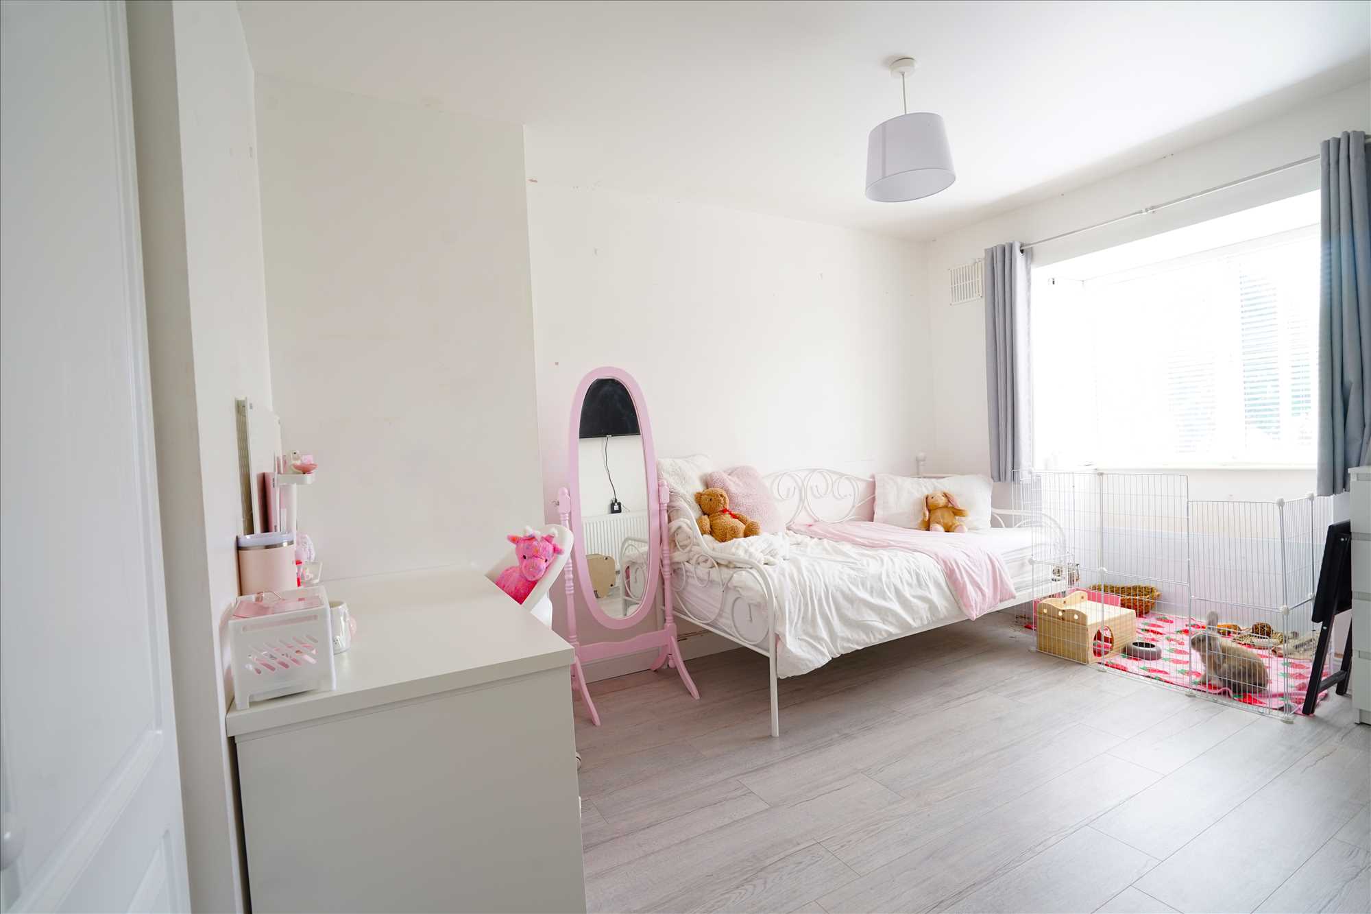
Master Bedroom: 4.21m x 3.09m. Laminate floor, blinds, fitted wardrobes.
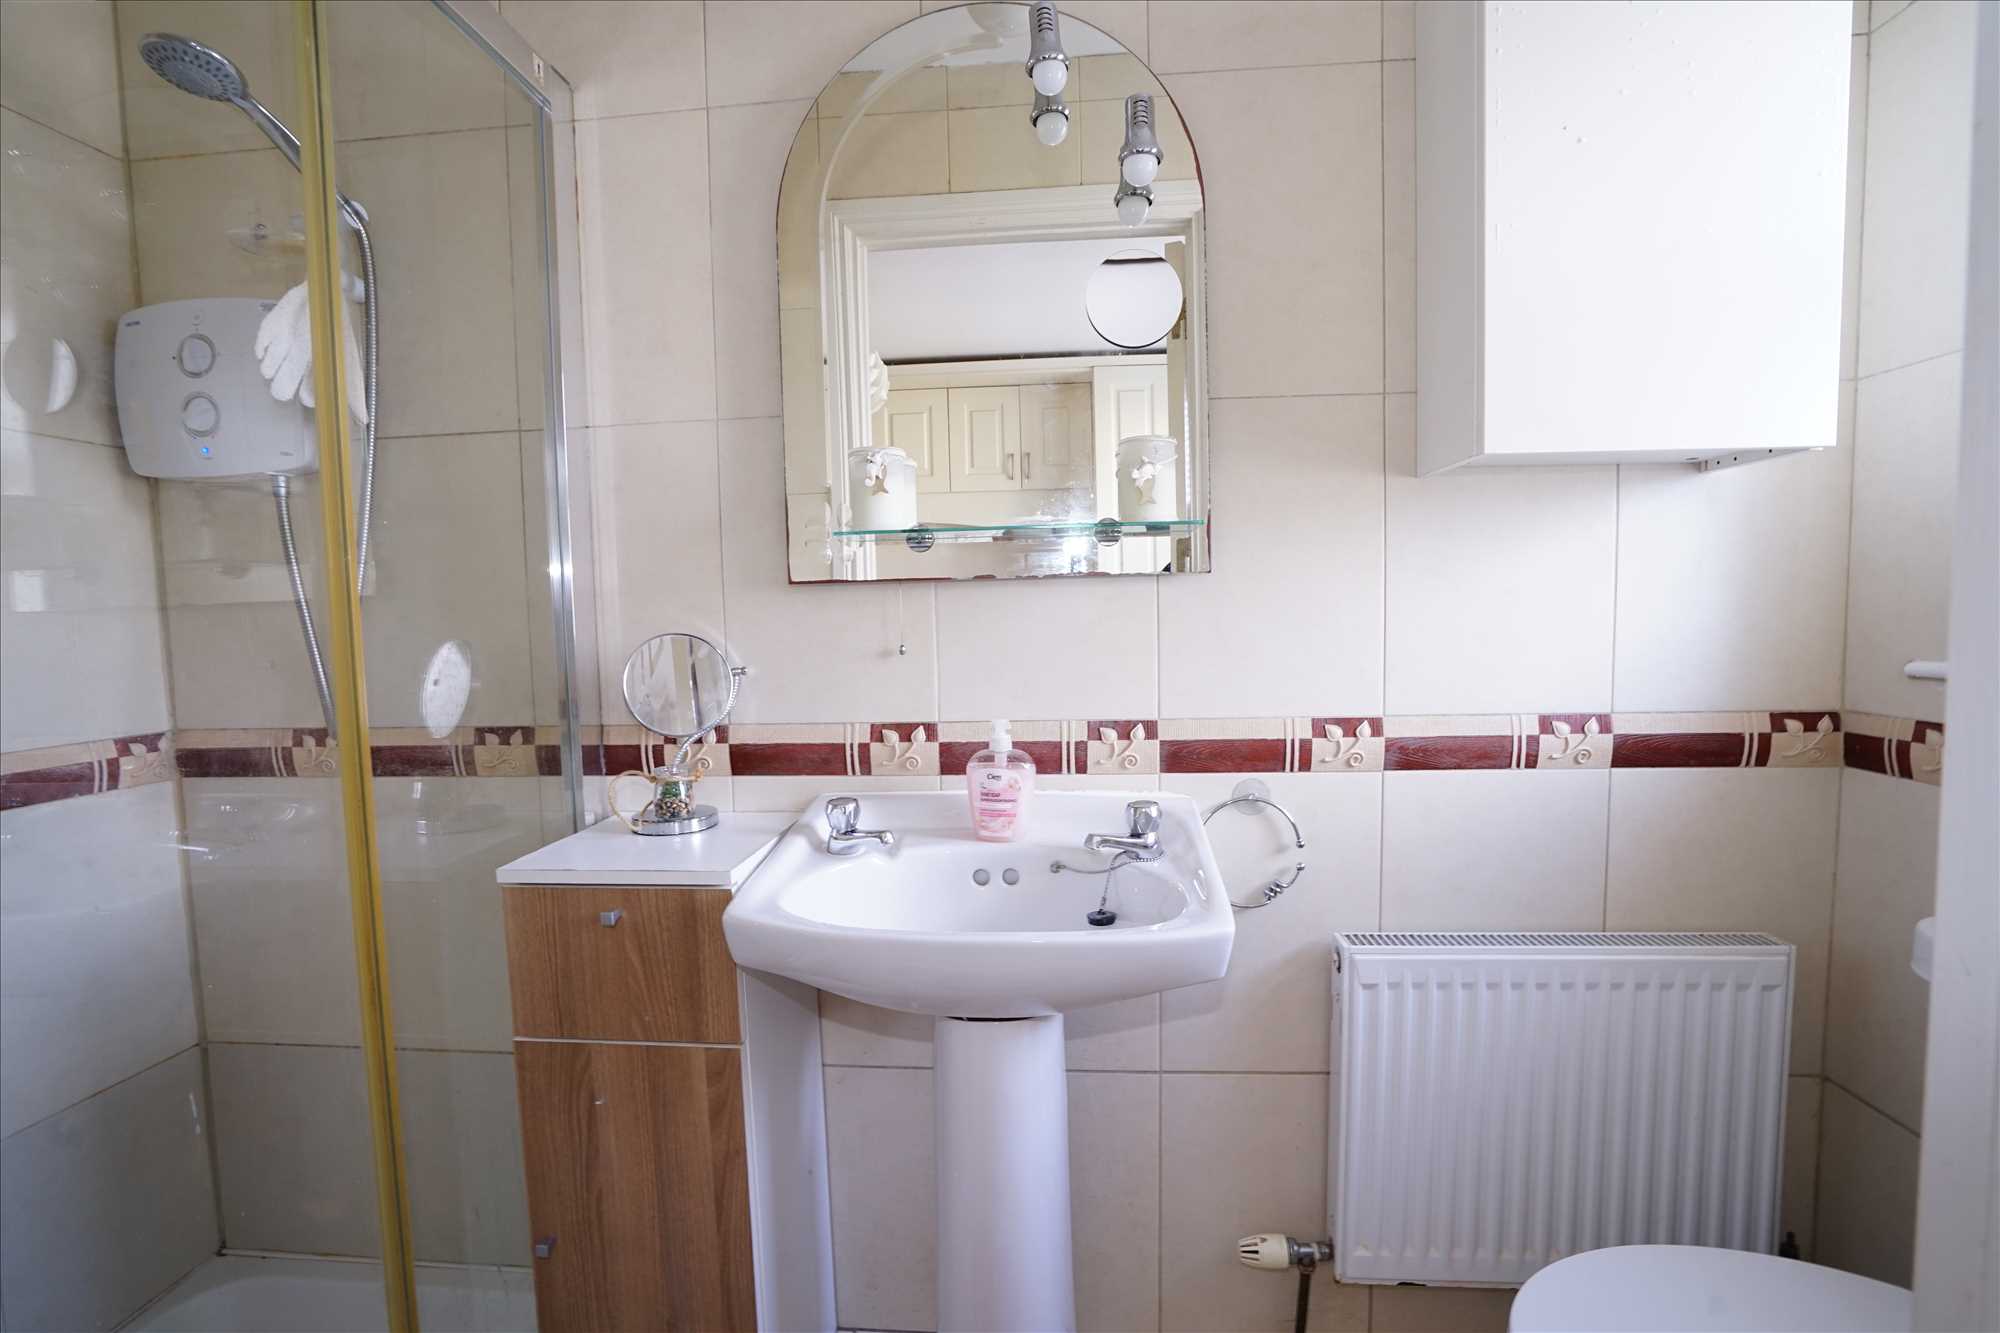
En-suite: 2.55m x 0.97m. Fully tiled, WC, wash hand basin, electric shower.
Bedroom 2: 3.77m x 3.05m. Laminate floor, blinds, fitted wardrobes.
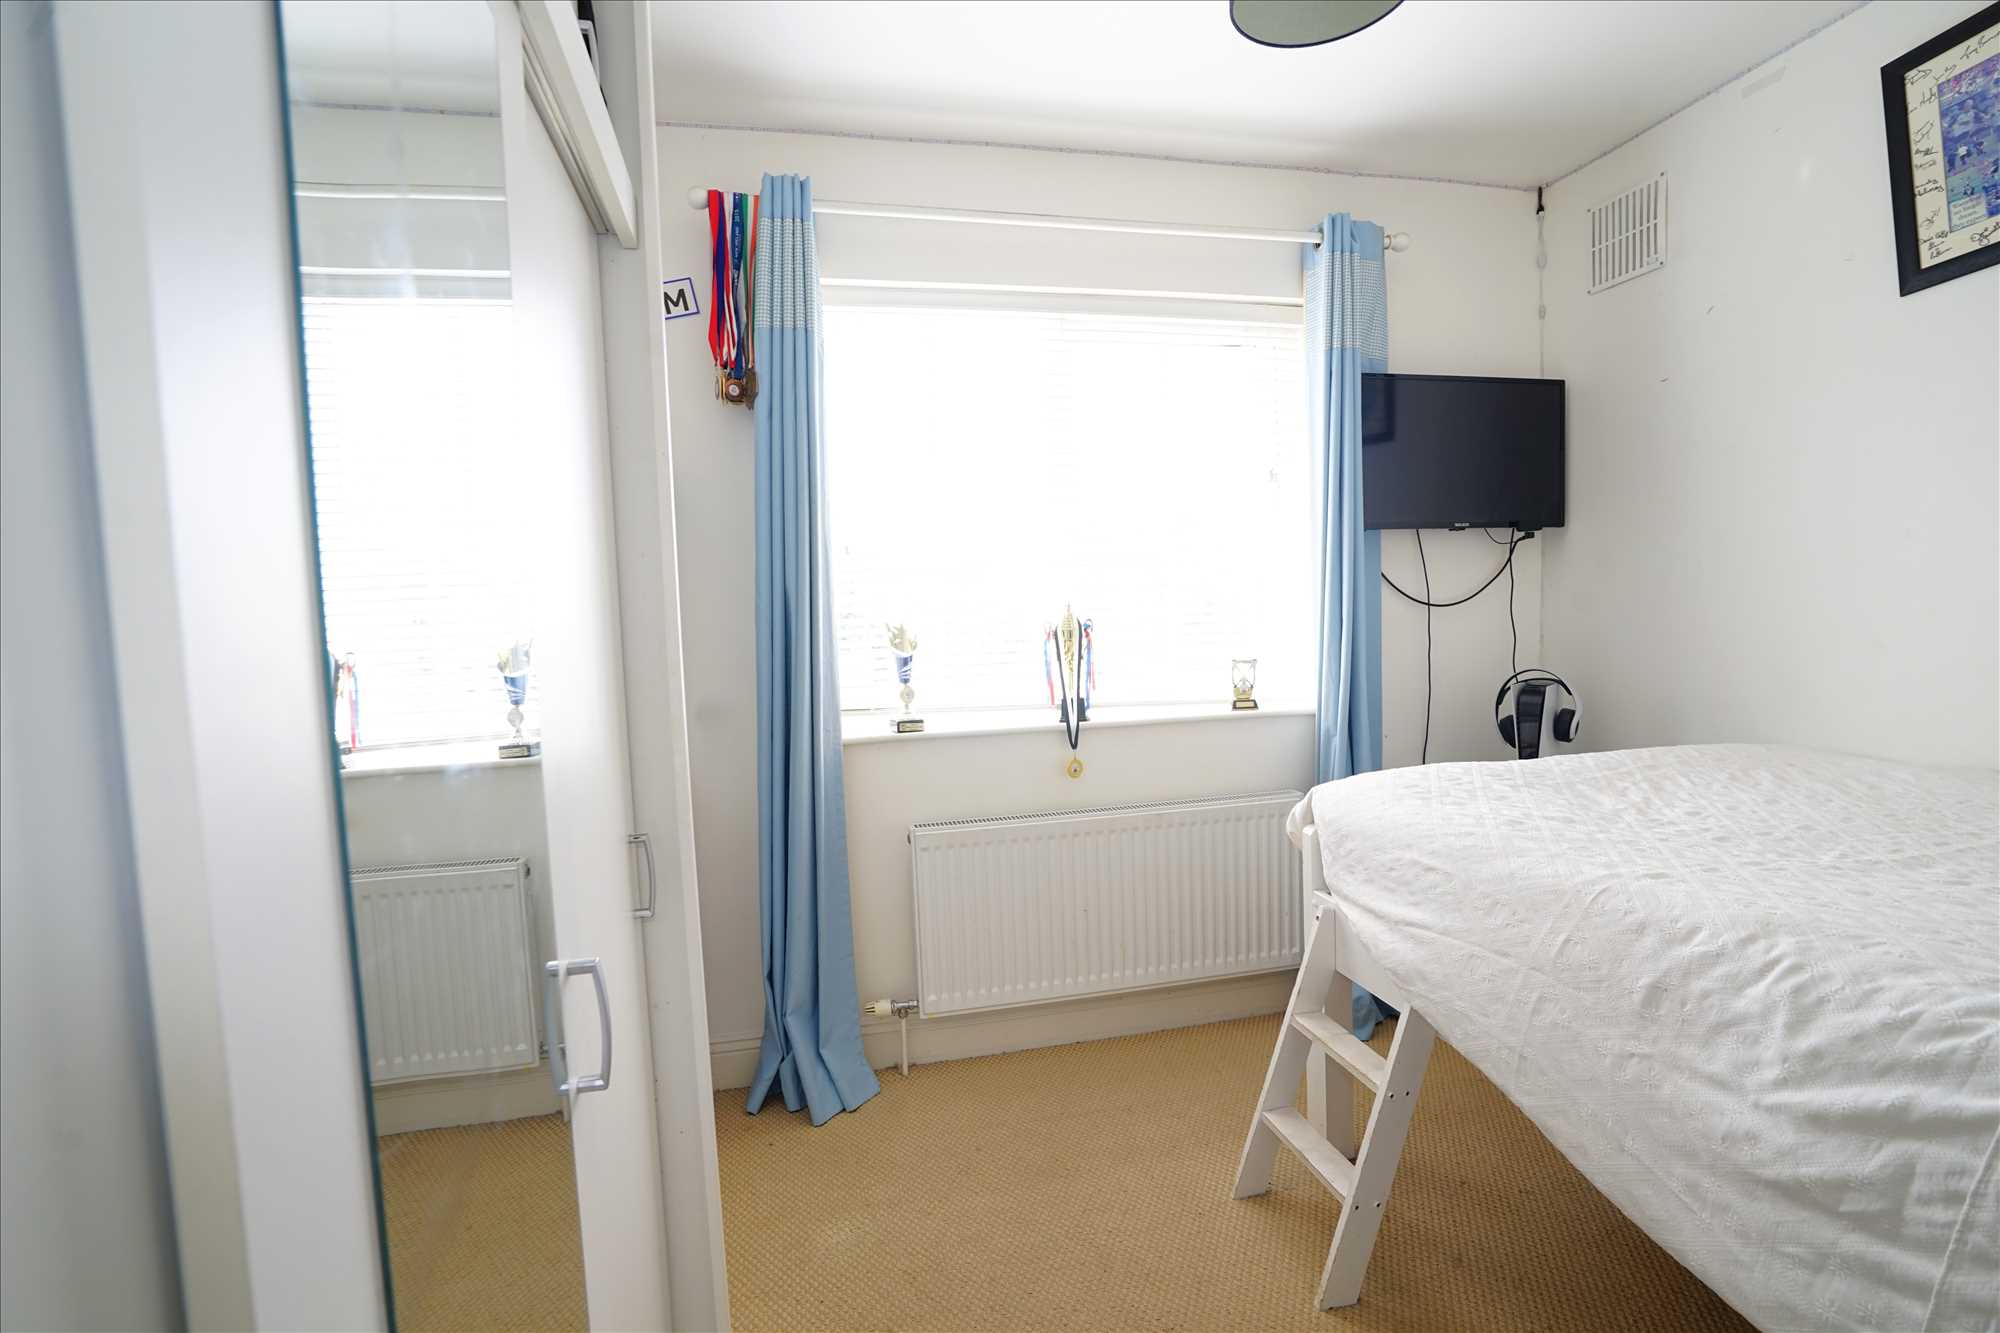
Bedroom 3: 2.6m x 3.04m. Carpet, blinds, built in bed.
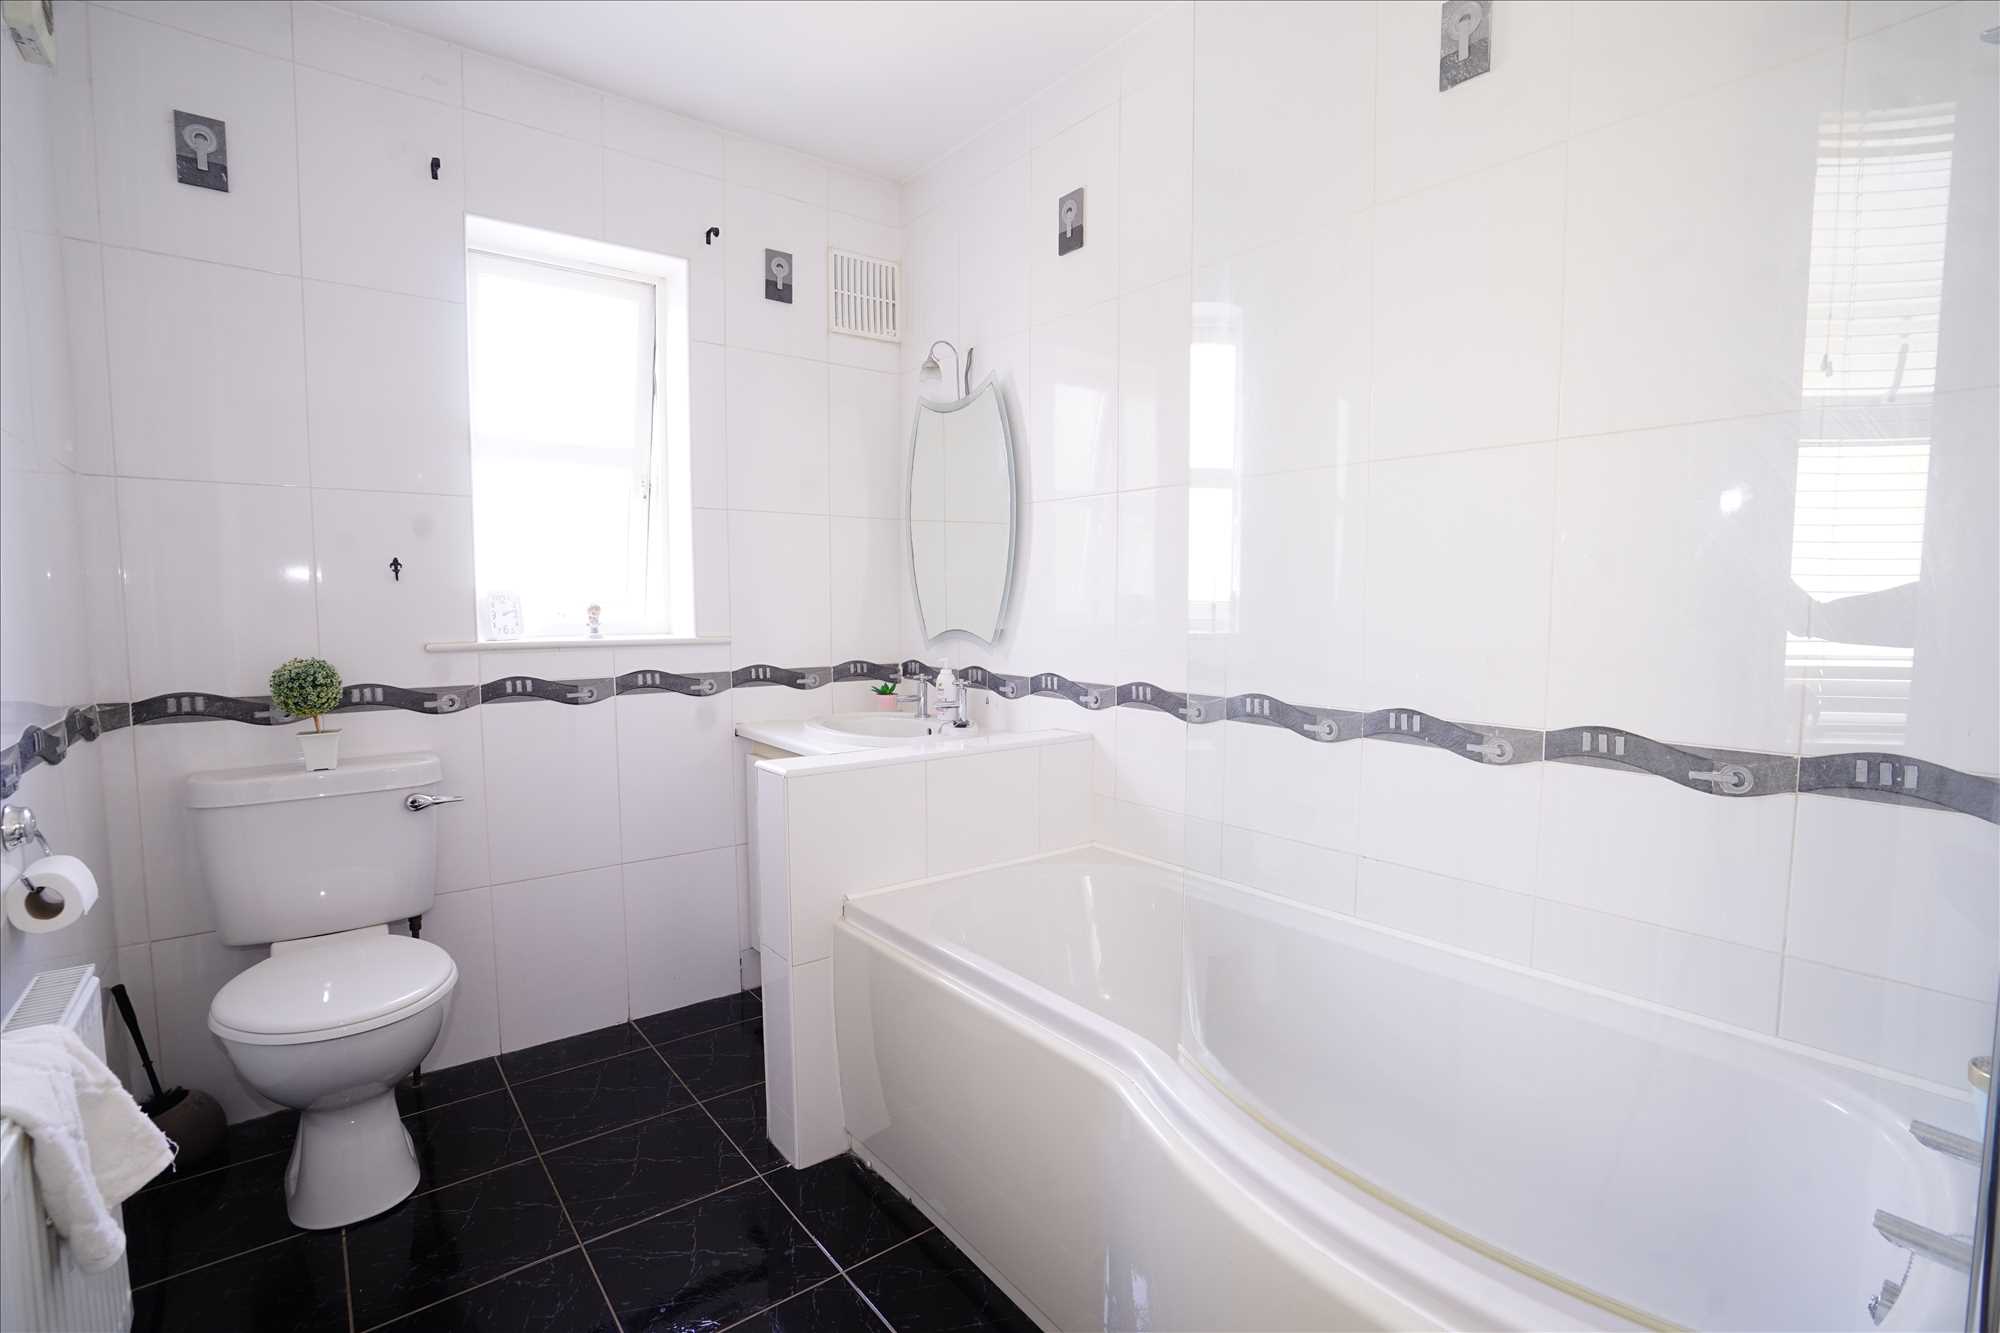
Bathroom: 2.57m x 1.89m. Fully tiled, WC, wash hand basin with vanity unit, bath.
Reference: BMA1004334
Tenant Fees
Disclaimer
These particulars are intended to give a fair description of the property but their accuracy cannot be guaranteed, and they do not constitute an offer of contract. Intending purchasers must rely on their own inspection of the property. None of the above appliances/services have been tested by ourselves. We recommend purchasers arrange for a qualified person to check all appliances/services before legal commitment.