Ashley Avenue, Cherrymount, Waterford
4 Bedrooms / 3 Bathrooms / 3 Reception
- Semi
33 photos


Summary
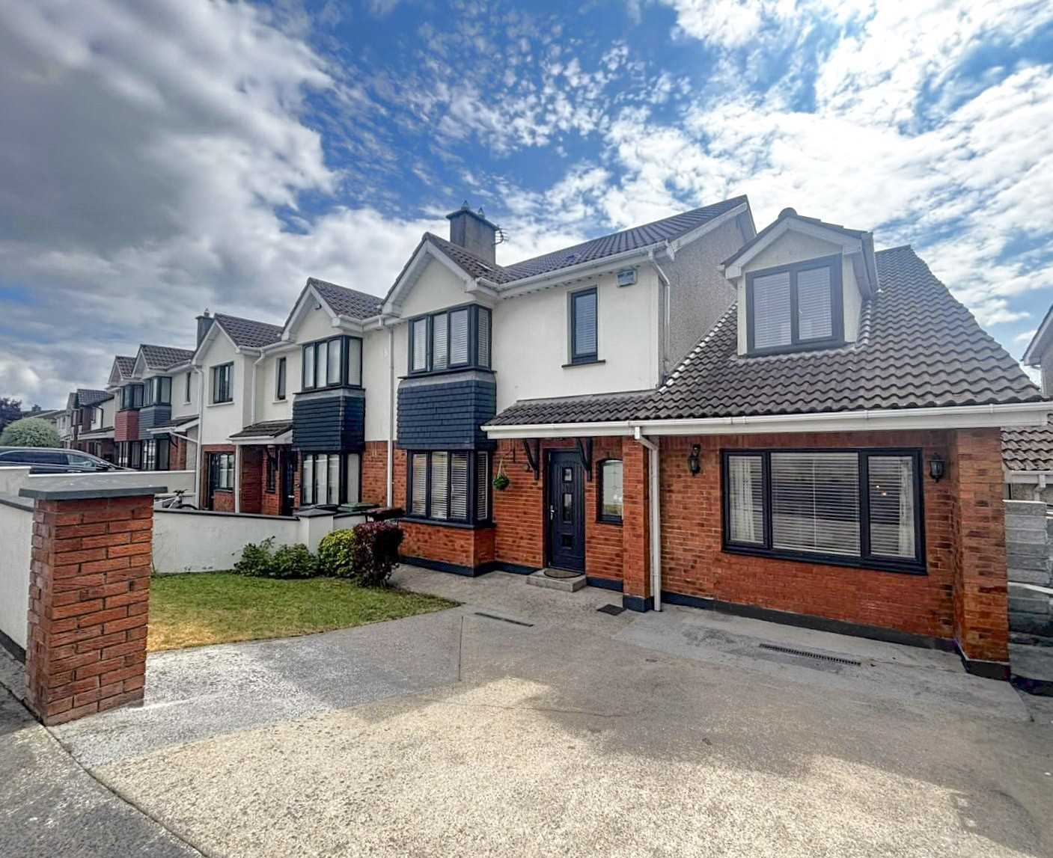
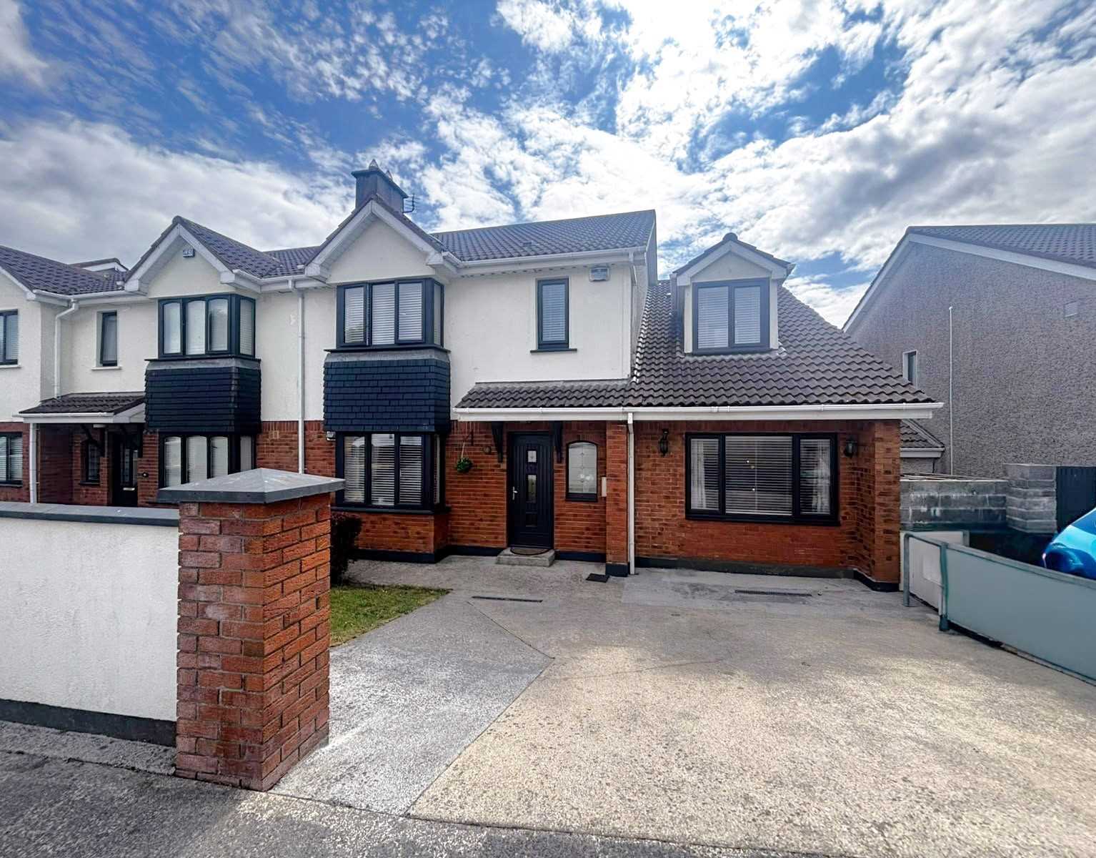
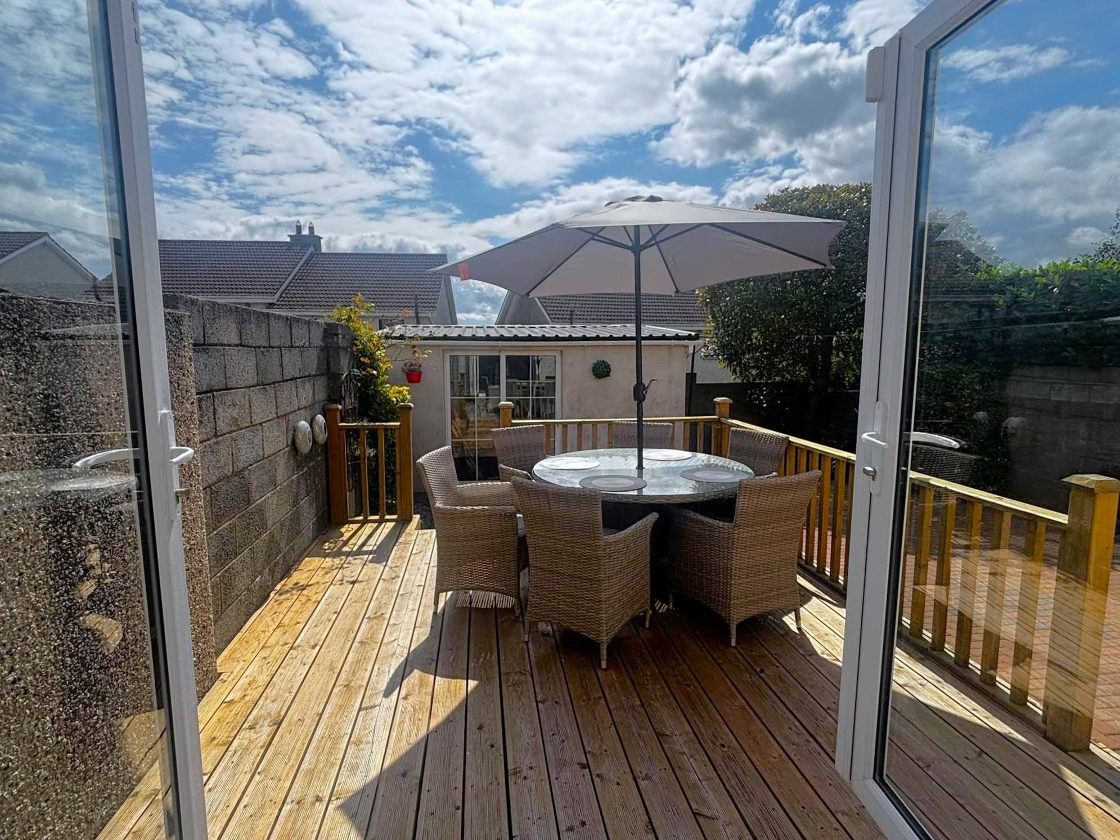
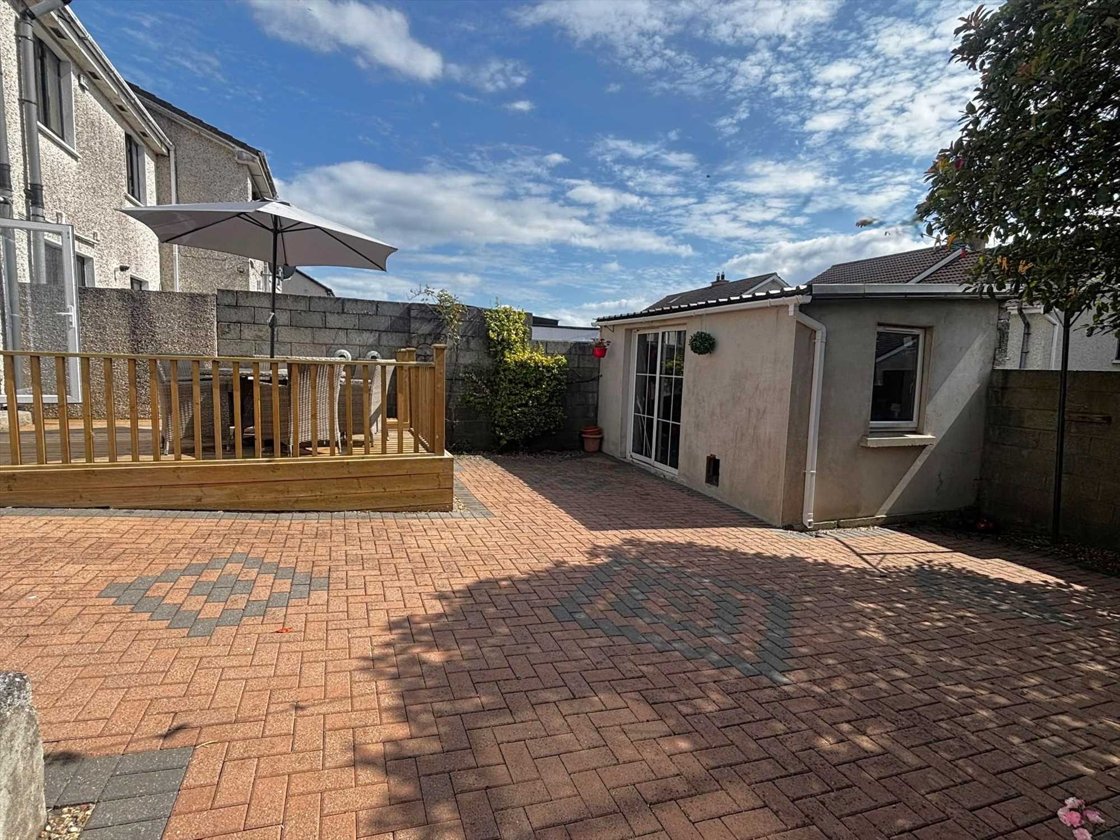
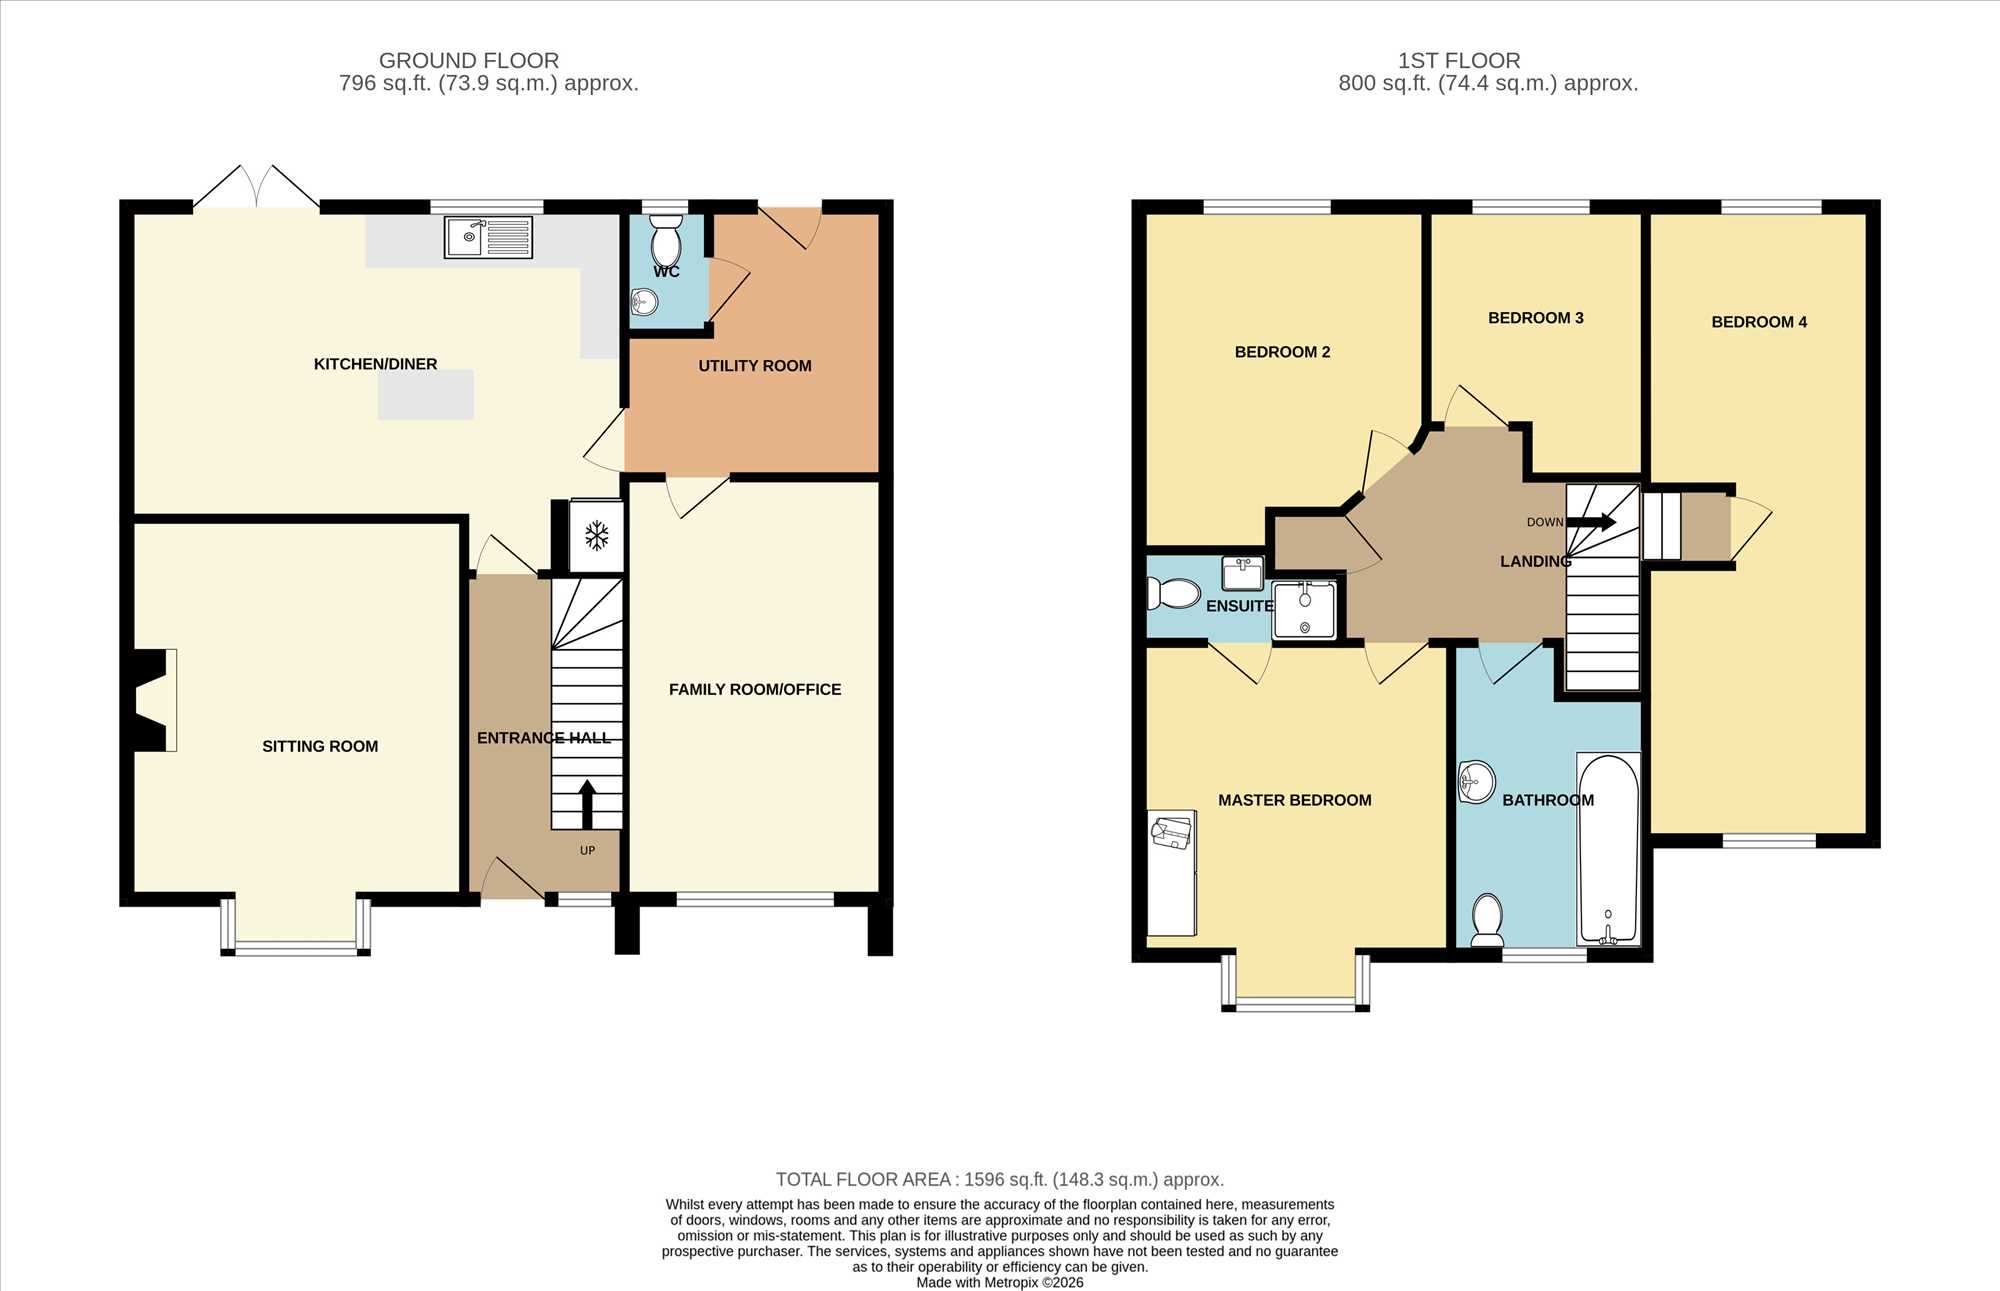
Beautifully presented four-bedroom semi-detached family home situated in the mature and highly sought-after Cherrymount development. This established residential neighbourhood enjoys an excellent location, within walking distance of the Ursuline Primary and Secondary Schools, local shops and a wide range of everyday amenities. Waterford City Centre is just a seven-minute drive away, while a regular bus service operating nearby provides convenient access to the city and surrounding areas. Extending to circa 148sq m spacious and well-appointed family accommodation, the ground floor comprises a welcoming entrance hallway, a bright and comfortable sitting room, a modern kitchen/dining room, utility room, guest WC and family room/home office, providing excellent space for both everyday family life and entertaining. Upstairs, the property offers four spacious bedrooms, including a principal bedroom with en-suite, together with a well-appointed family bathroom. Outside, the property enjoys excellent kerb appeal with a cobblelock driveway to the front providing off-street parking for two cars. The enclosed south-facing rear garden is laid in lawn and features a raised deck area, creating an ideal space for outdoor dining and relaxation, together with a block-built garden shed providing valuable additional storage. The home further benefits from an impressive B BER rating, gas-fired central heating and double-glazed windows throughout, ensuring comfort and energy efficiency. Beautifully maintained and presented in excellent decorative order, this superb property is ready for immediate occupation and will appeal to a wide range of purchasers, including growing families and those seeking a turnkey home in one of Waterford City's most convenient and desirable residential locations.
For further information or to arrange a viewing contact Barry Murphy Auctioneers on 051 858444.
Ground Floor
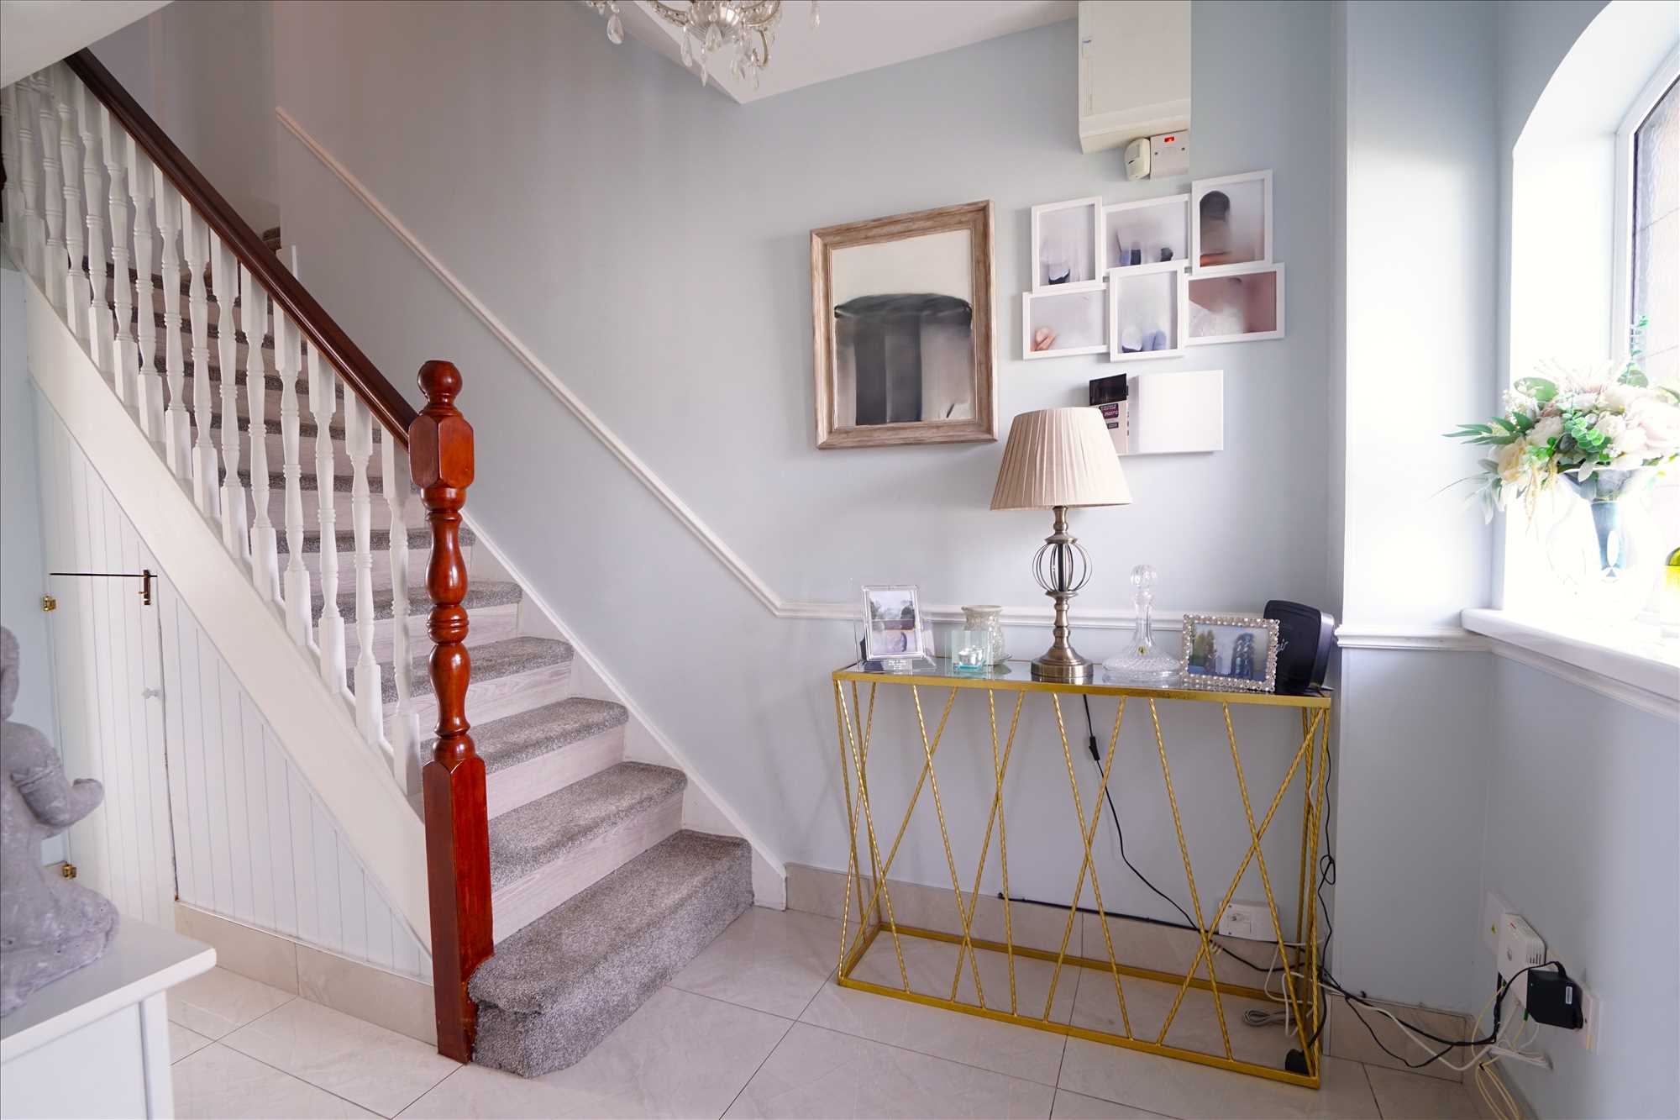
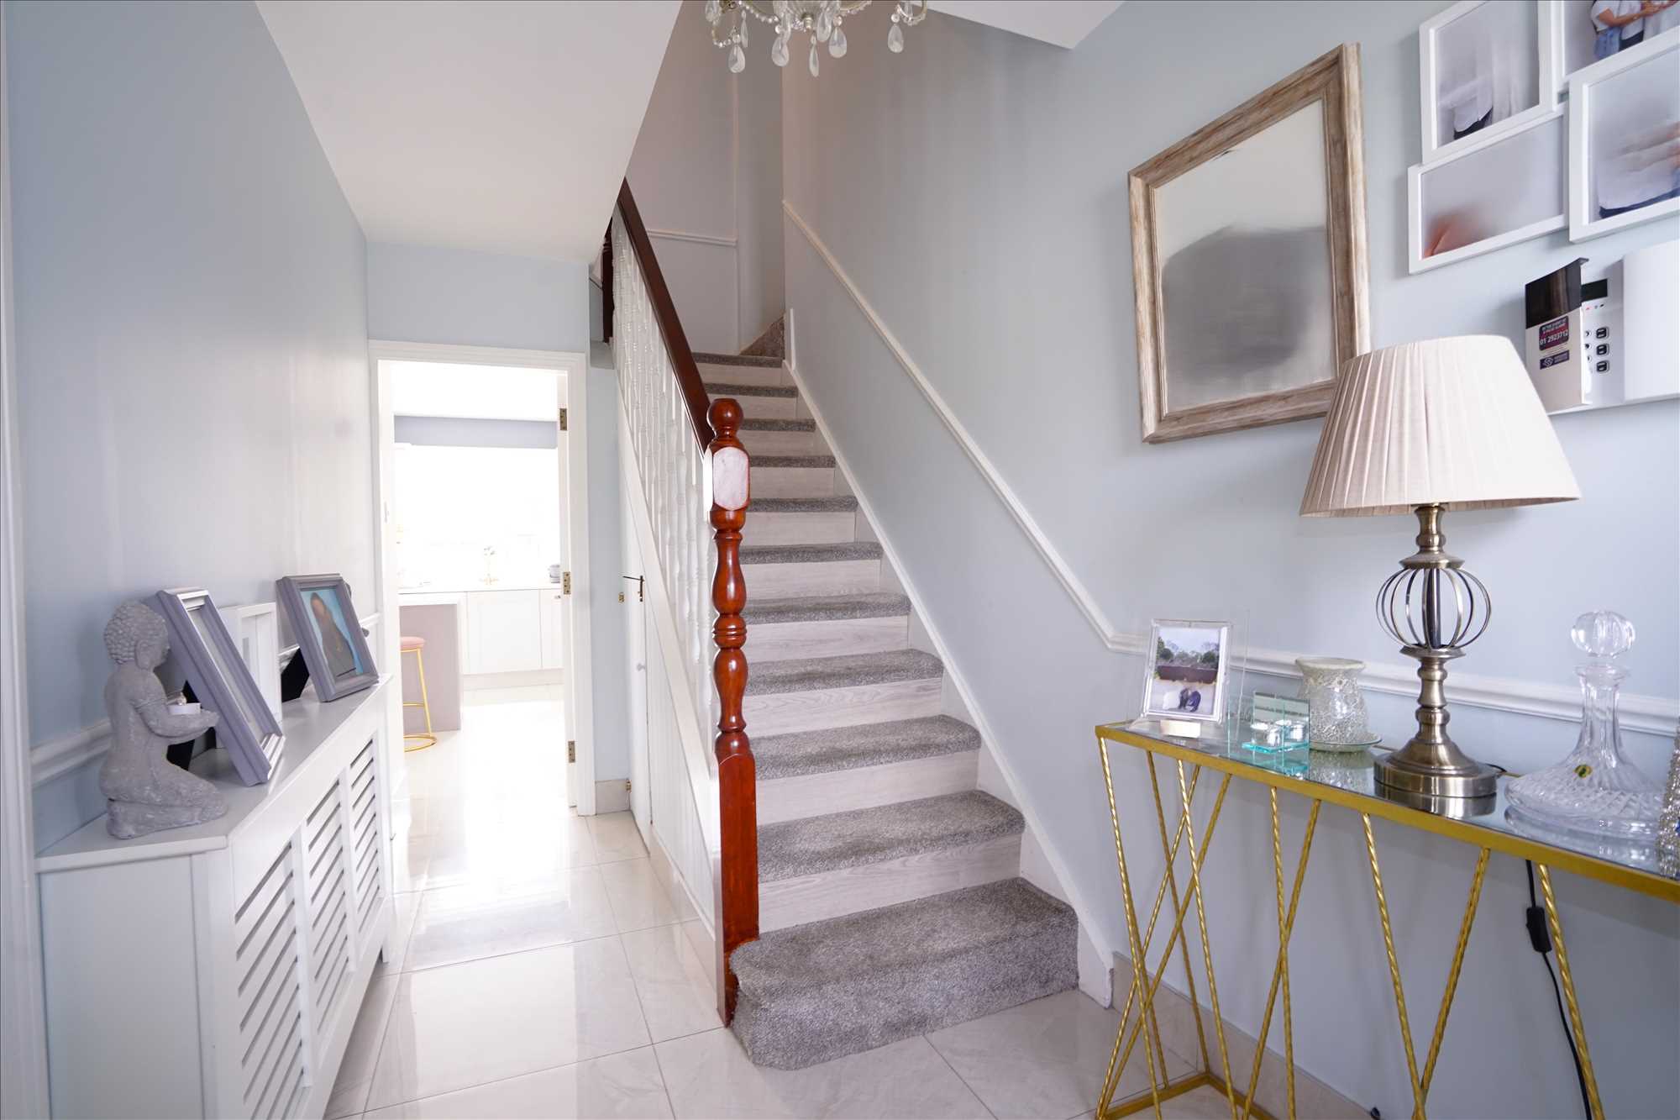
Entrance Hall: 3.85m x 1.9m. Tiled floor, under stairs storage.
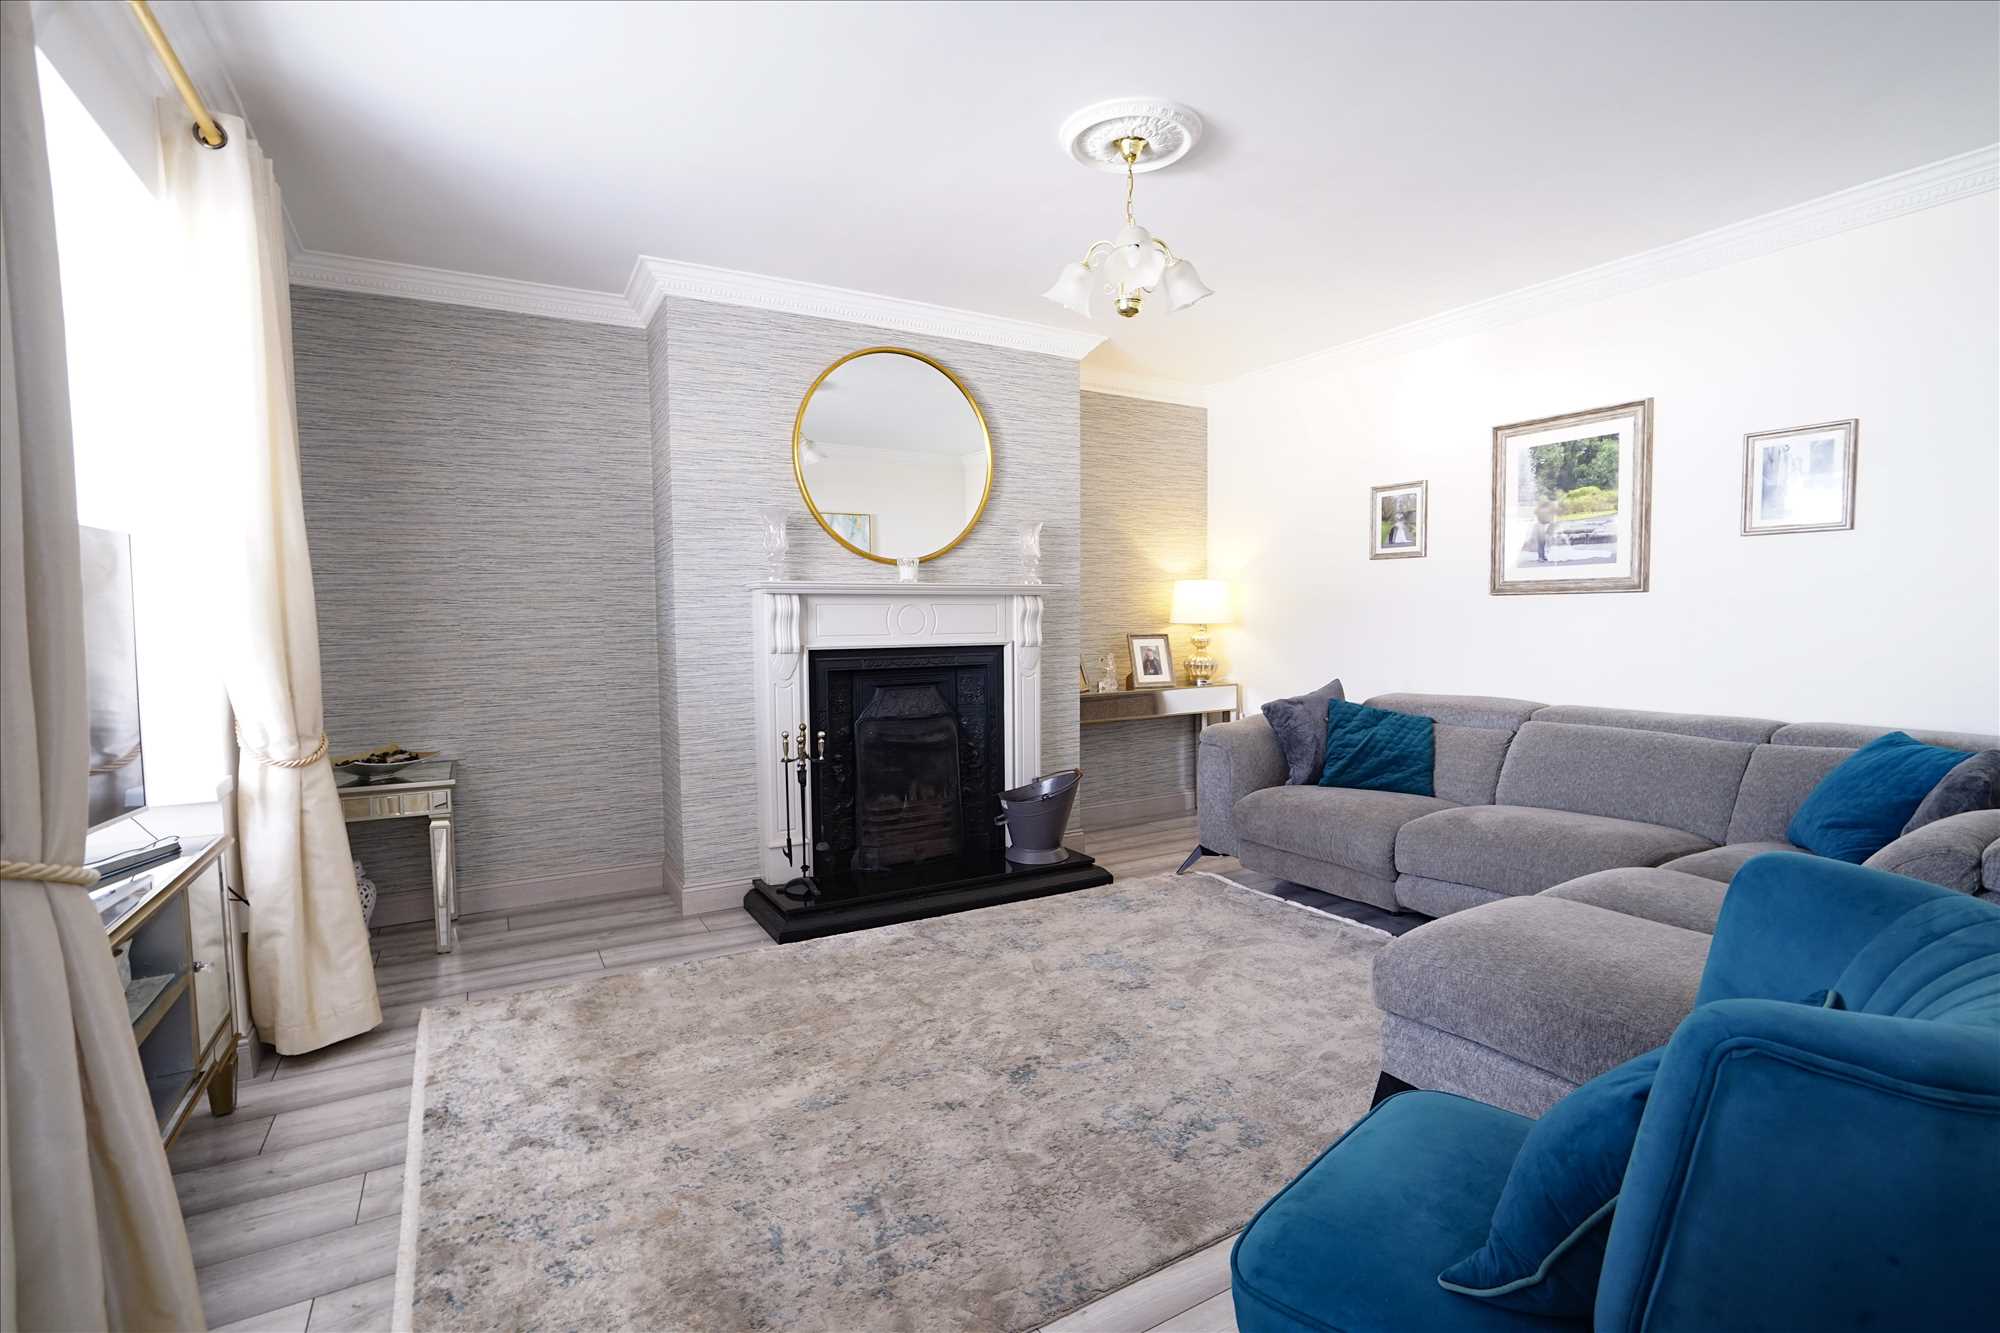
Sitting Room: 4.4m x 4m. Plus bay 0.6m x 1.6m. Laminate floor, coving, blinds, fireplace with open fire.
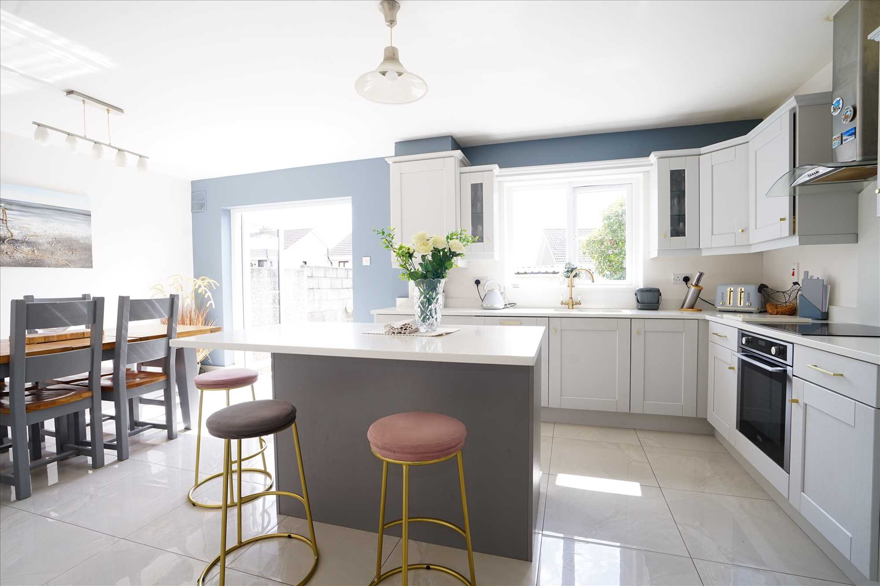
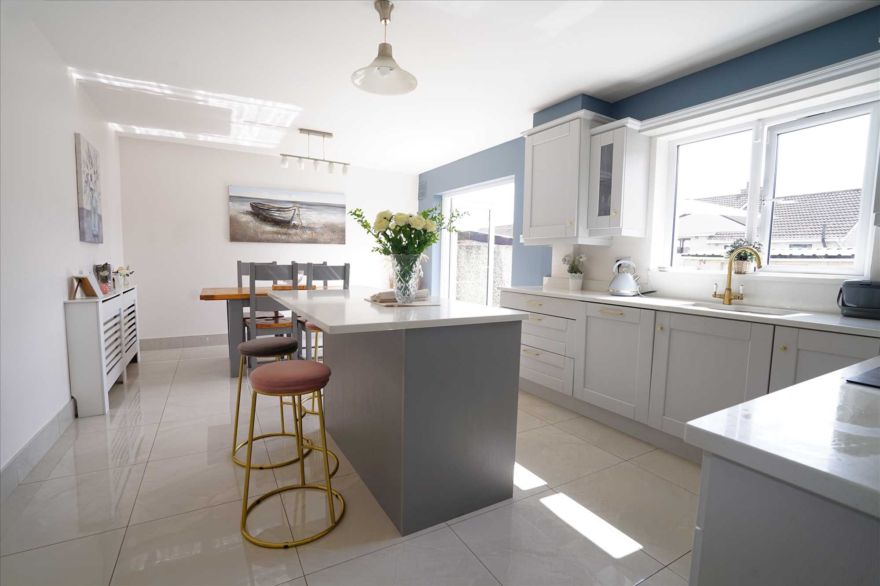
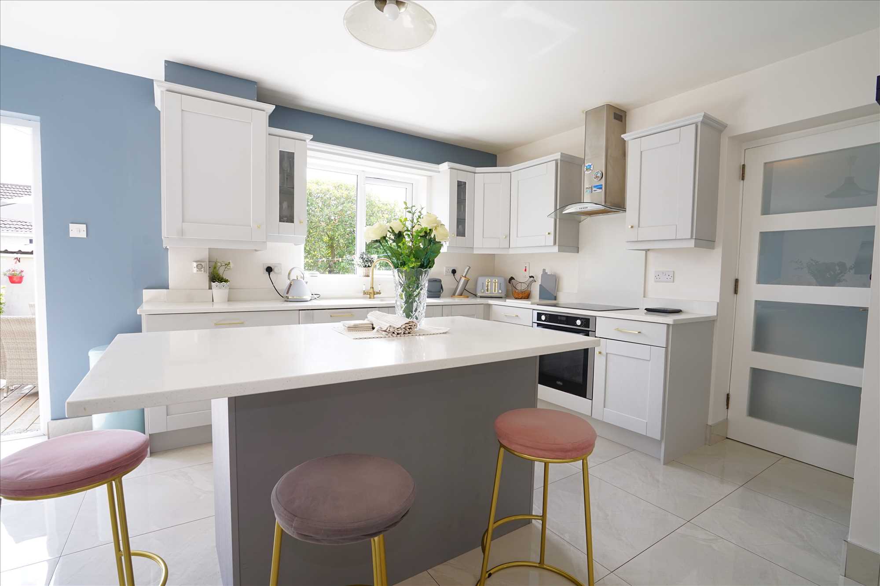
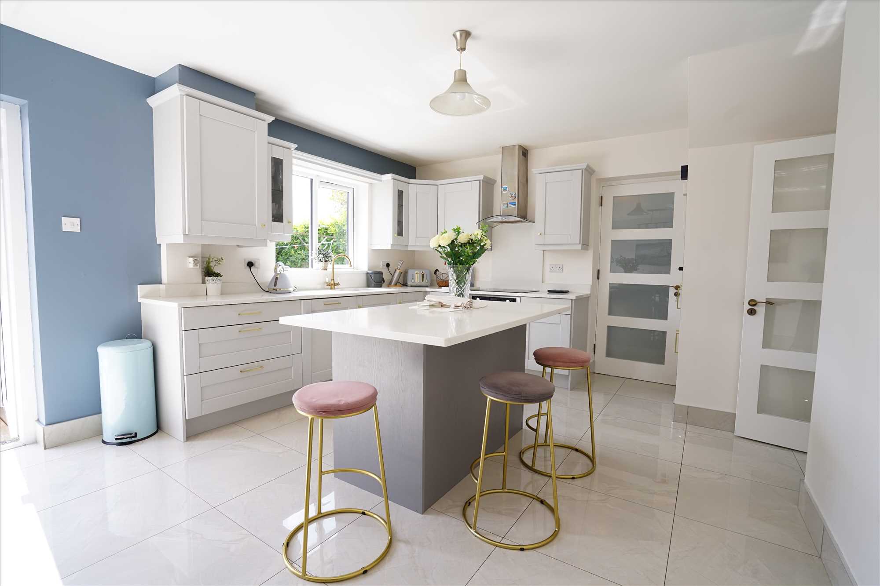
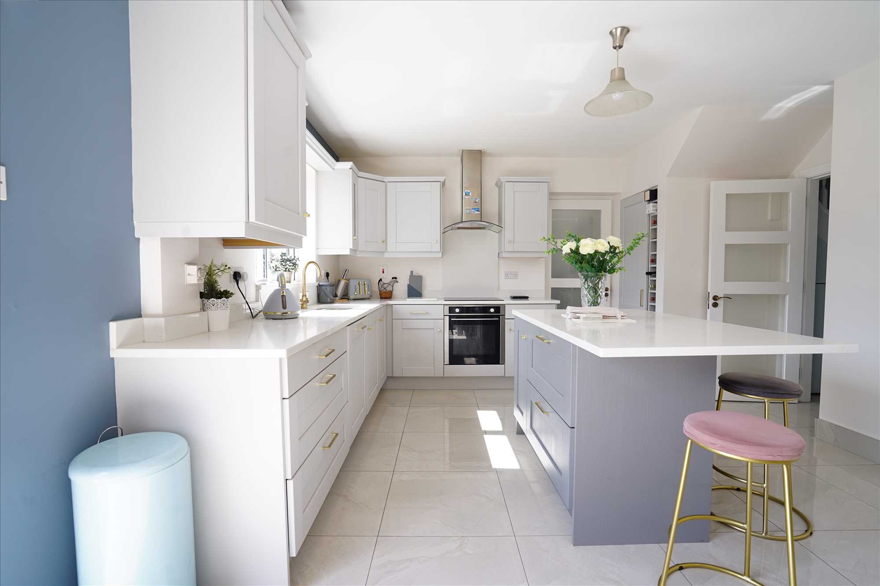
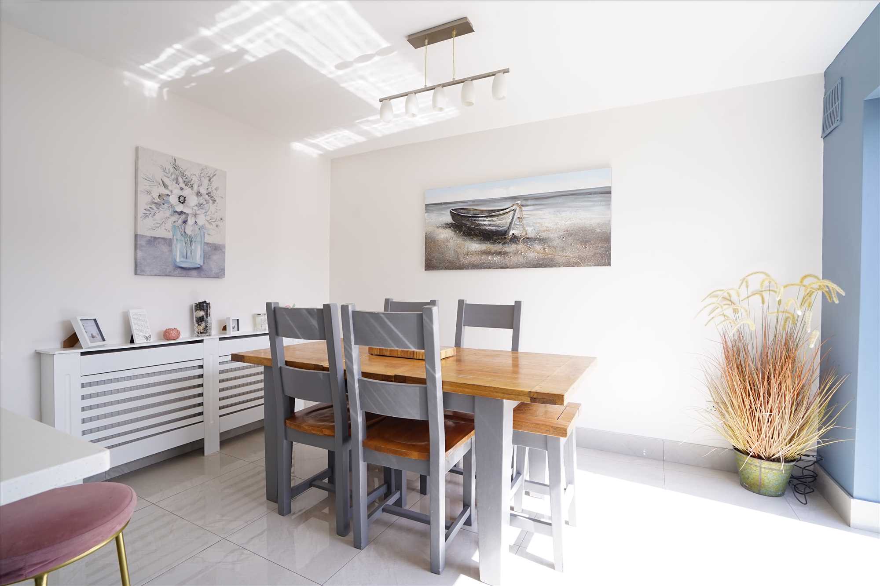
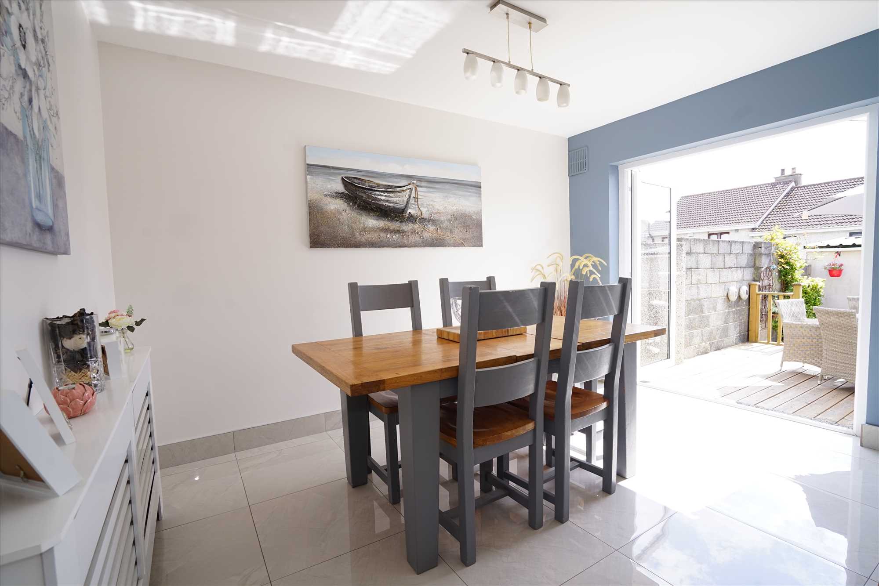
Kitchener/Diner: 3.7m x 6m. tiled floor, fitted kitchen with quartz countertop & backsplash, integrated oven, hob, dishwasher, fridge/freezer, island, French doors to rear garden.
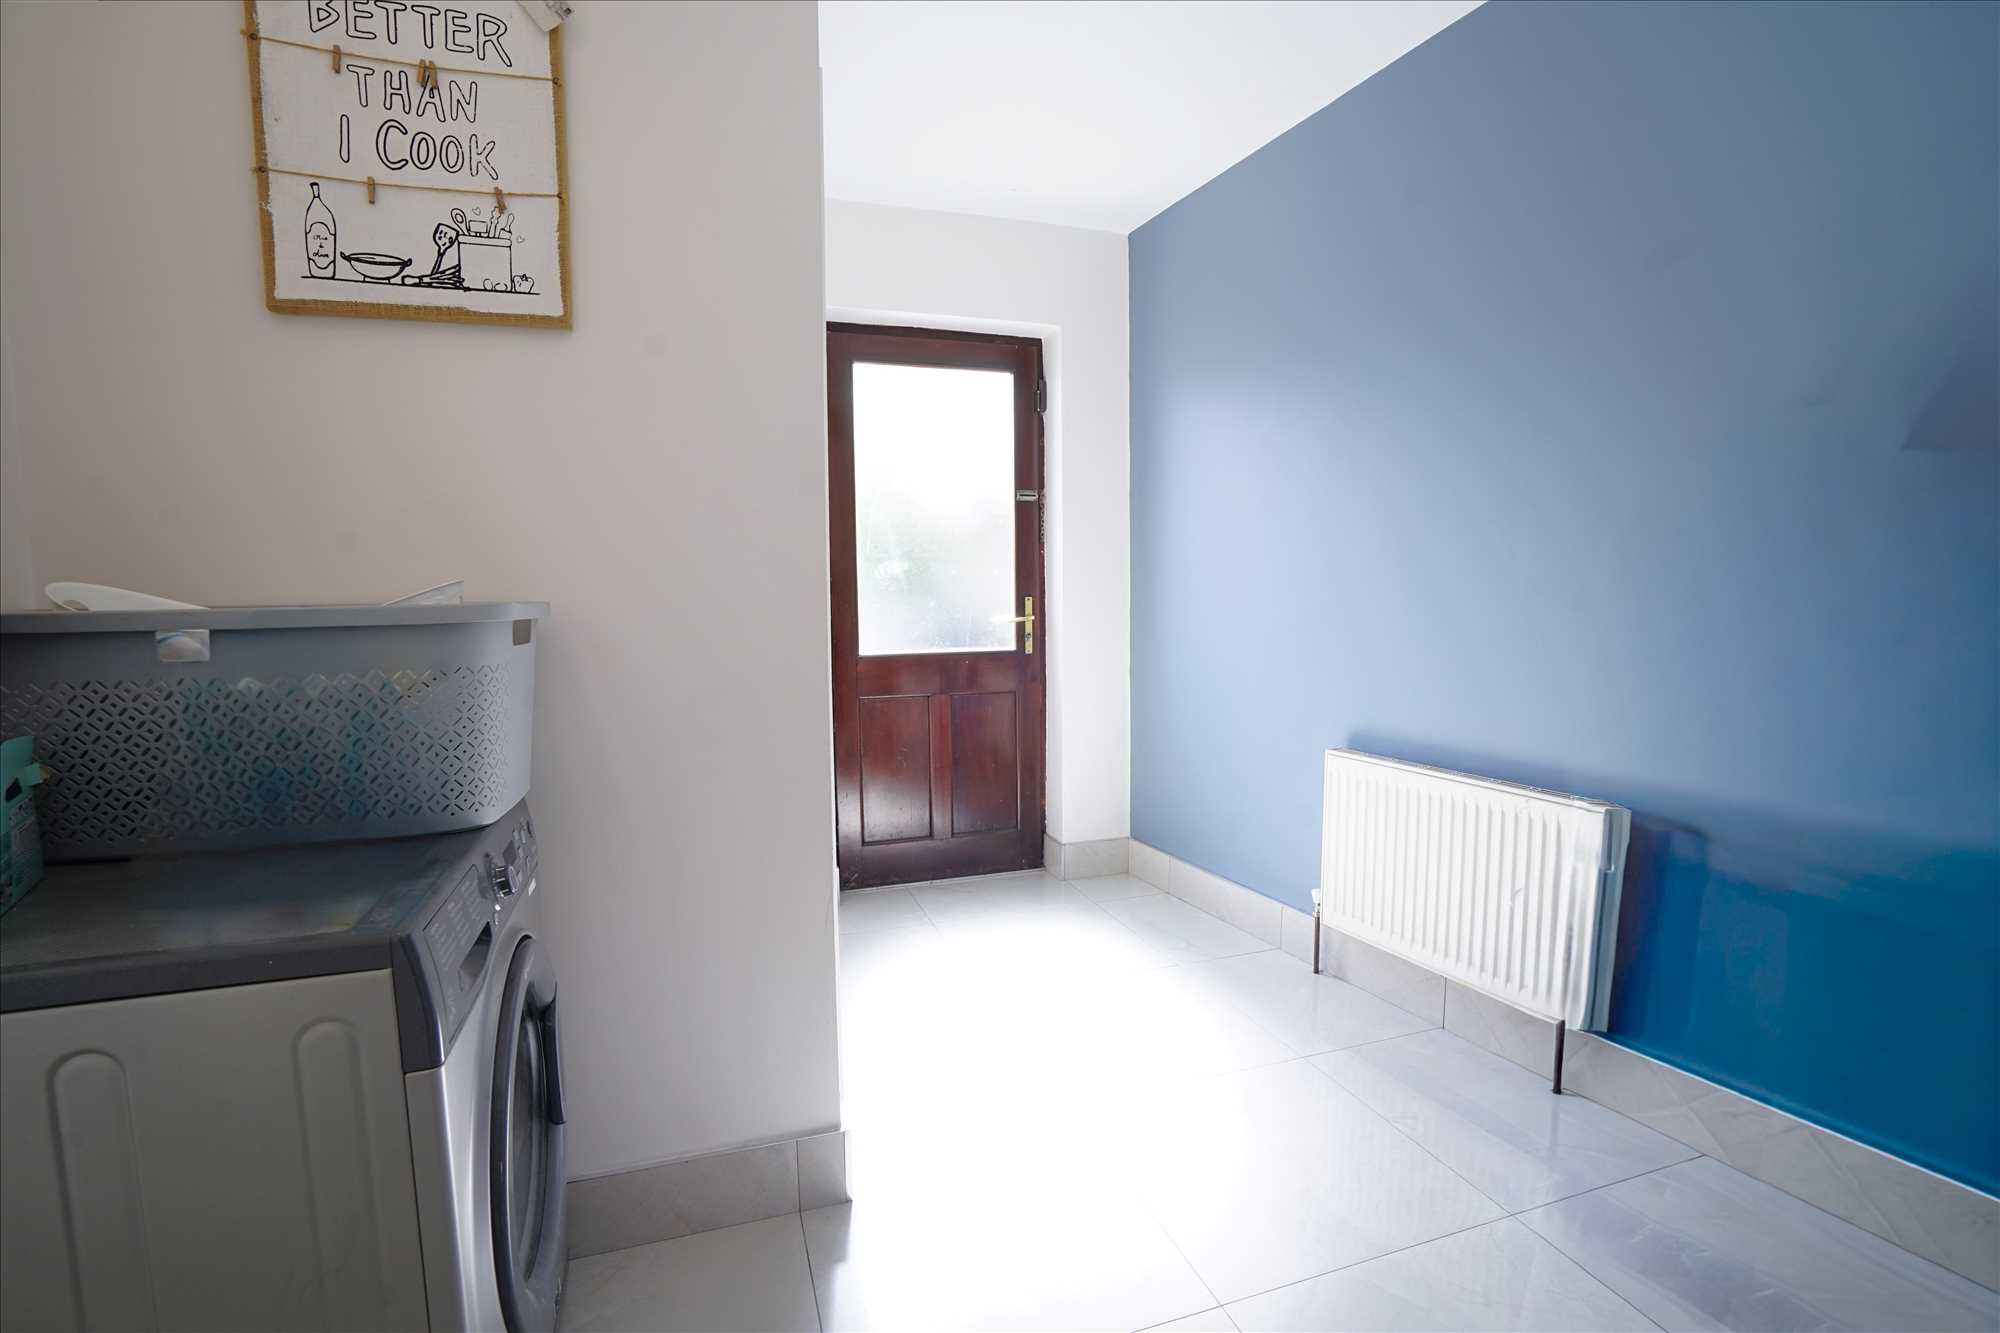
Utility Room: 3.2m x 2.7m. Tiled floor, plumbed for washing machine, back door to garden.
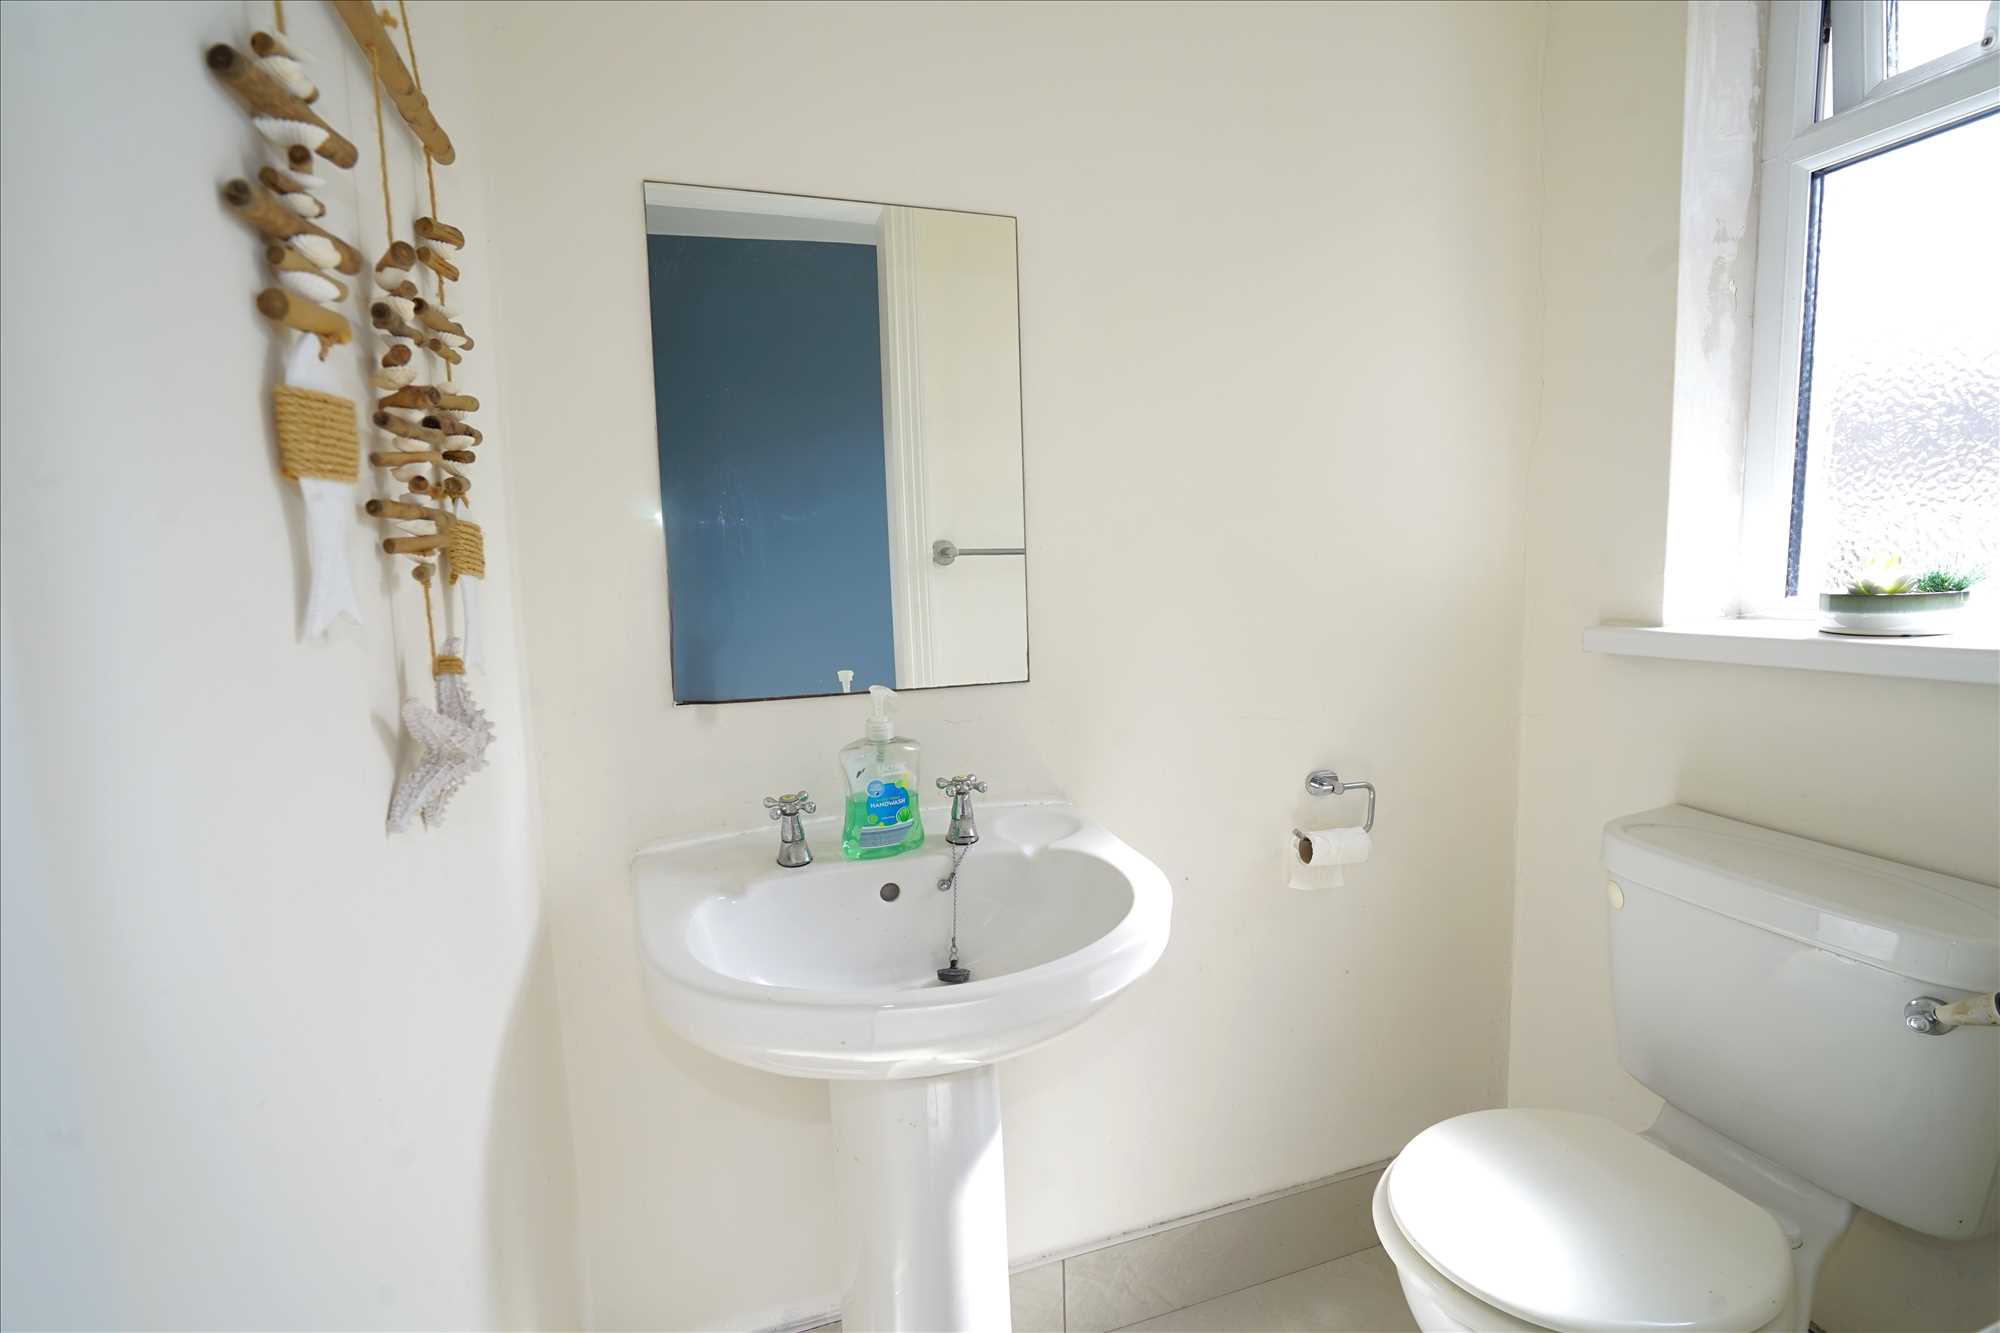
WC: 1.5m x 1m. Tiled floor, WC, wash hand basin.
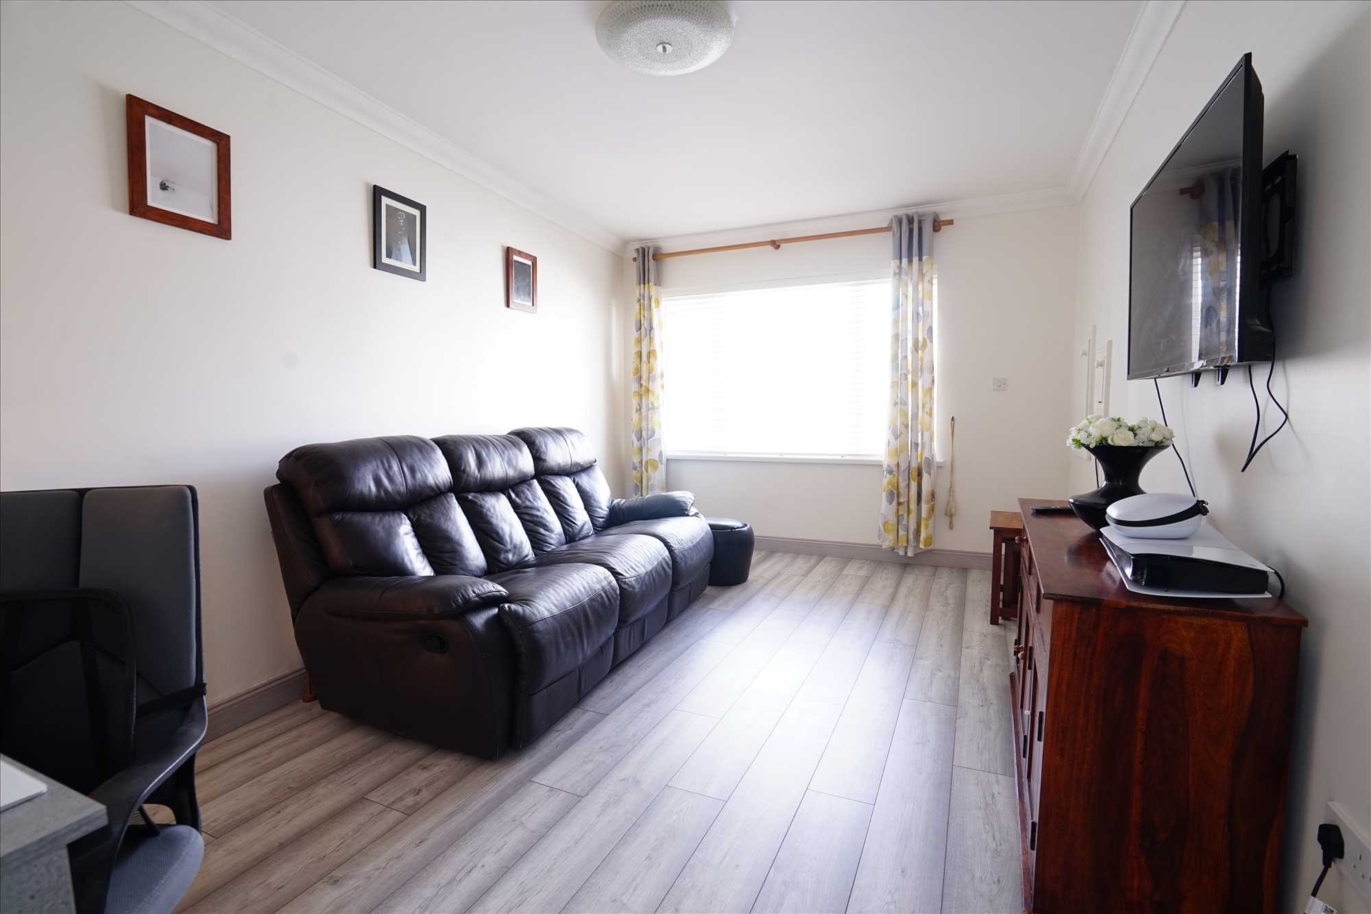
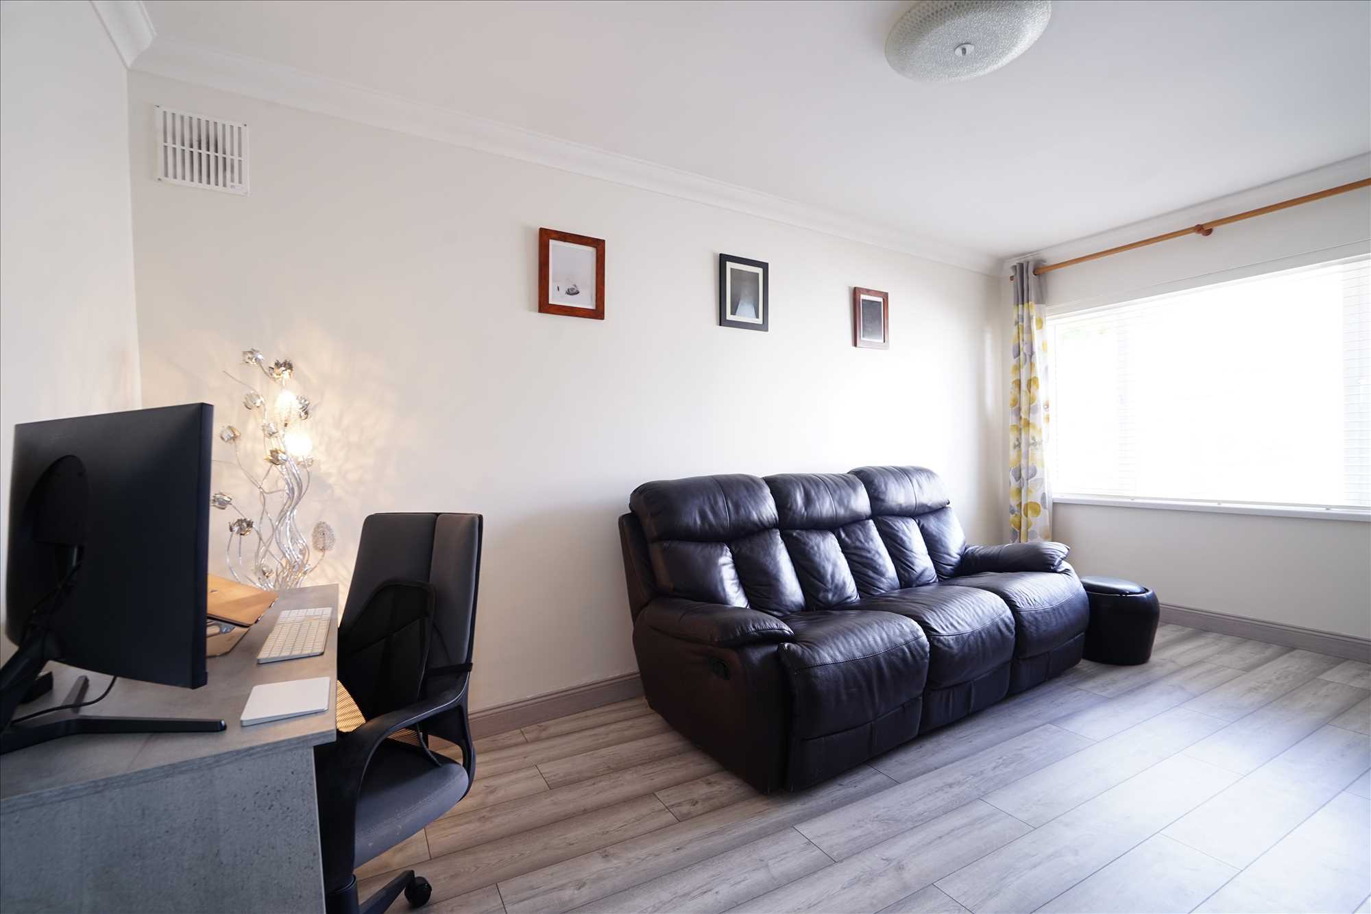
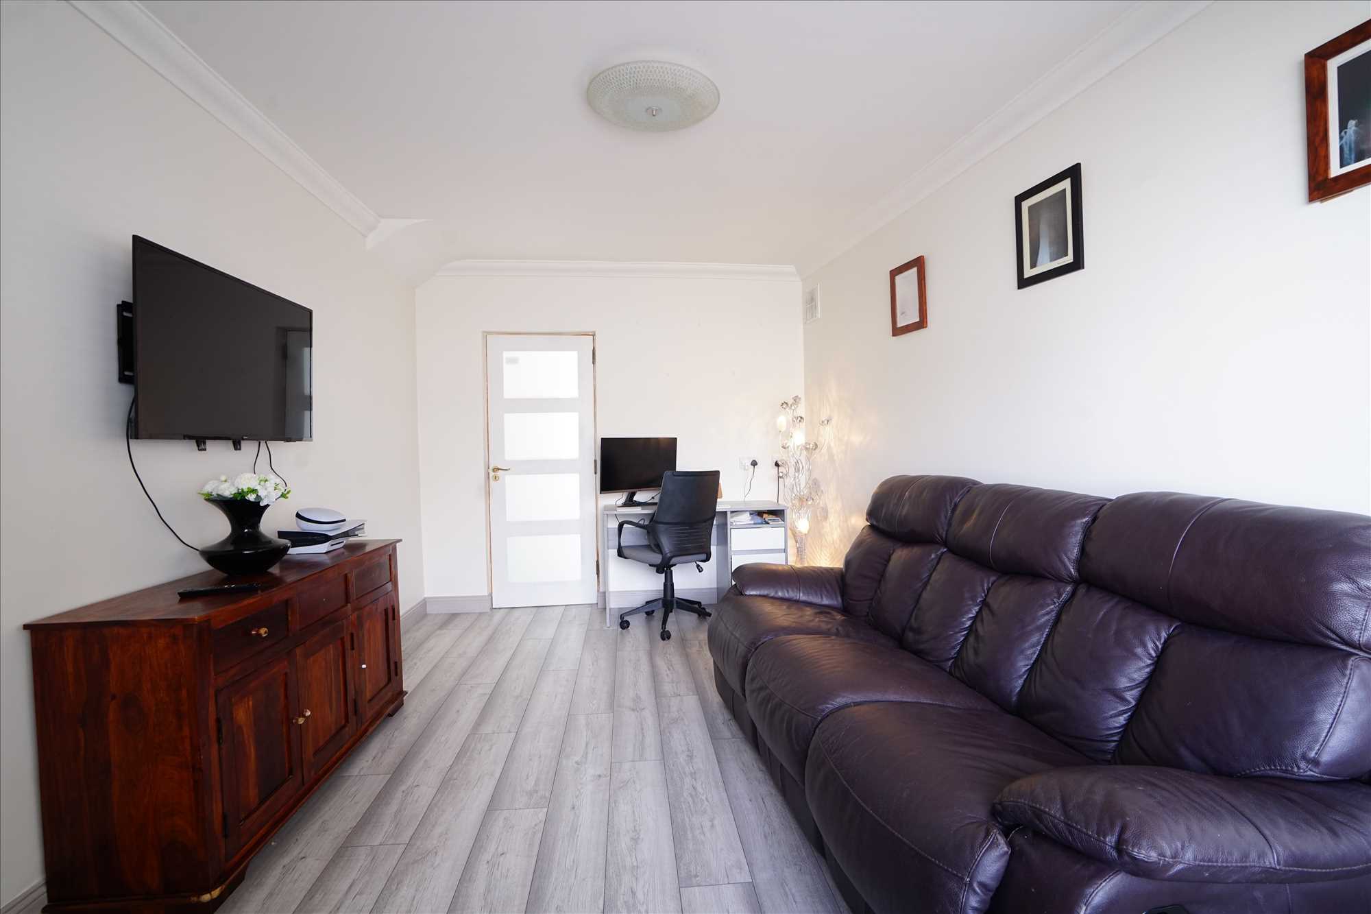
Living Room/Home Office: 5m x 3.1m. Laminate floor, blinds.
First Floor
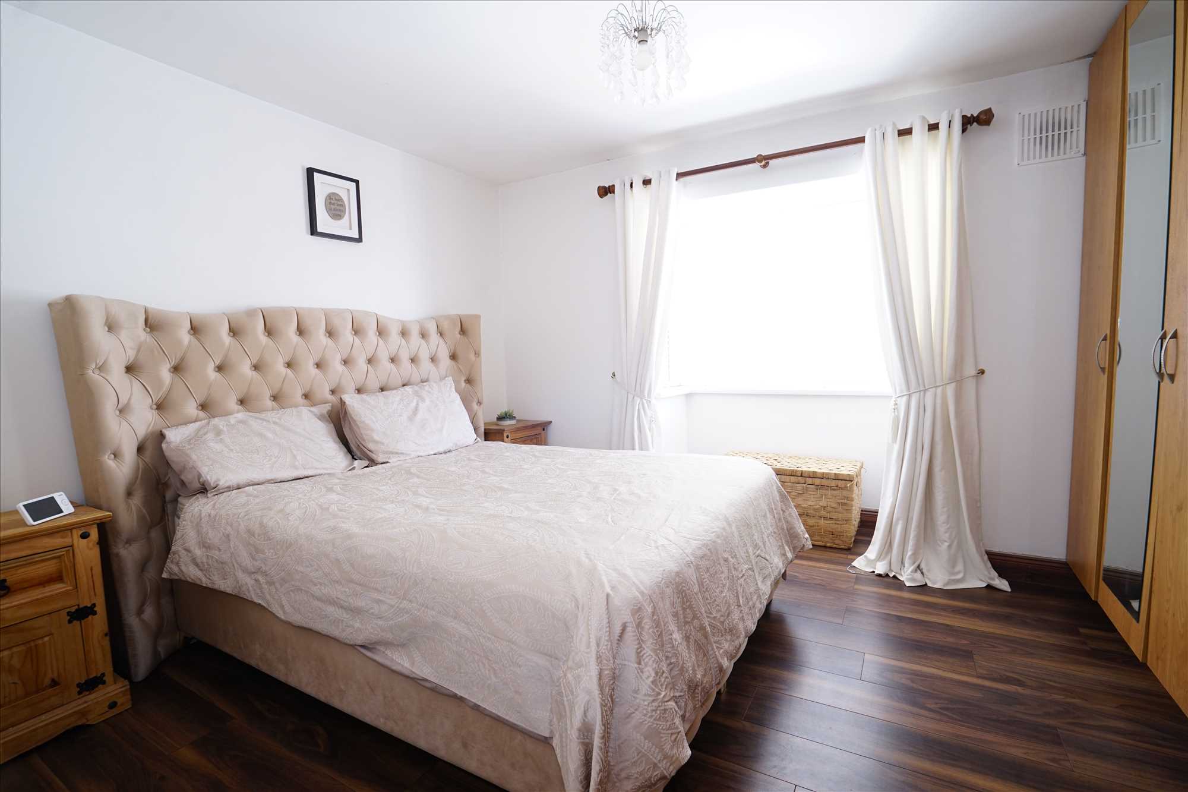
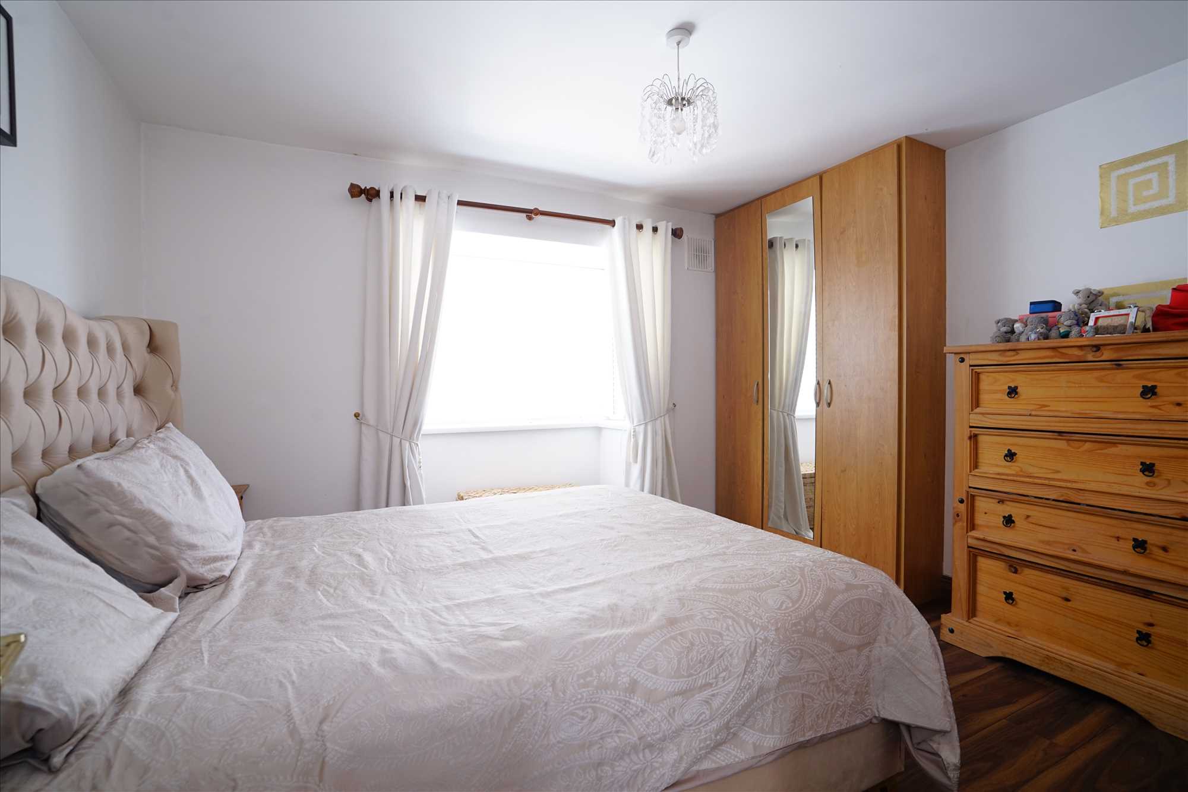
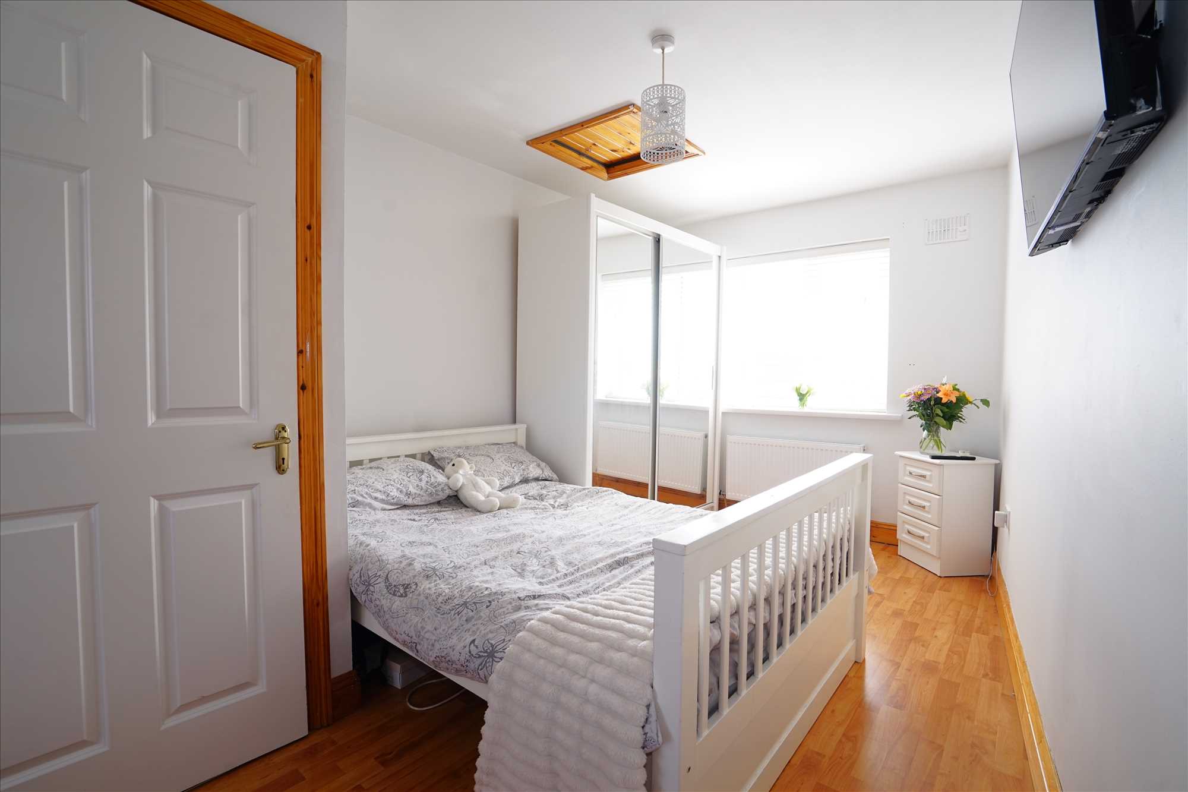
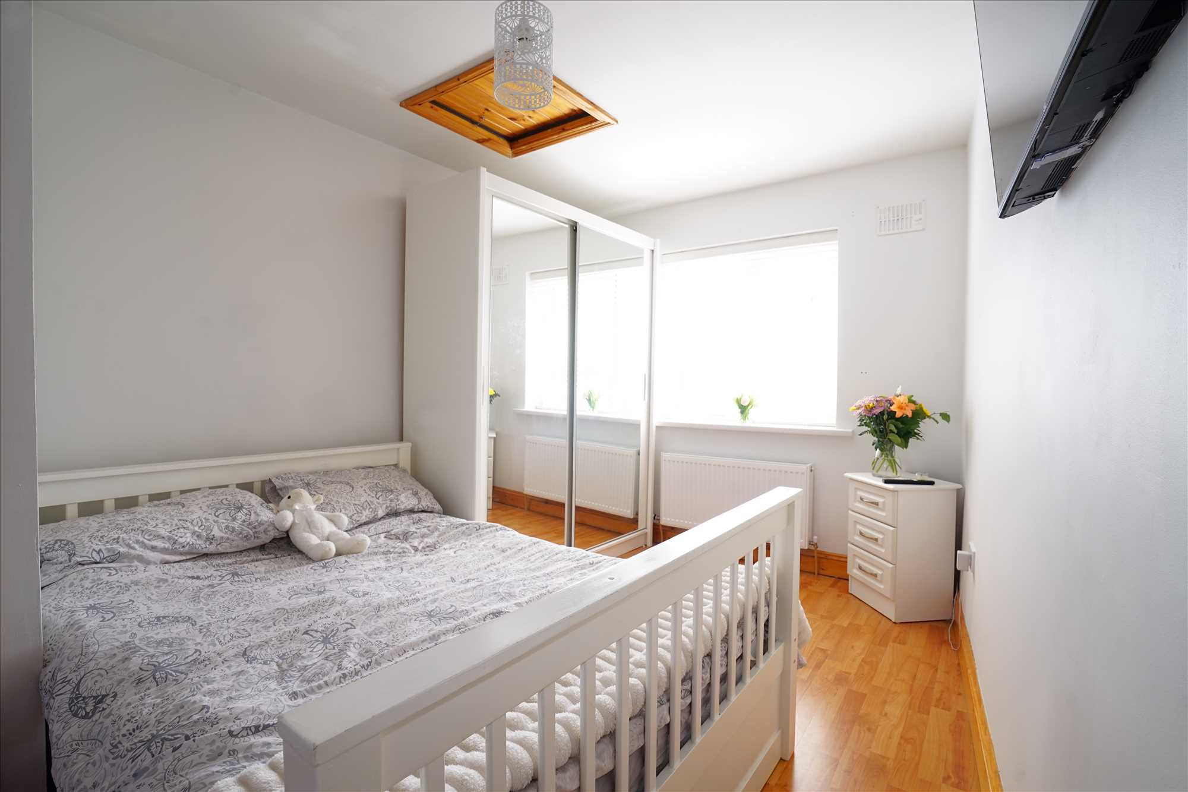
Bedroom 1: 3.2m x 3.7m plus bay. Laminate floor, blinds, fitted wardrobes.
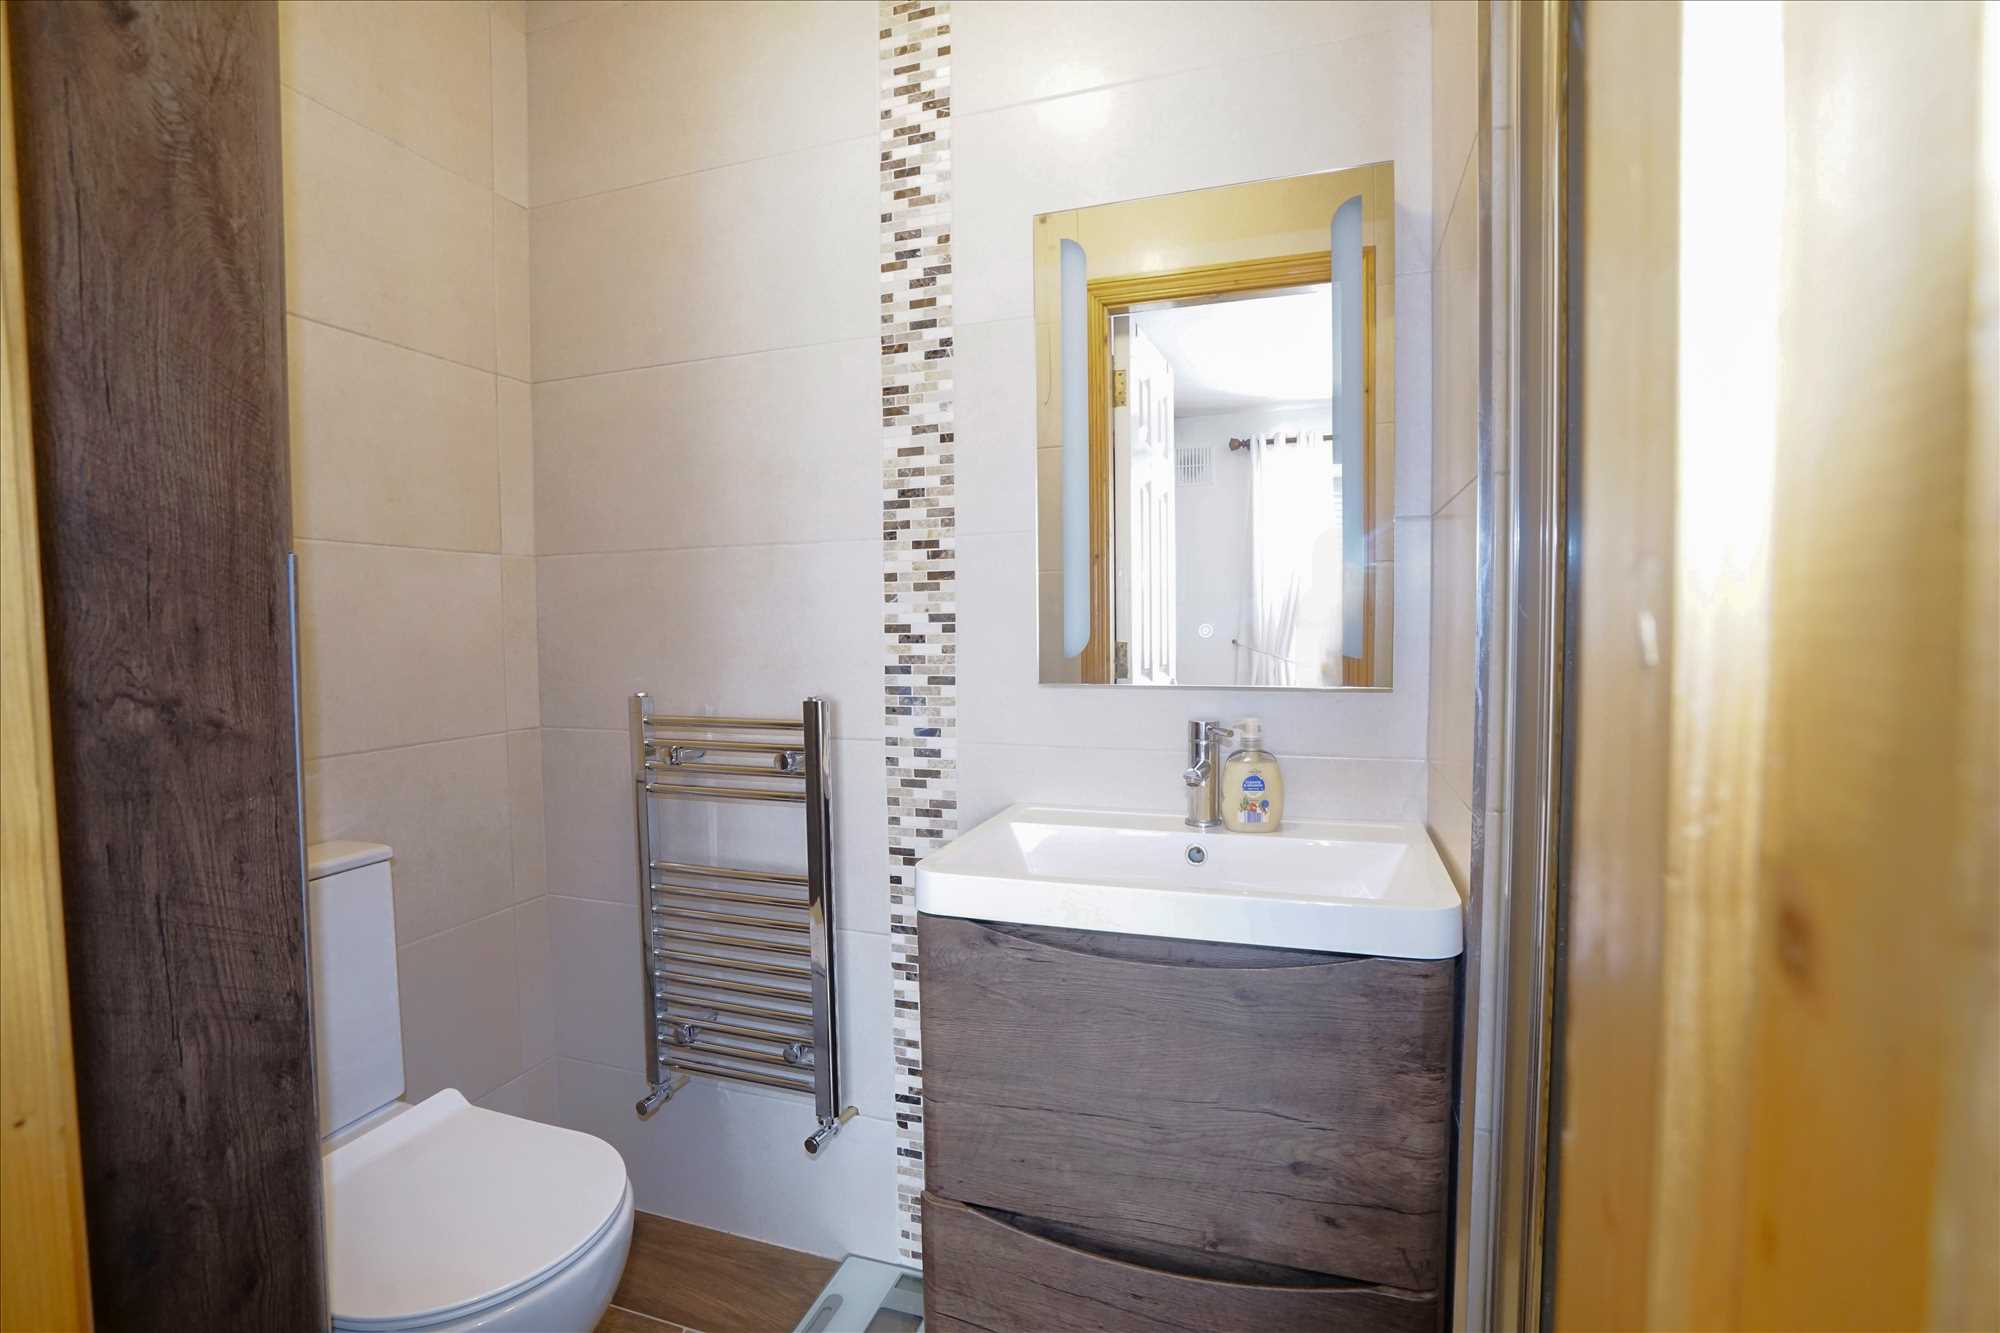
En-suite: 1.1m x 2.4m. Fully tiled, WC, wash hand basin with vanity unit, heated towel rail, electric shower.
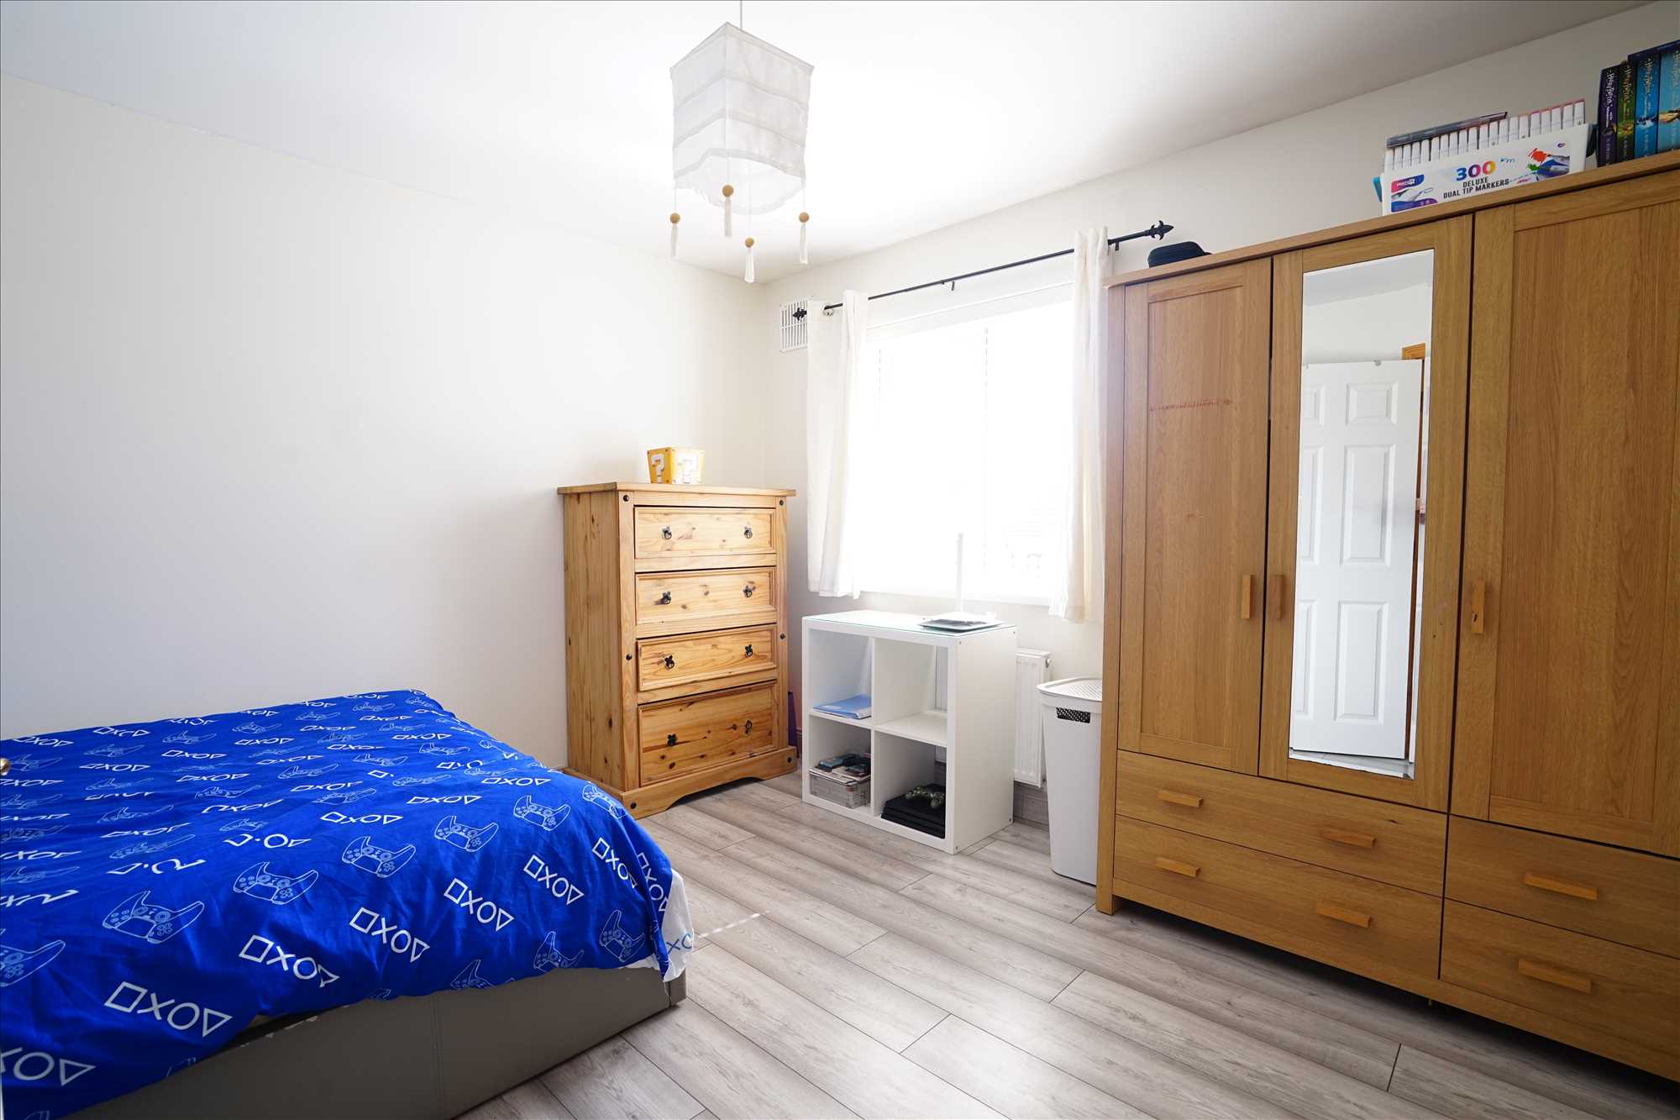
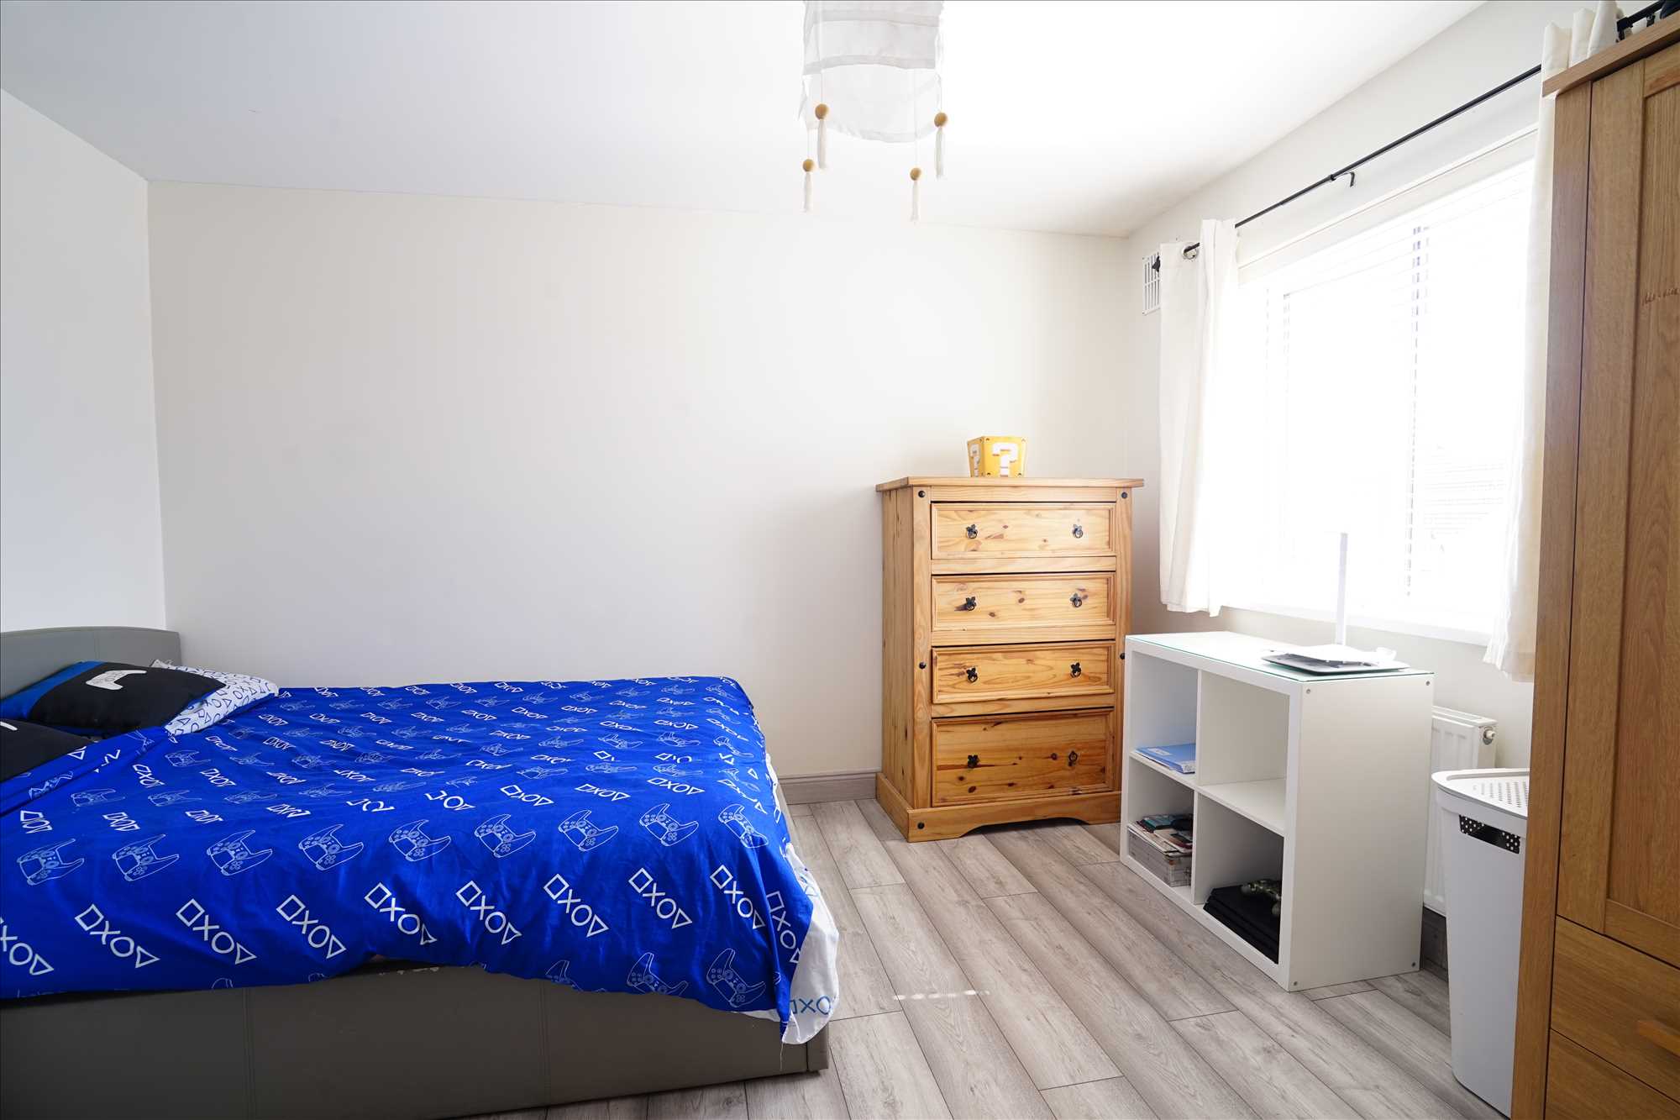
Bedroom 2: 3.8m x 3.4m. Laminate floor, blinds.
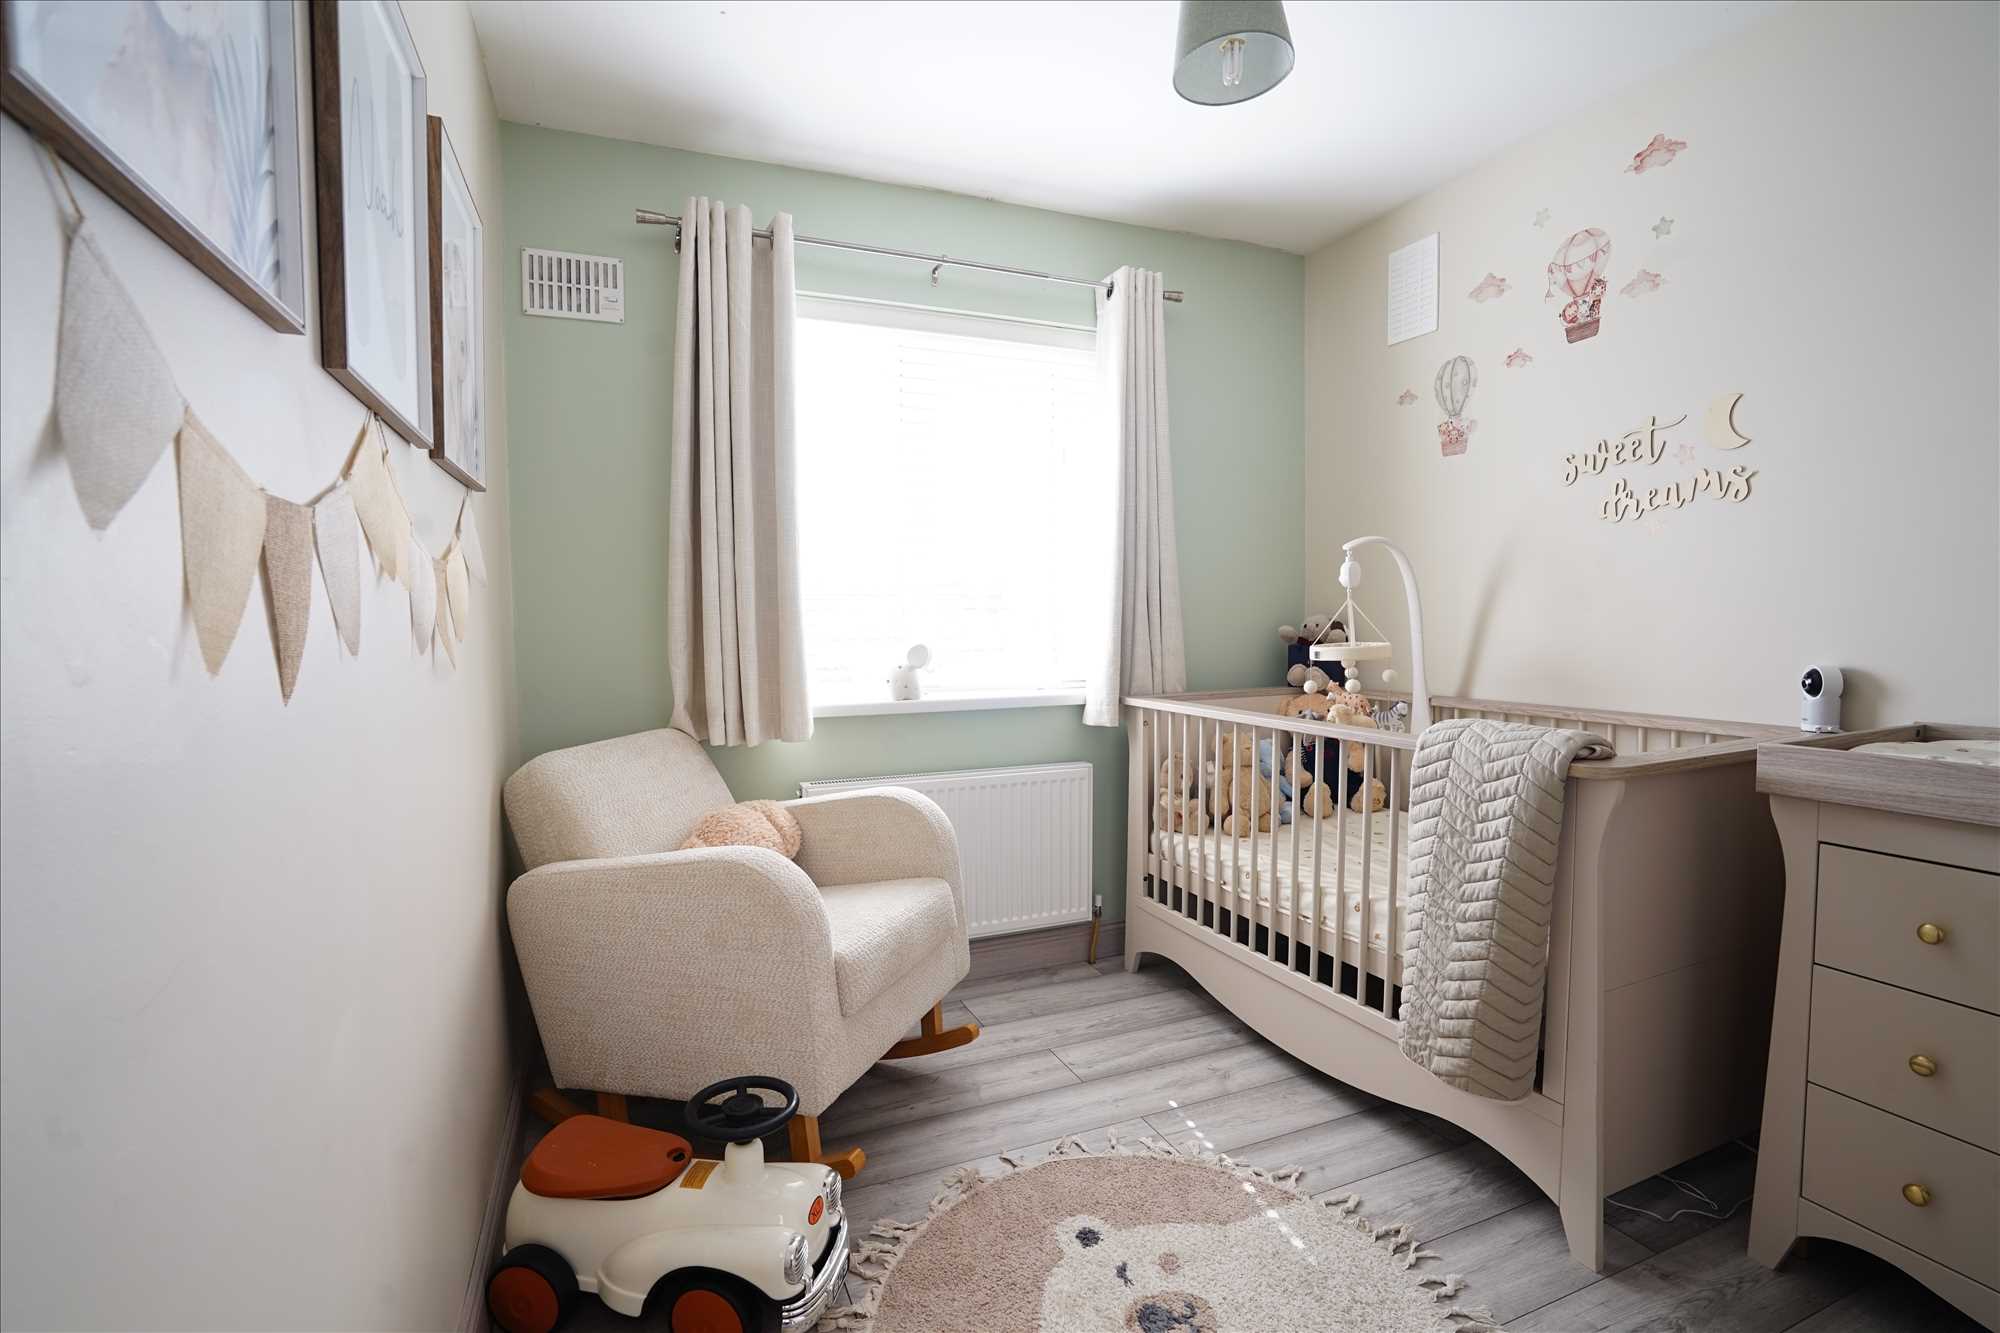
Bedroom 3: 2.6m/3.2m x 2.65m. Laminate floor, blinds.
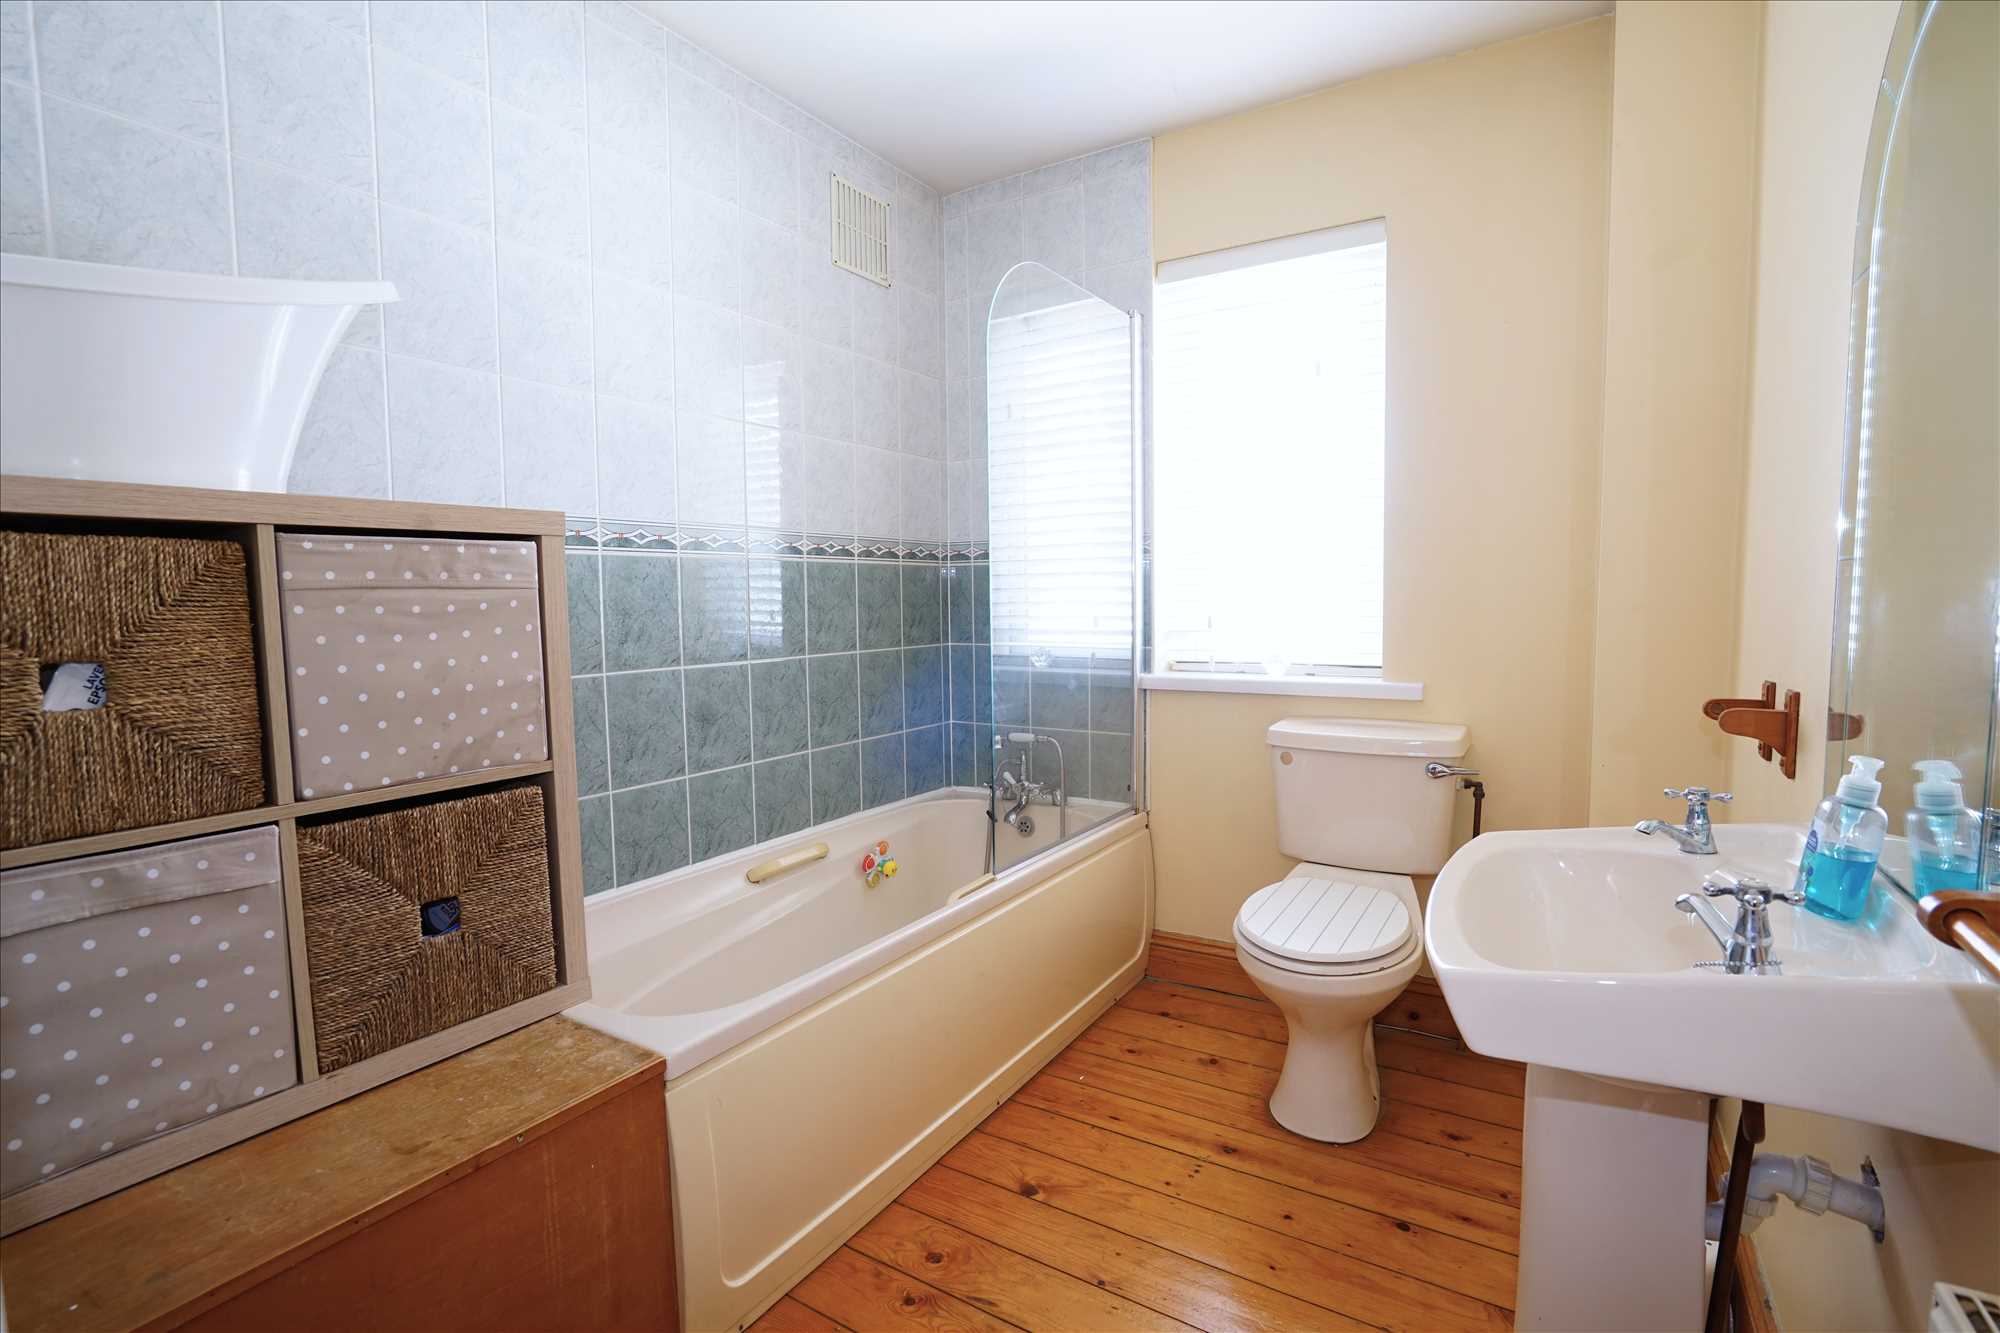
Bathroom: 3.8m x 2m. Wood floor, WC, wash hand basin, bath.
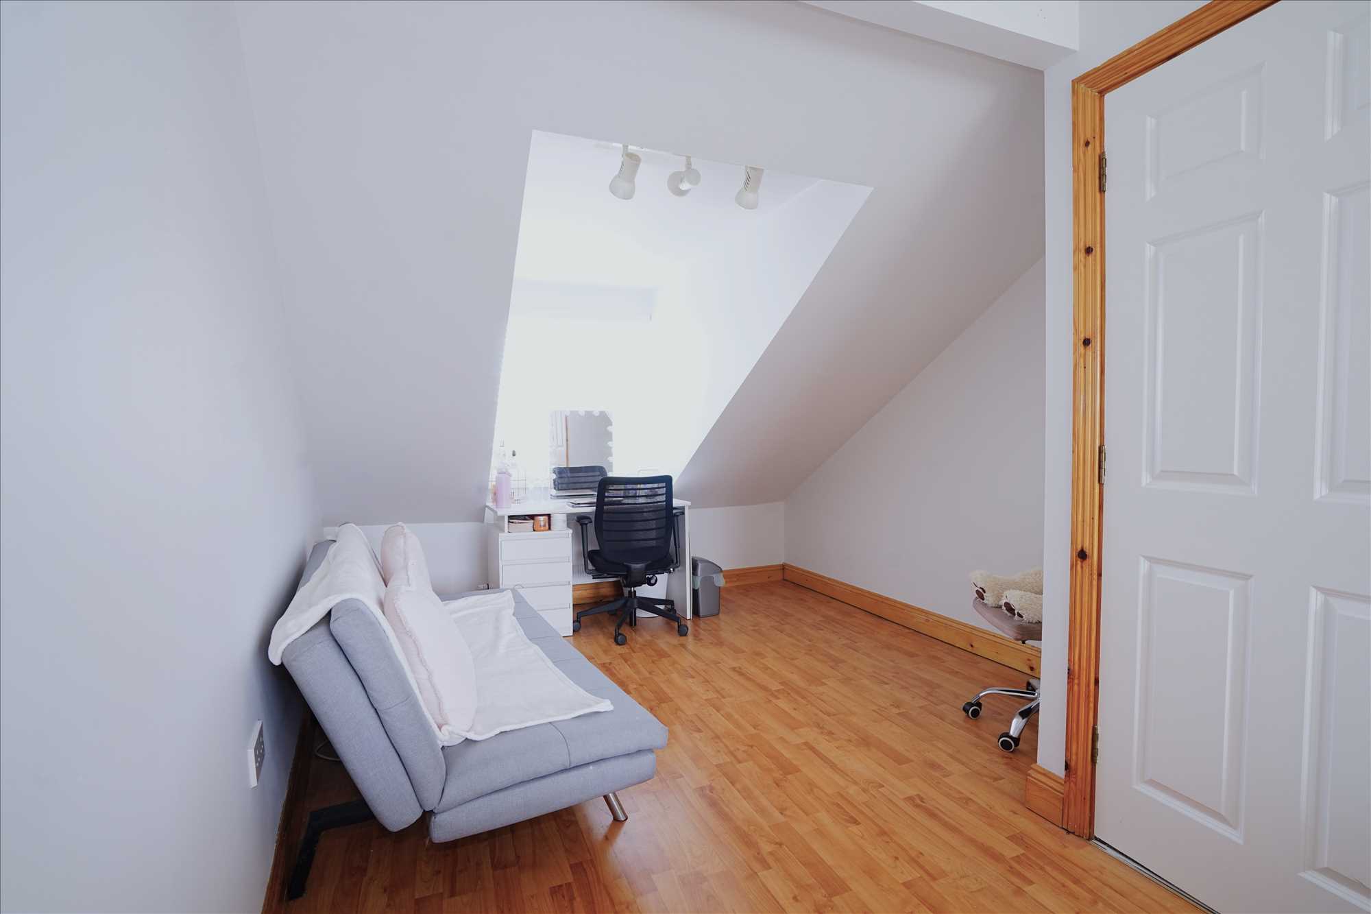
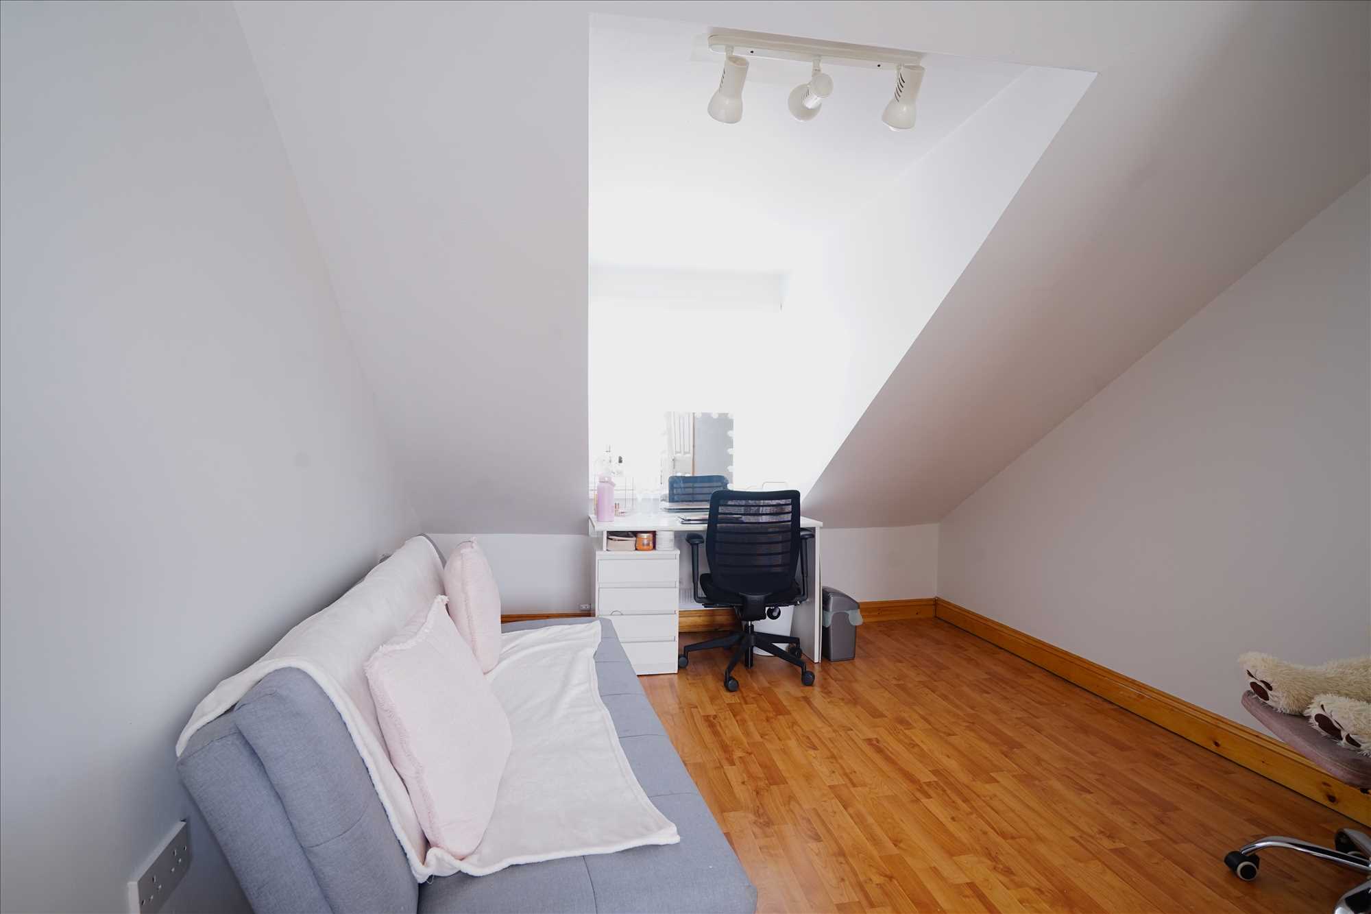
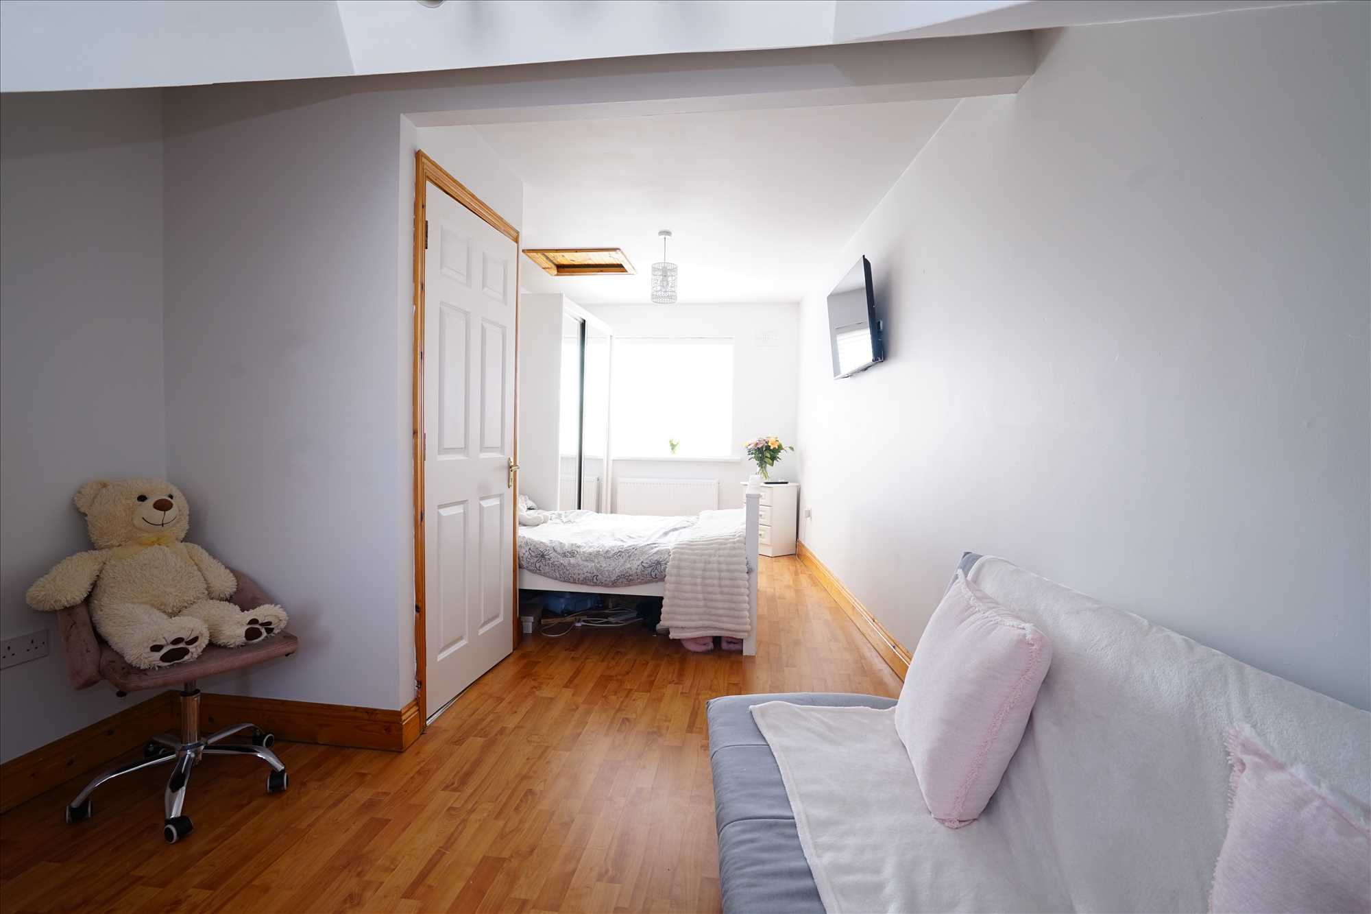
Bedroom 4: 7.5m x 3m. Laminate floor, blinds.
HP: 0.9m x 0.7m.
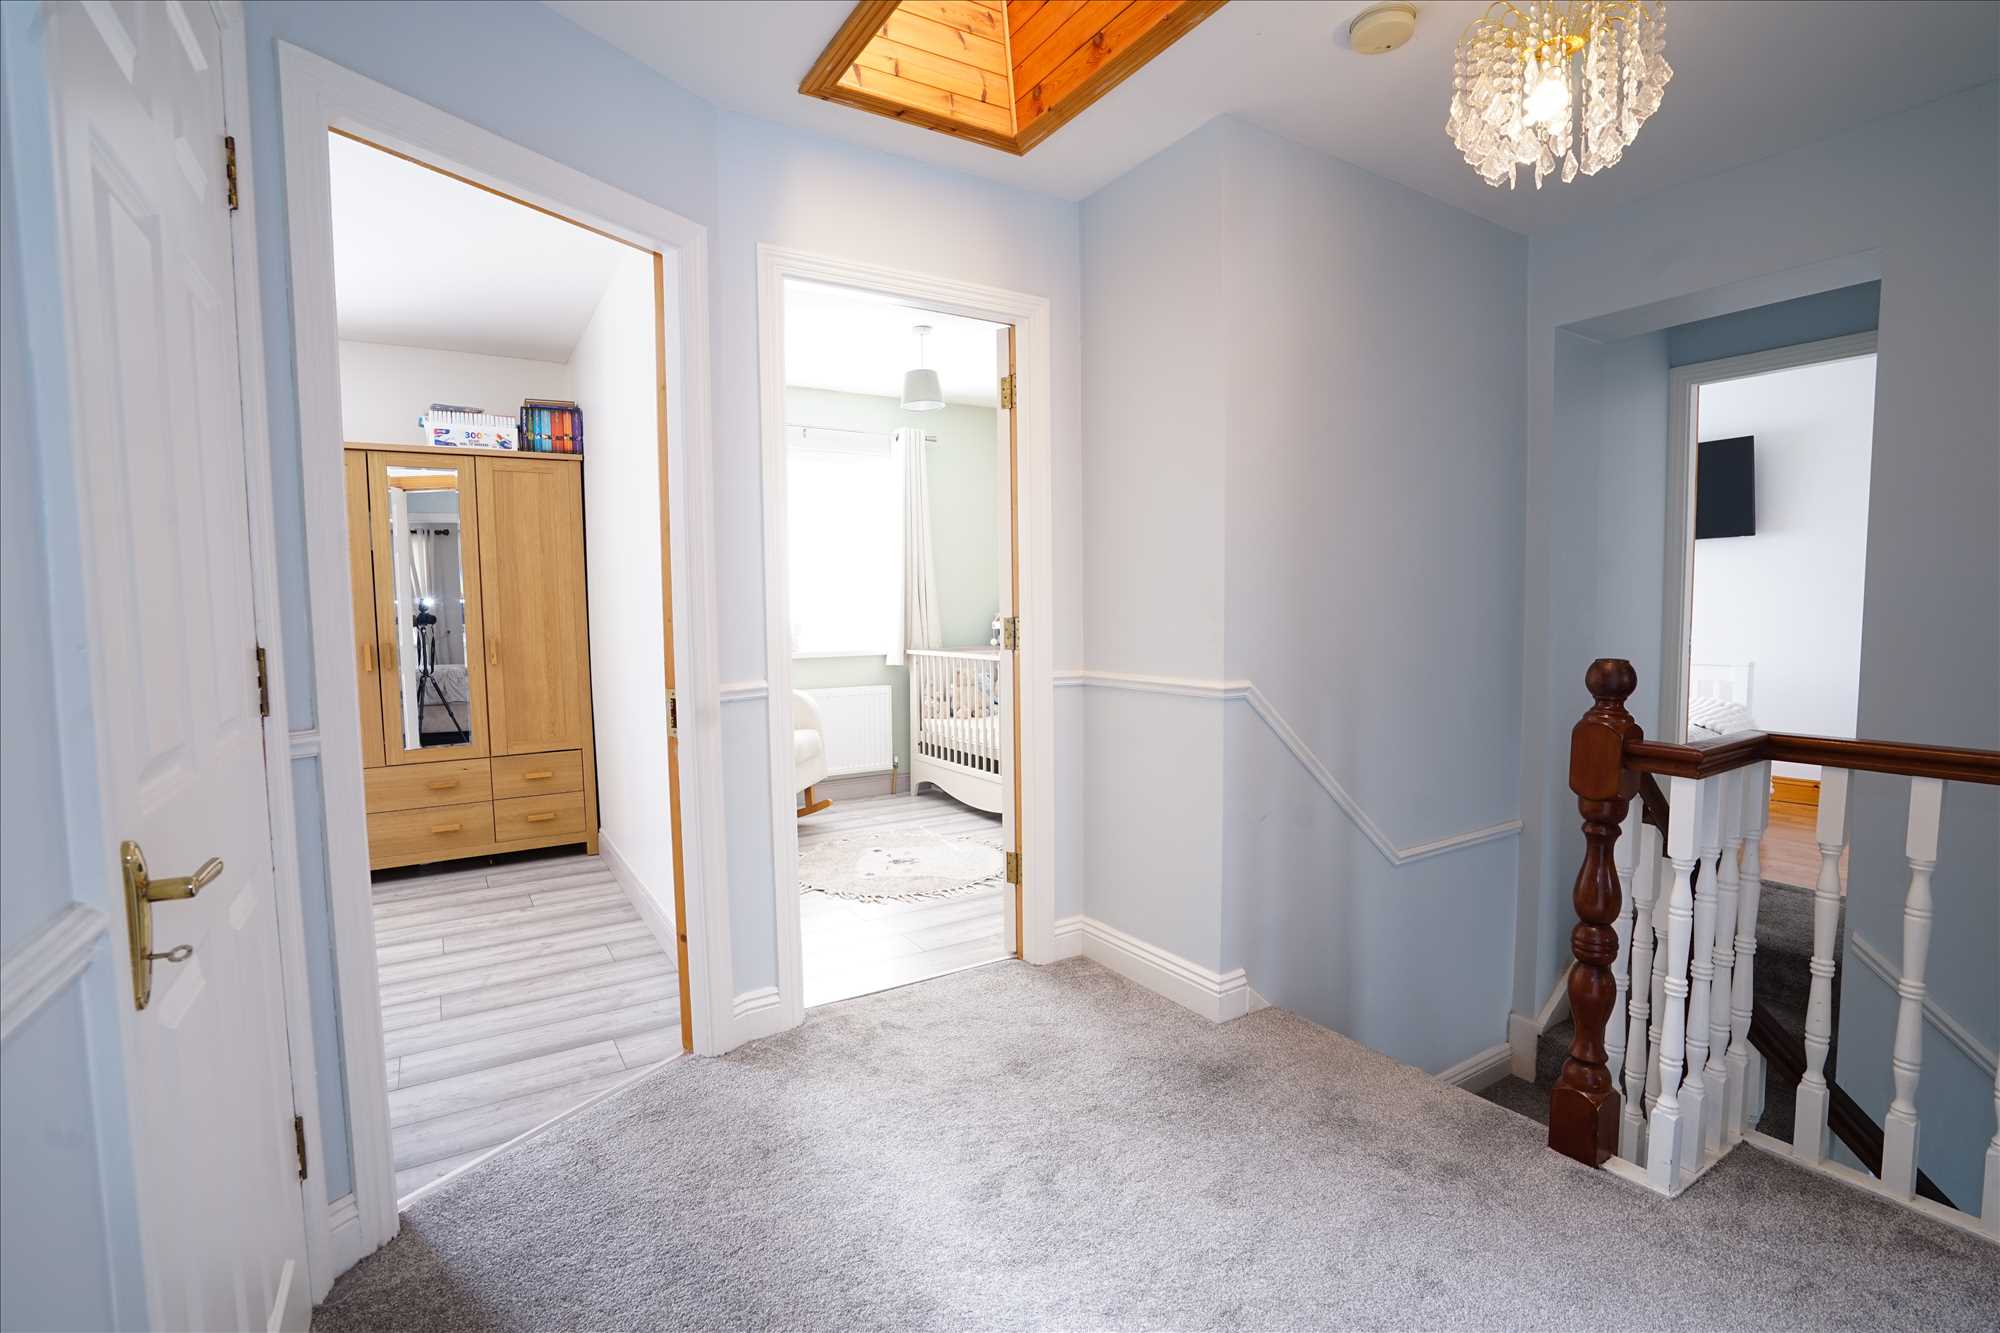
Landing: 2.23m x 3.5m.
Reference: BMA1004326
Tenant Fees
Disclaimer
These particulars are intended to give a fair description of the property but their accuracy cannot be guaranteed, and they do not constitute an offer of contract. Intending purchasers must rely on their own inspection of the property. None of the above appliances/services have been tested by ourselves. We recommend purchasers arrange for a qualified person to check all appliances/services before legal commitment.