Barker Street, Waterford
3 Bedrooms / 3 Bathrooms / 3 Reception
- End Terrace
26 photos


Summary
****INVESTMENT PROPERTY � TENANTS IN SITU****
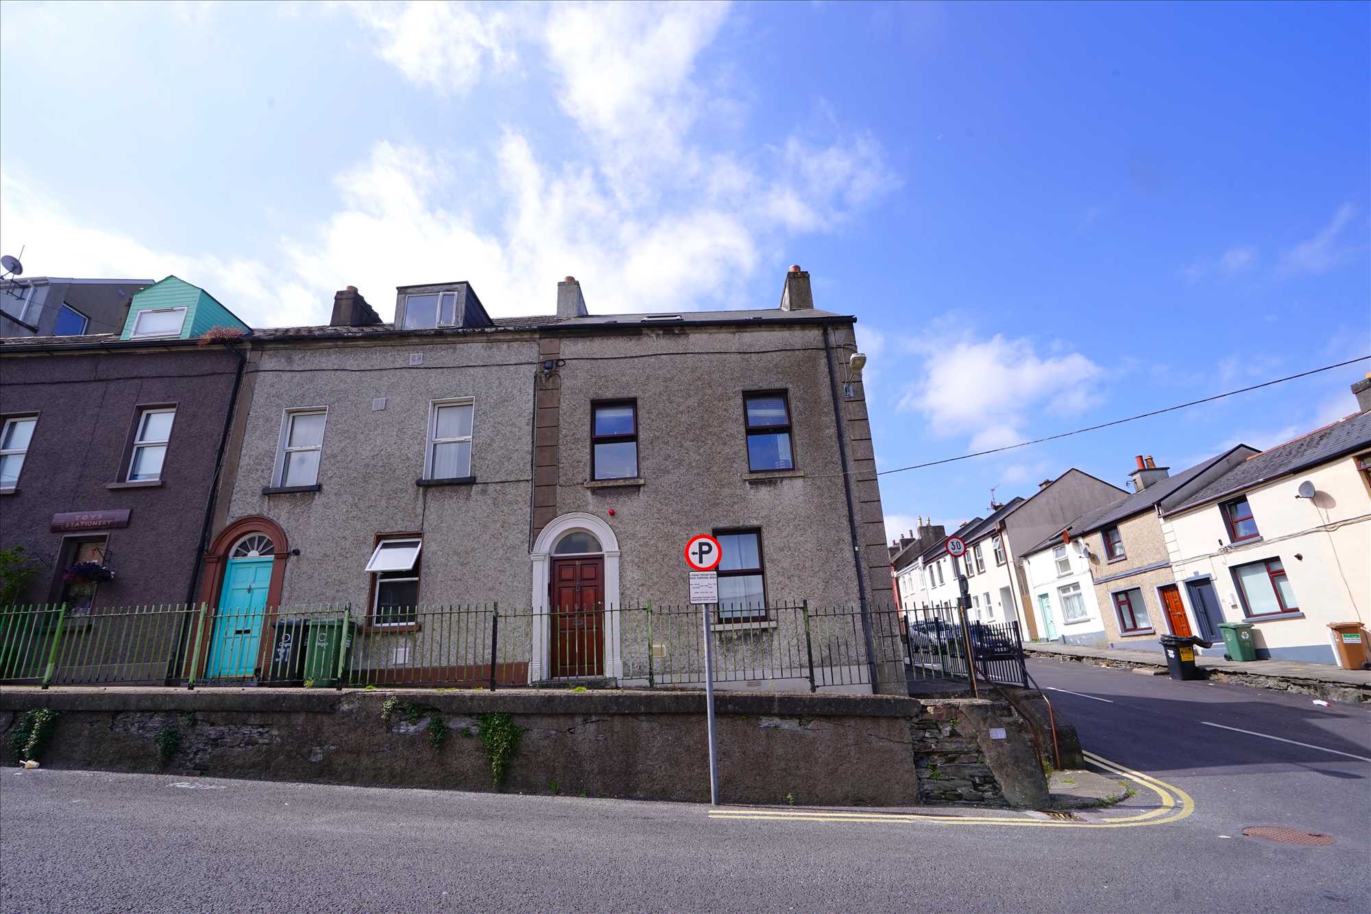
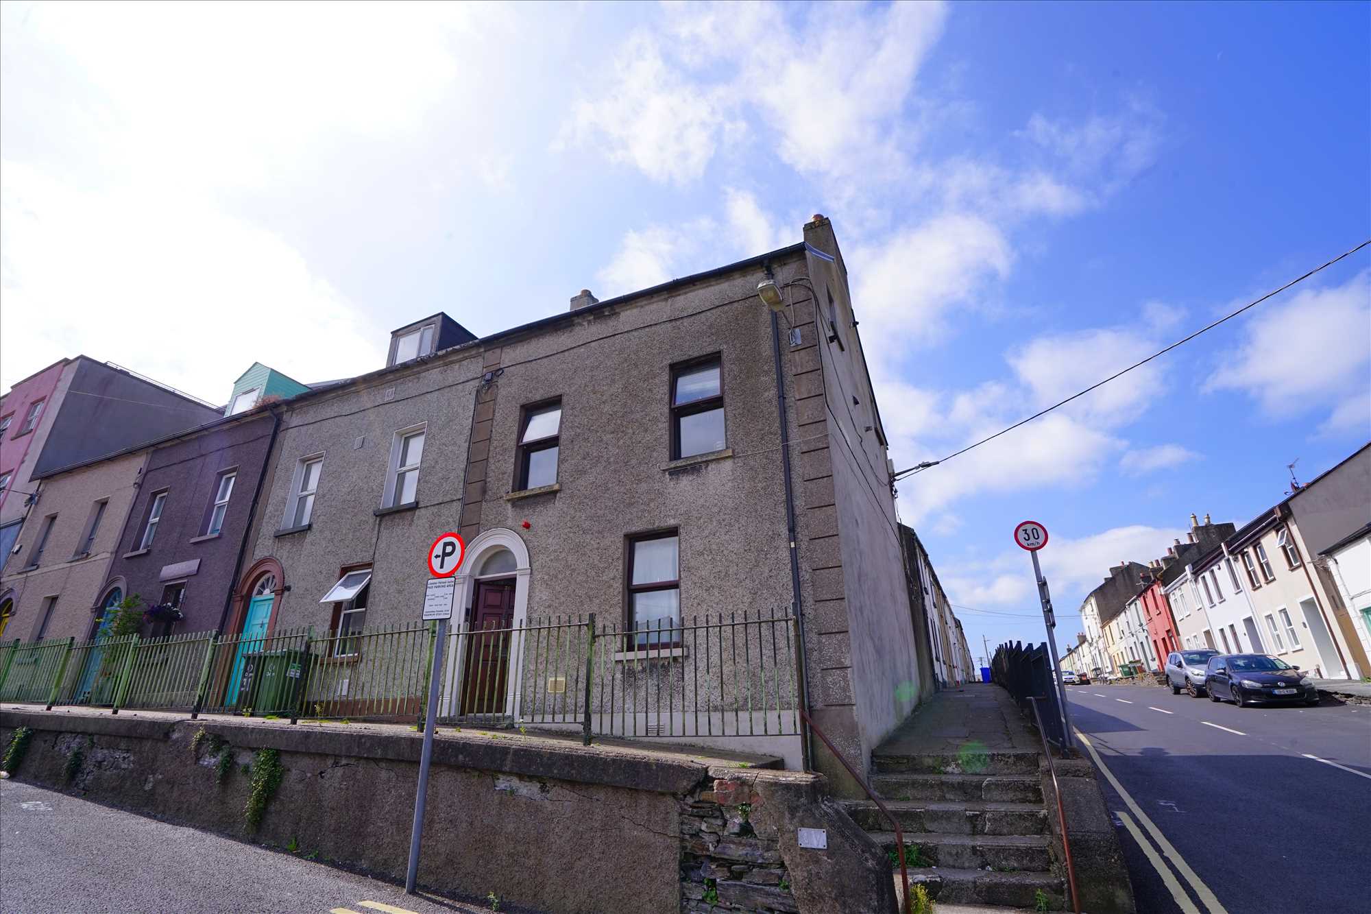
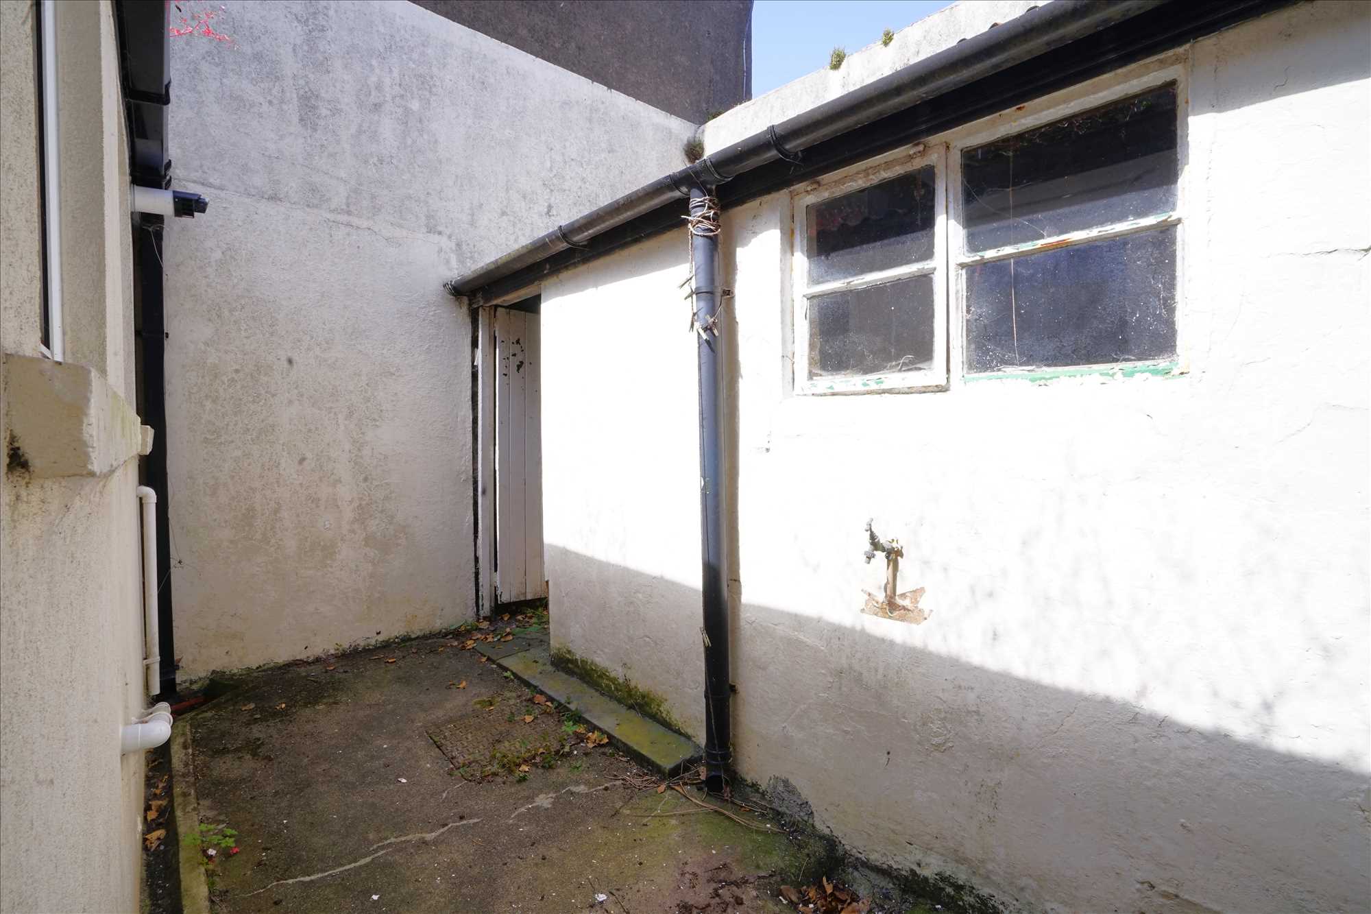
30 Barker Street is an end-of-terrace investment property comprising three self-contained apartments, ideally positioned within easy walking distance of Waterford City Centre. This exceptionally convenient location is just a four-minute walk from the city centre and three minutes from Ballybricken, placing an excellent range of amenities on its doorstep, including caf�s, restaurants, bars, shops, medical services and regular public transport links. The property is fully tenanted, providing an immediate income stream and an attractive opportunity for investors seeking a well-located asset with strong rental demand. Its central location, close proximity to employment hubs and excellent transport links continue to underpin its long-term investment appeal. The ground floor apartment benefits from a small private rear yard together with a block-built storage shed, providing valuable outdoor space and additional storage. Further features include gas-fired central heating and a roof that was replaced in 2022, offering added peace of mind and reducing future maintenance requirements. Occupying a prime city centre location, 30 Barker Street represents an excellent investment opportunity, with a current passing rent of �2,410 per month/�28,930 per annum, making it an attractive proposition for investors seeking a strong, immediate return together with long-term rental potential.
Viewings can be arranged through Sole Agent Barry Murphy Auctioneers
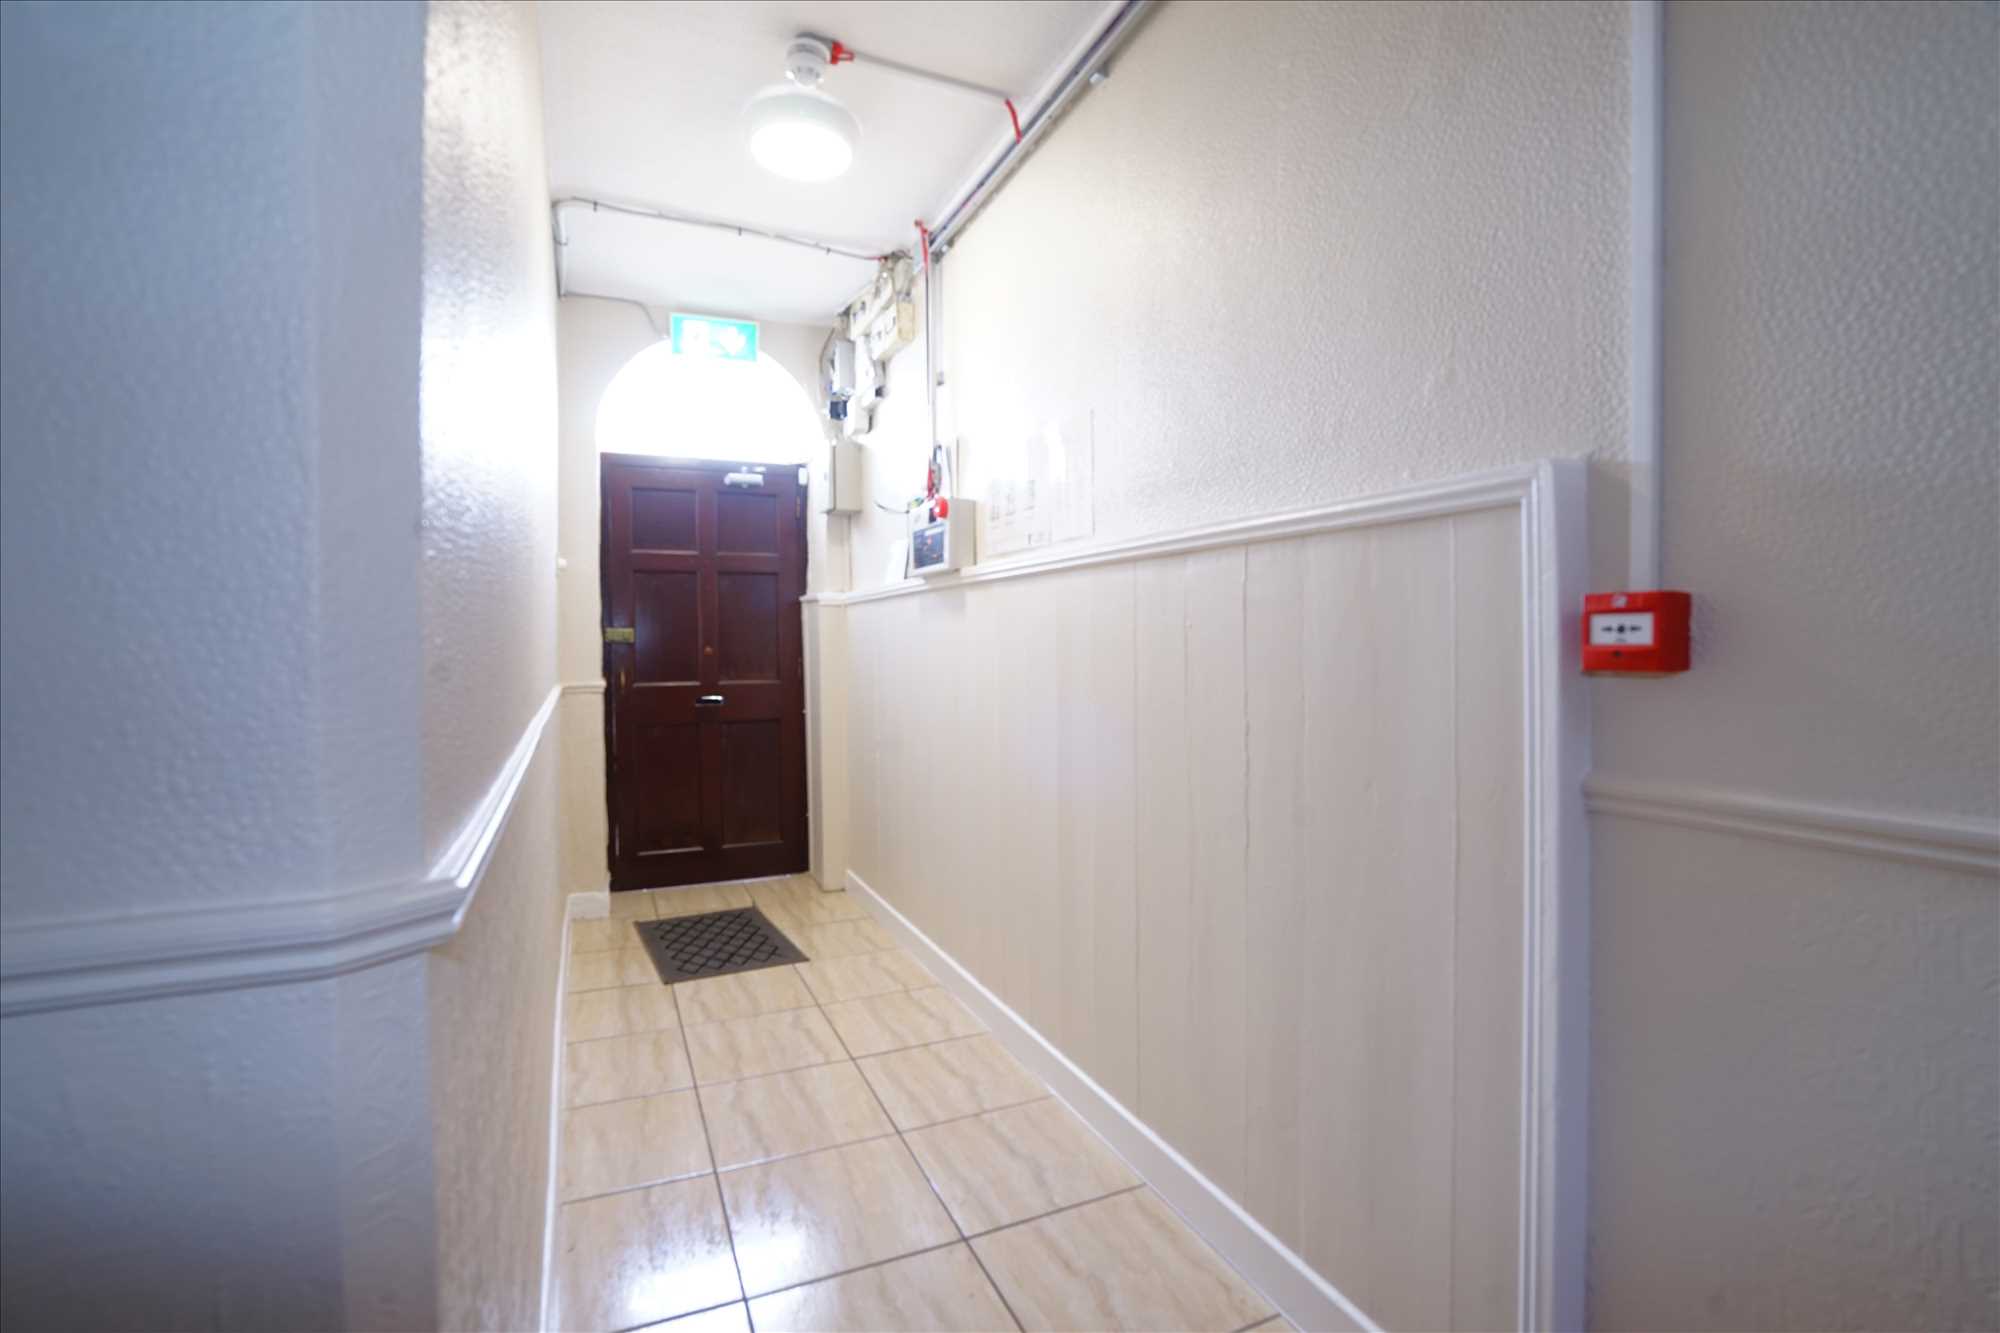
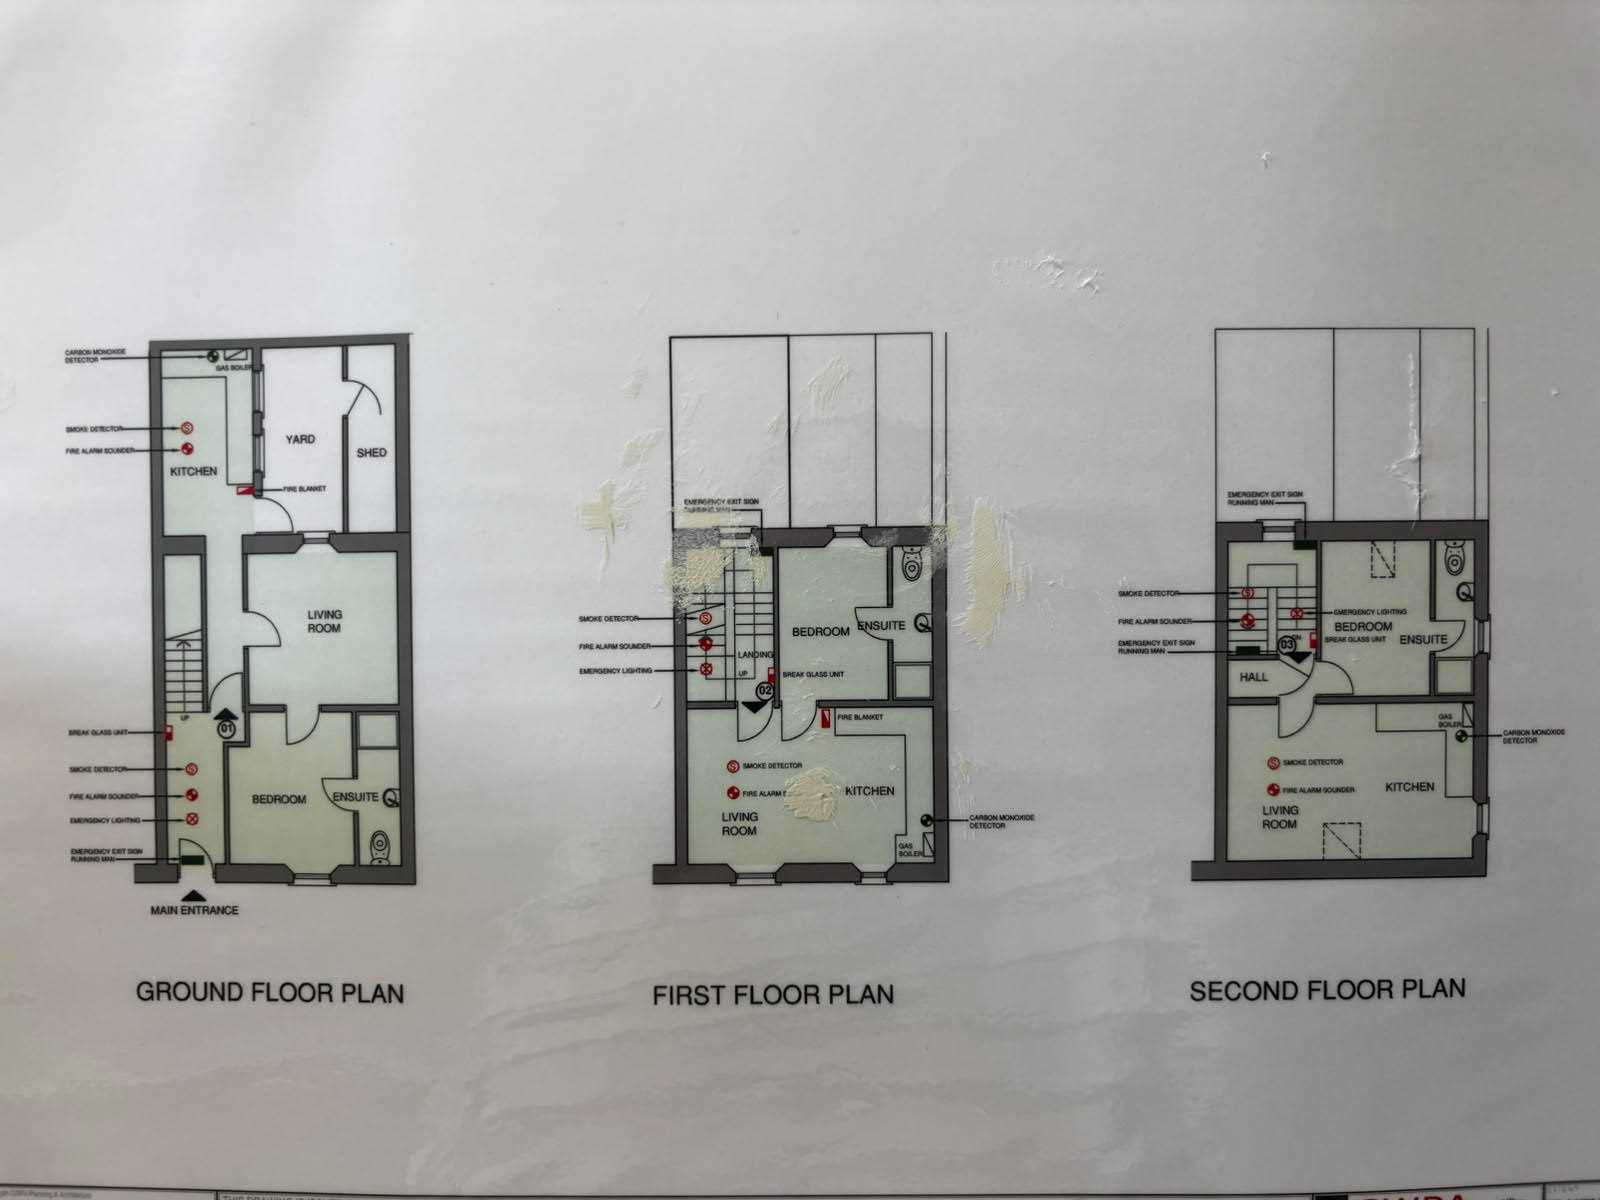
Main entrance hall: 4.36m x 1.2m plus stairs 3.05m x 0.84m.
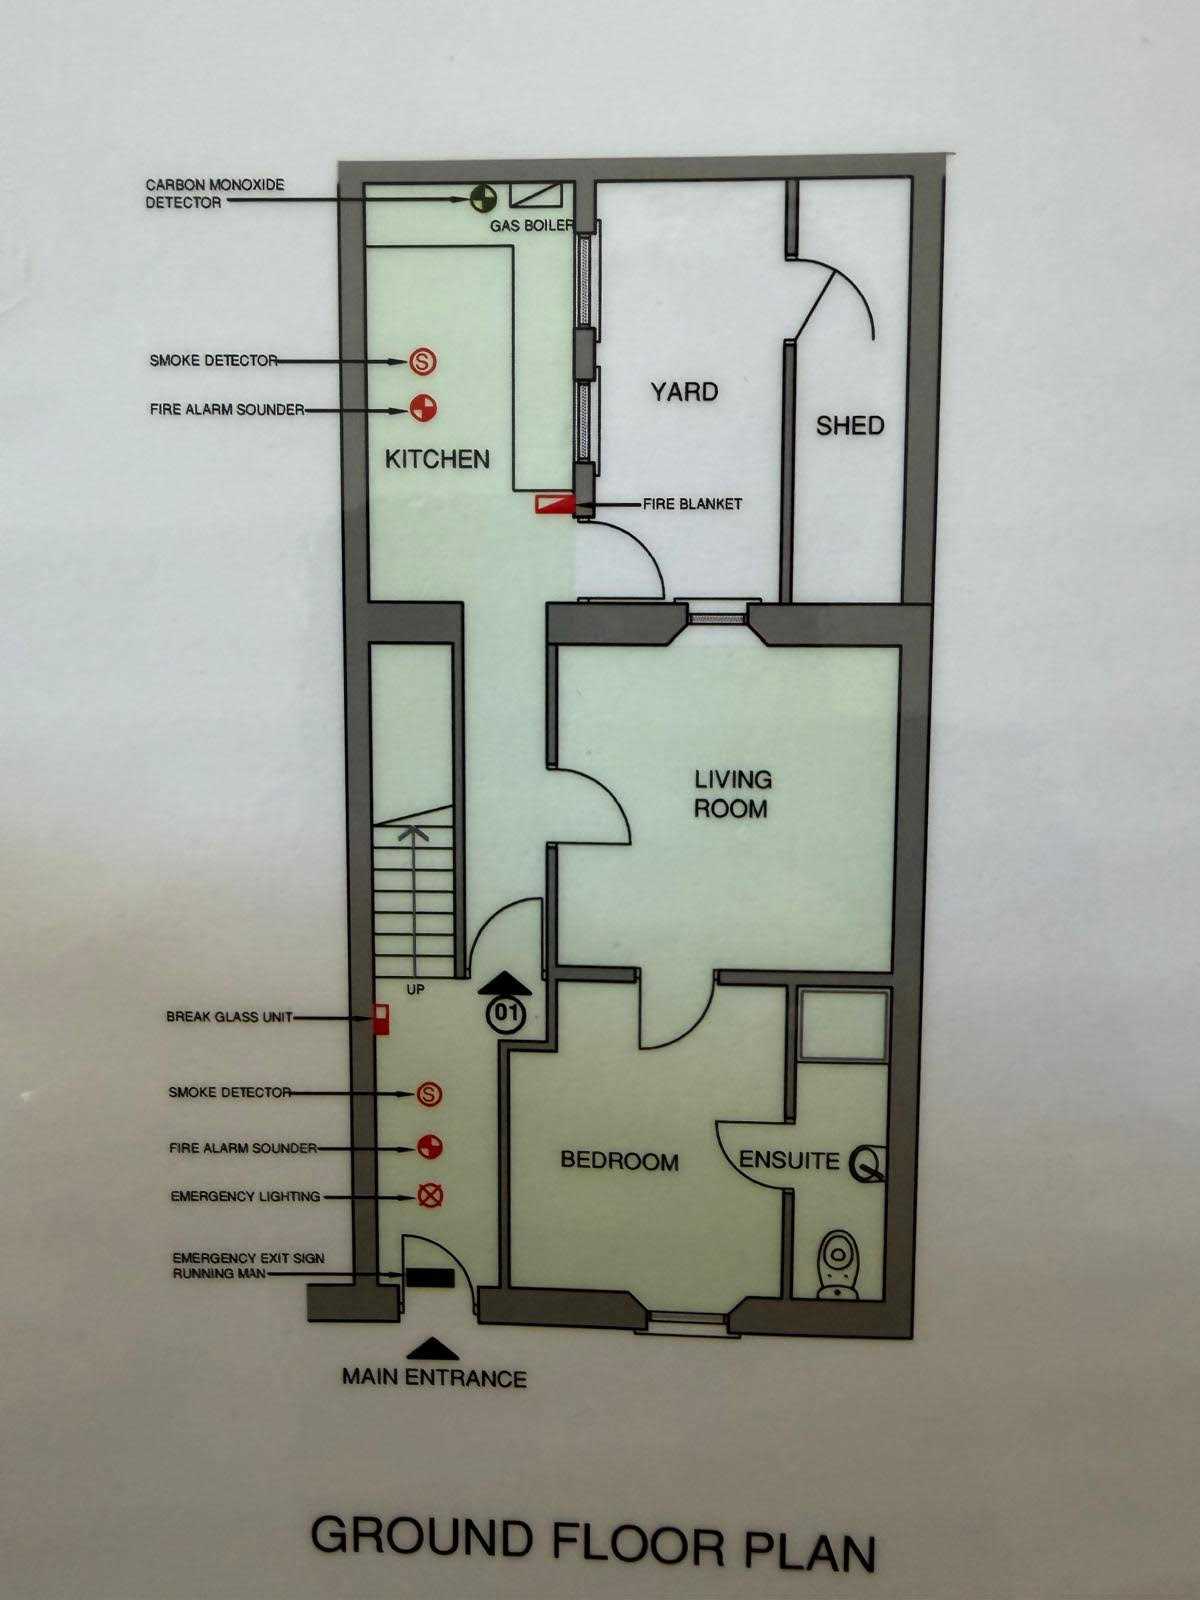
Ground Floor
Apartment 1: BER E
Entrance Hall: 2.77m x 0.75m. Tiled floor.
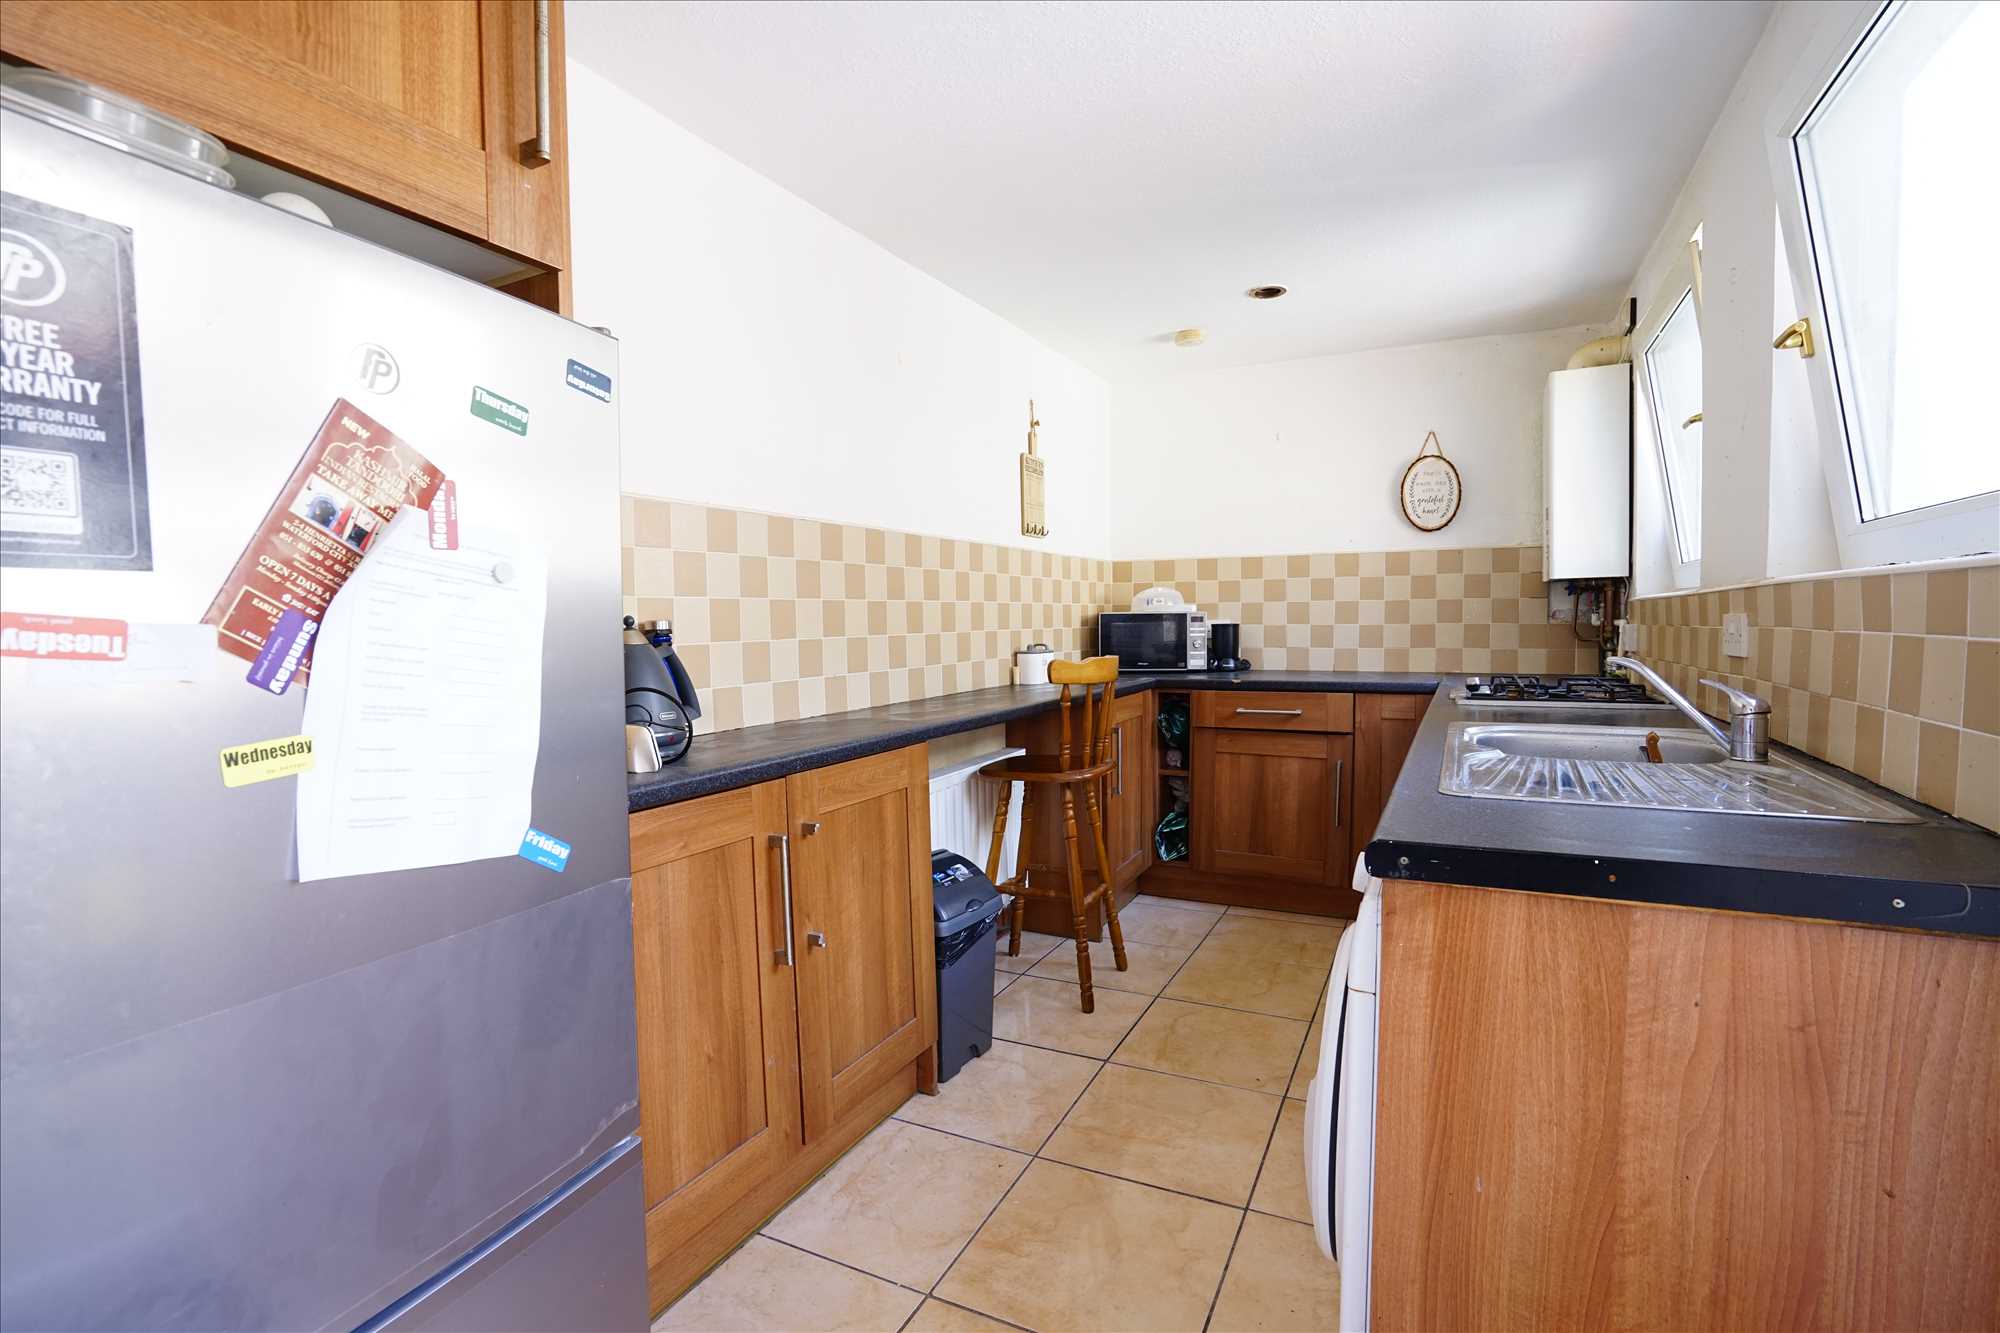
Kitchen: 4.06m x 2.01m. Tiled floor, fitted kitchen with integrated oven & hob.
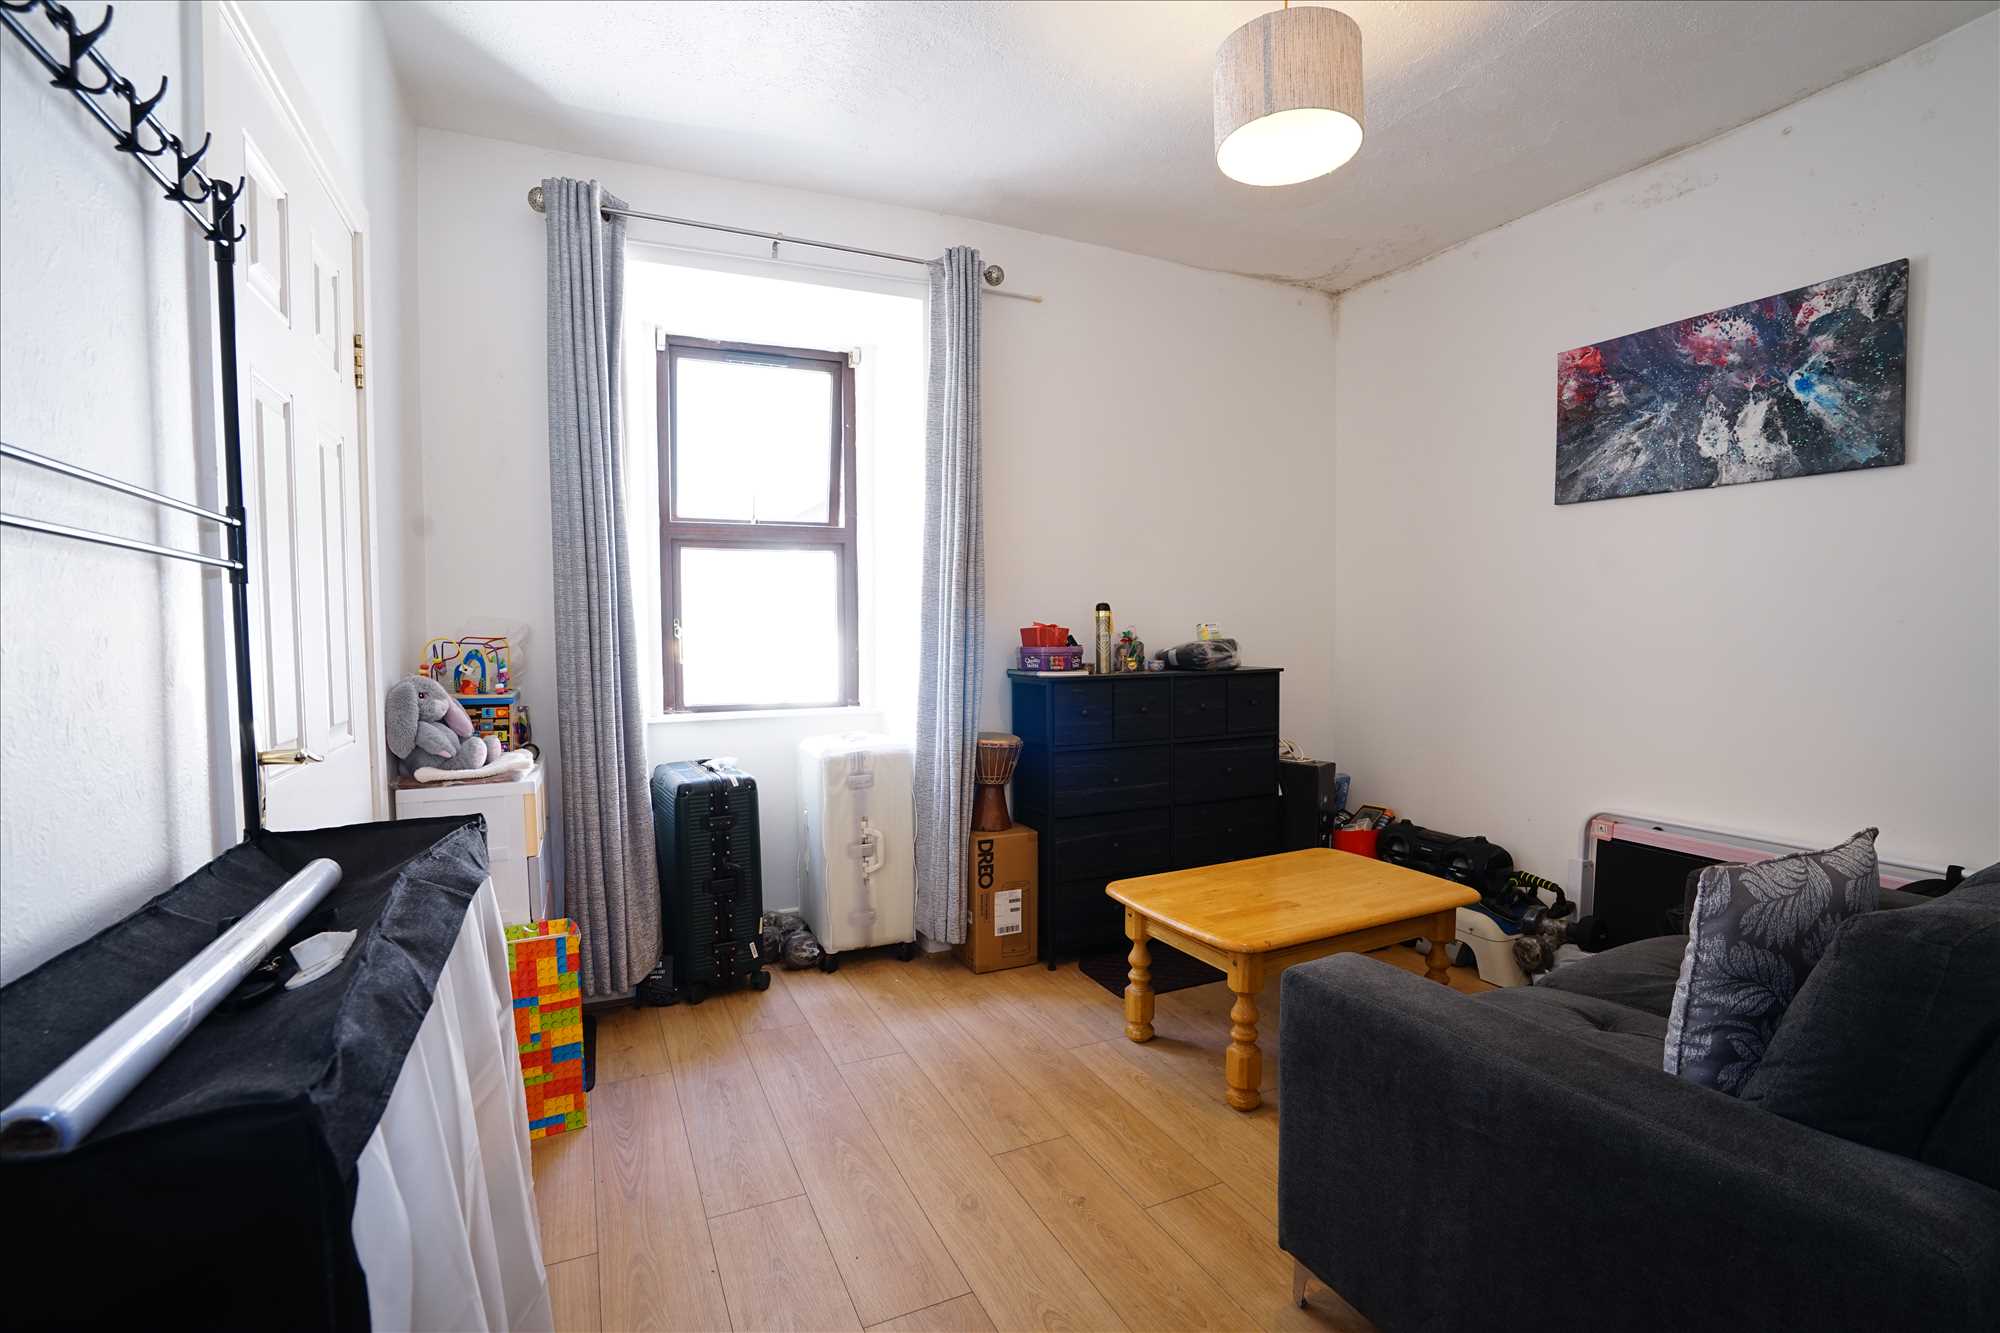
Living Room: 2.86m x 3.39m. Laminate floor.
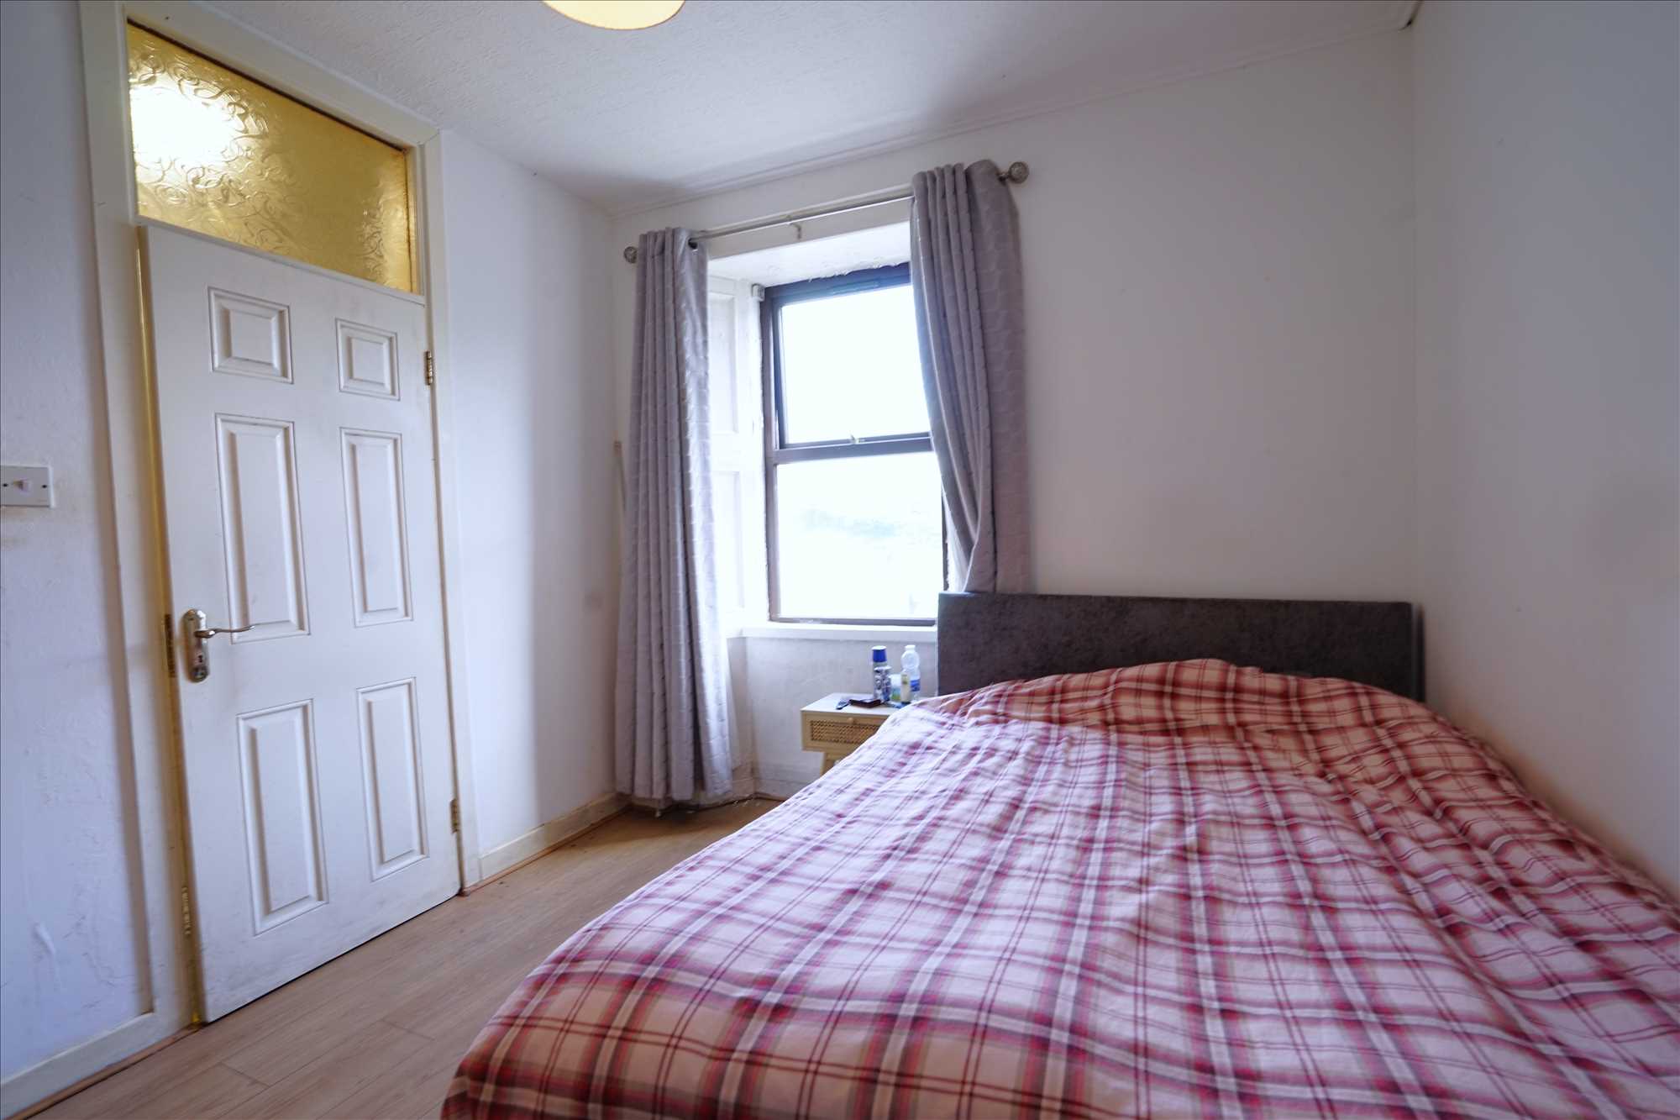
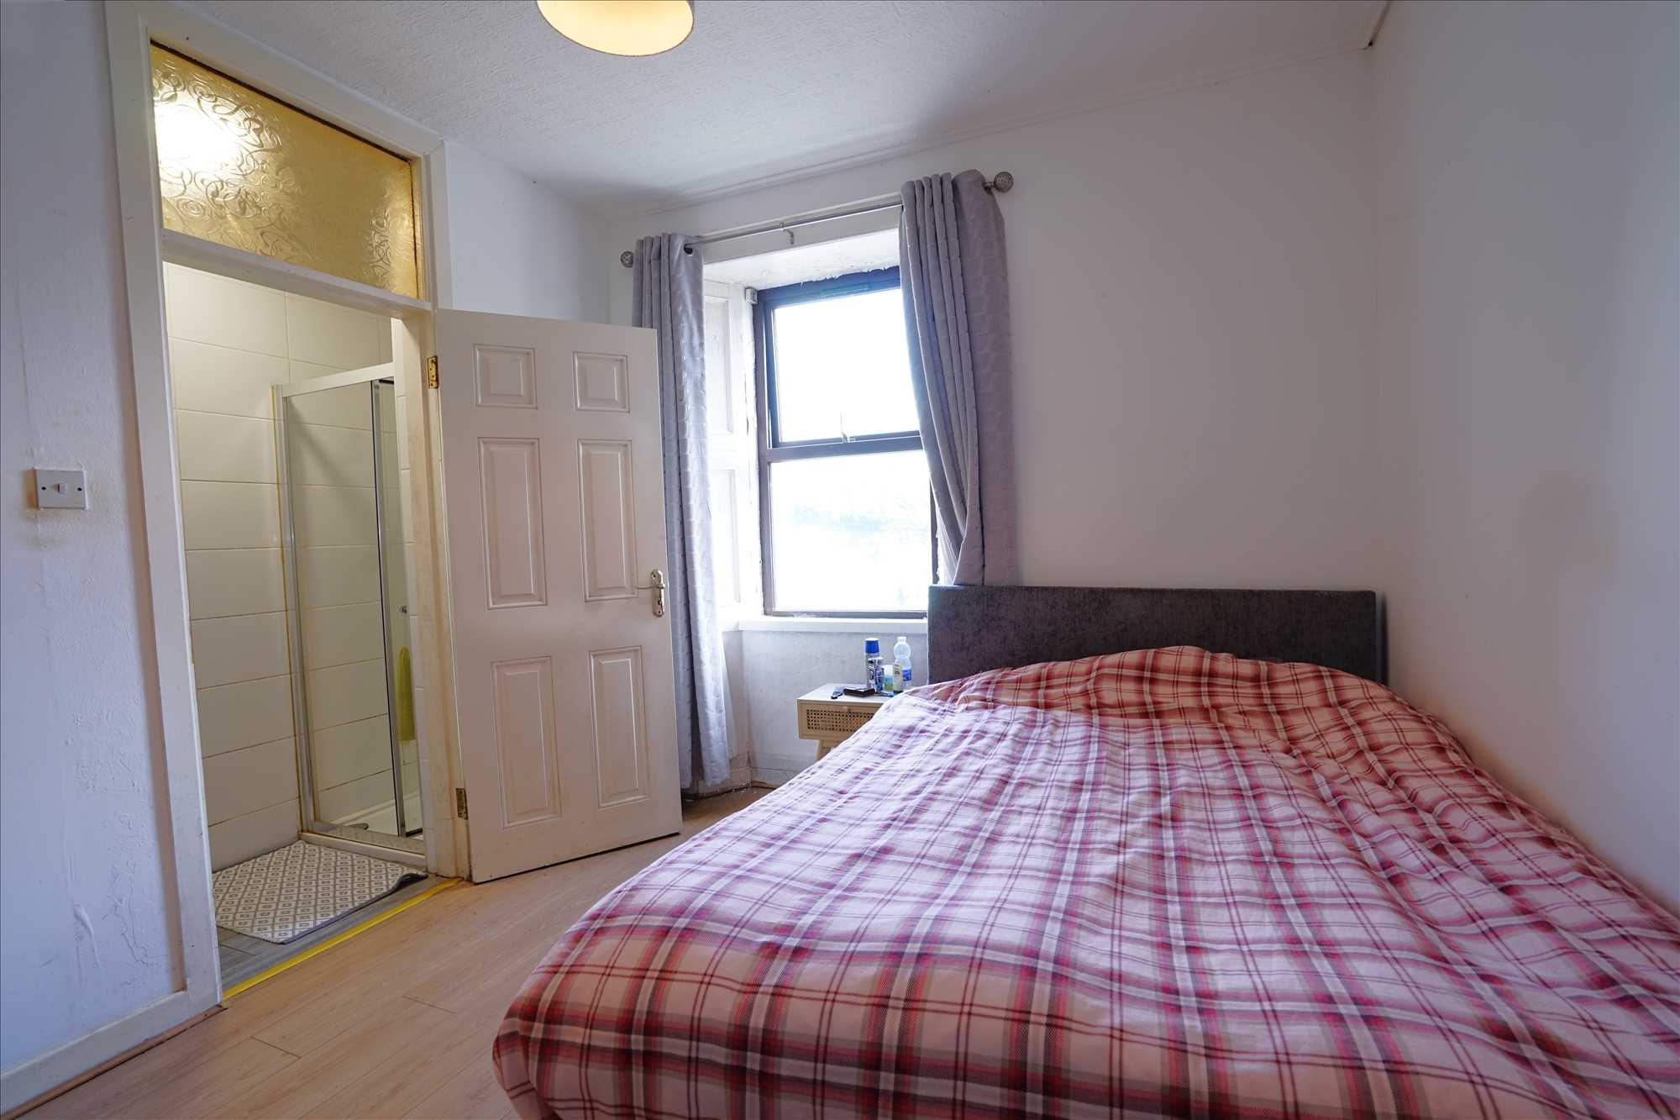
Bedroom: 3.3m x 2.89m. Laminate floor.
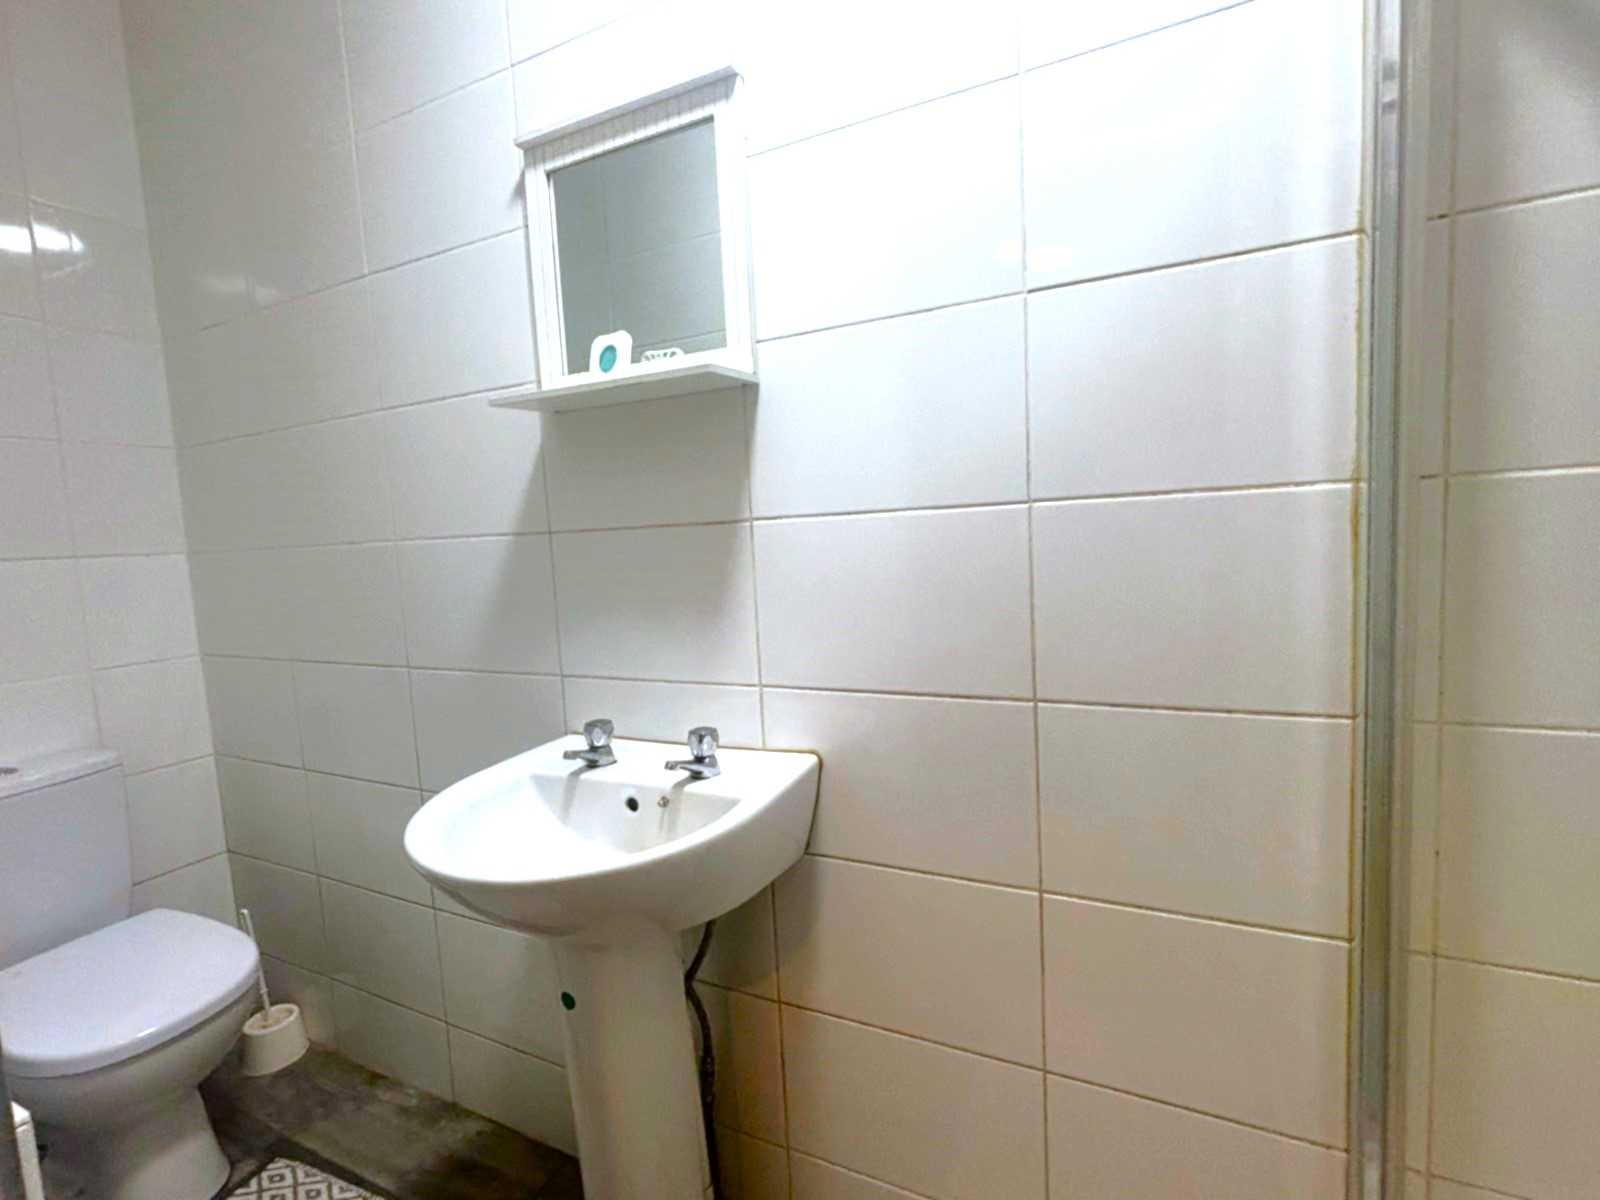
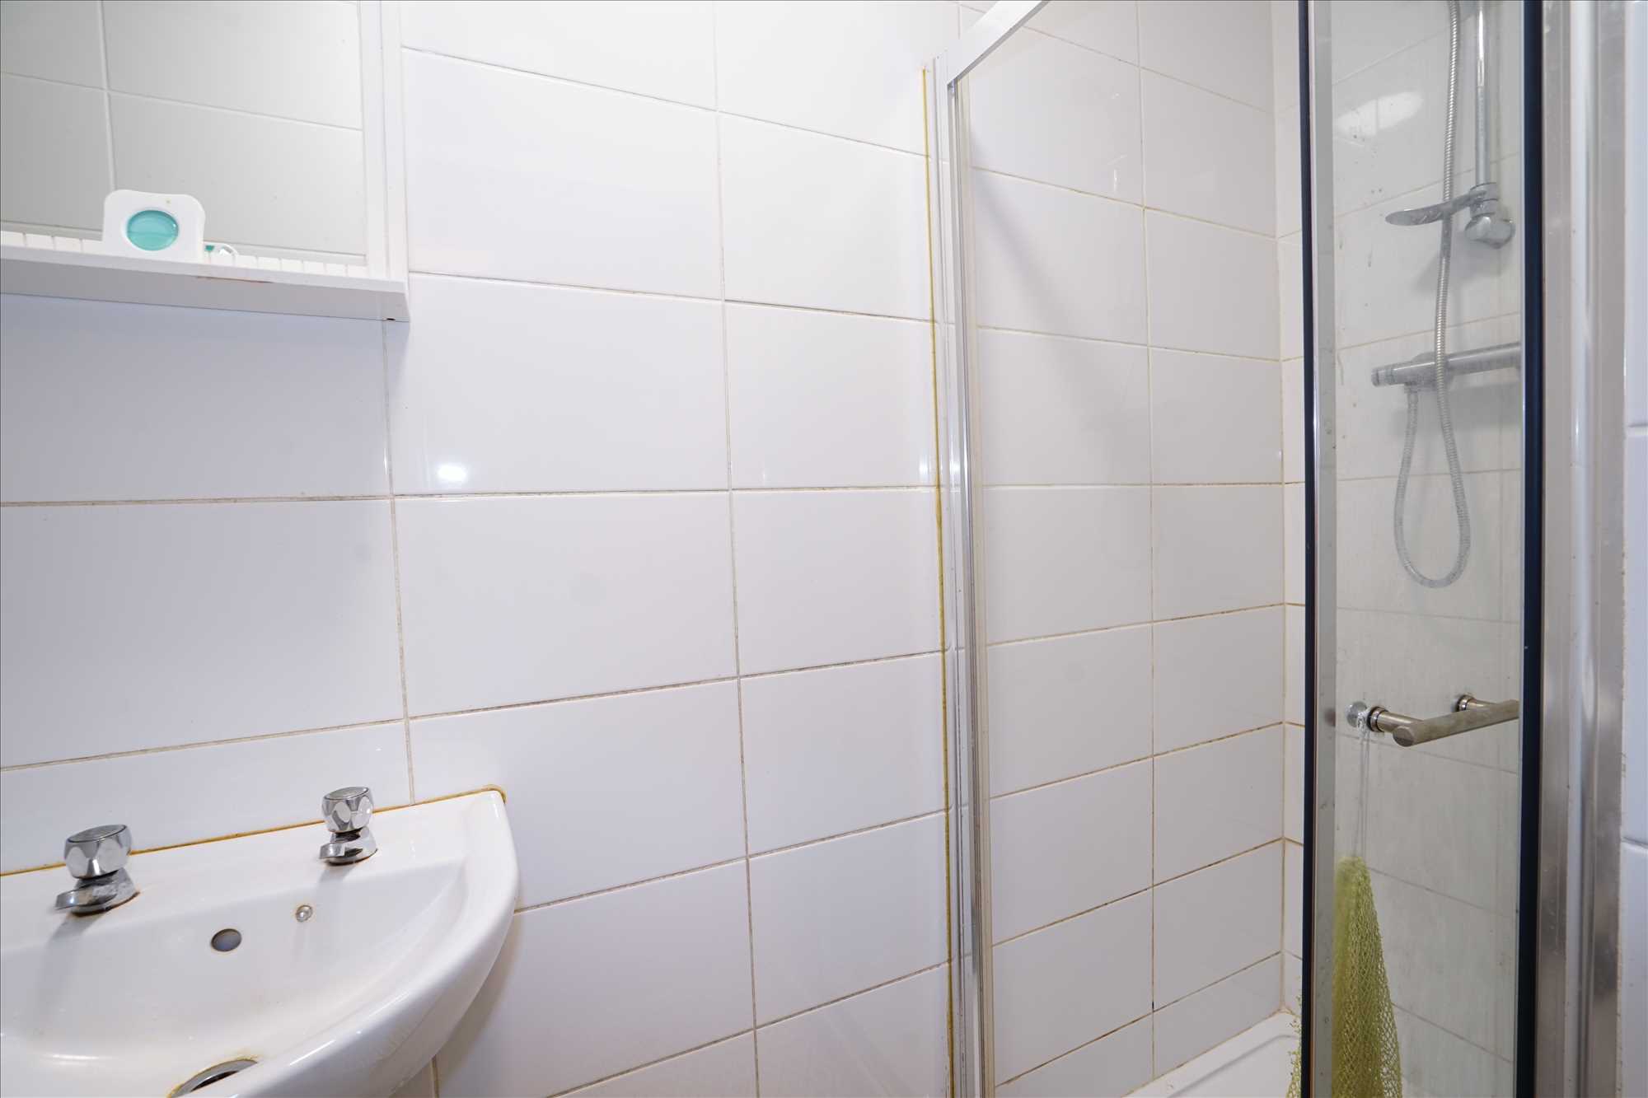
En-suite: 3.2m x 0.81m. Fully tiled, WC, wash hand basin, shower.
First Floor
Apartment 2: BER E
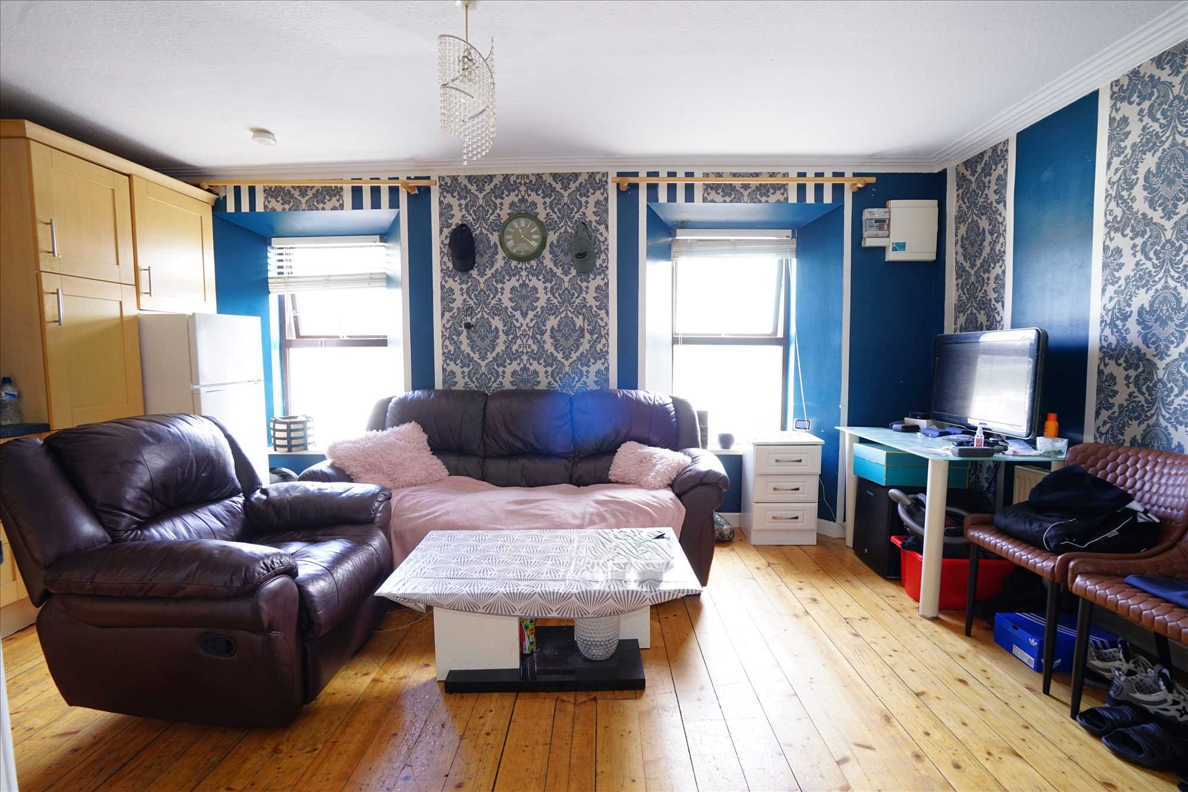
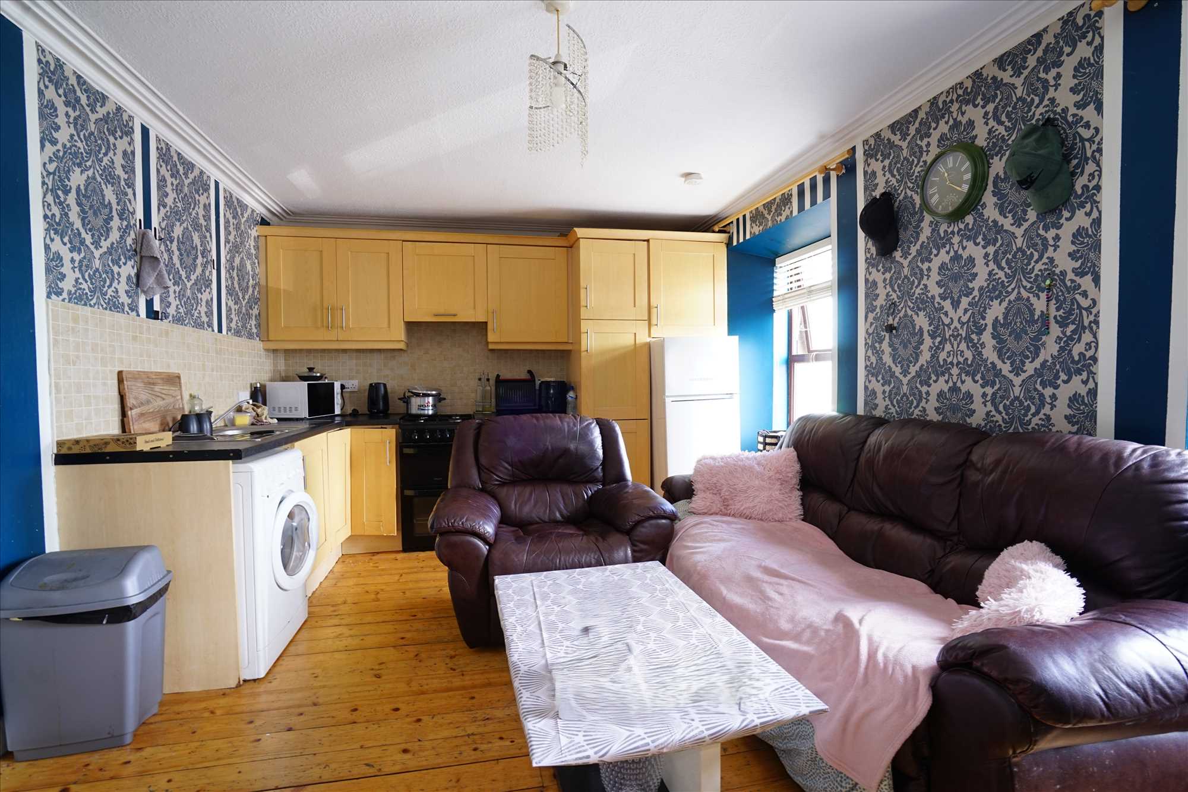
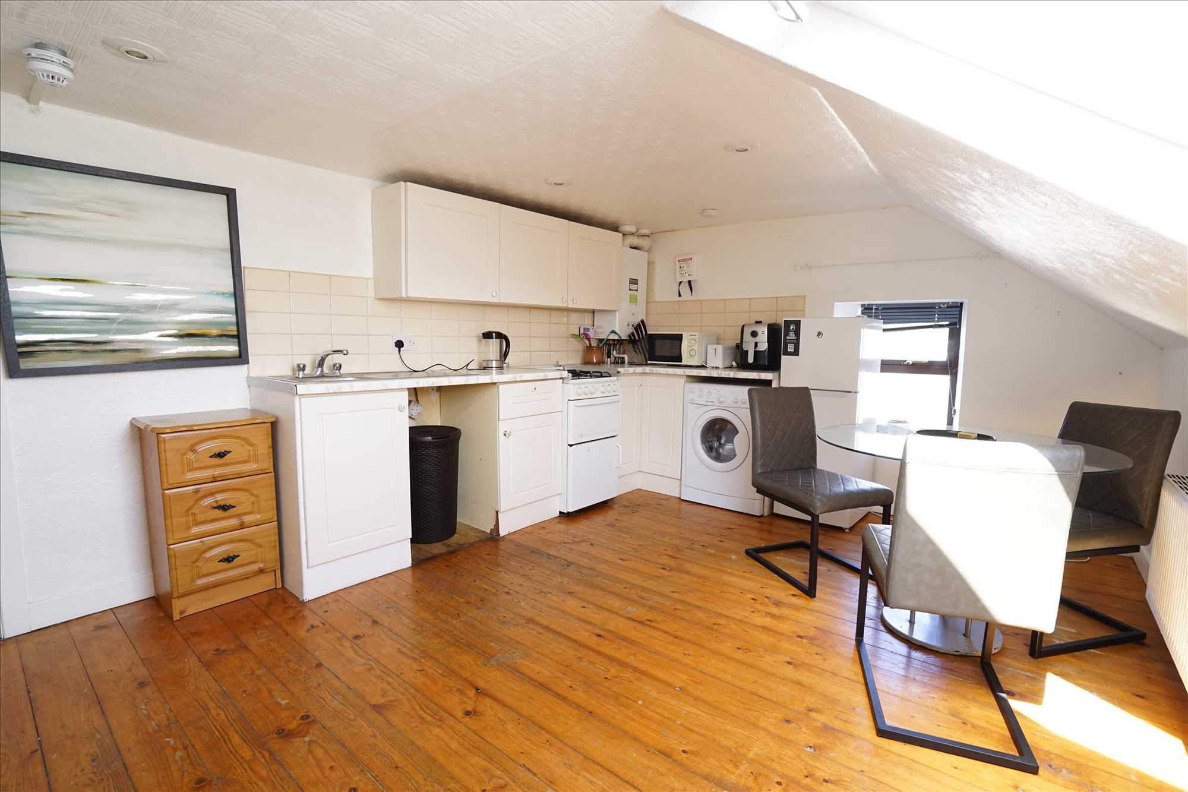
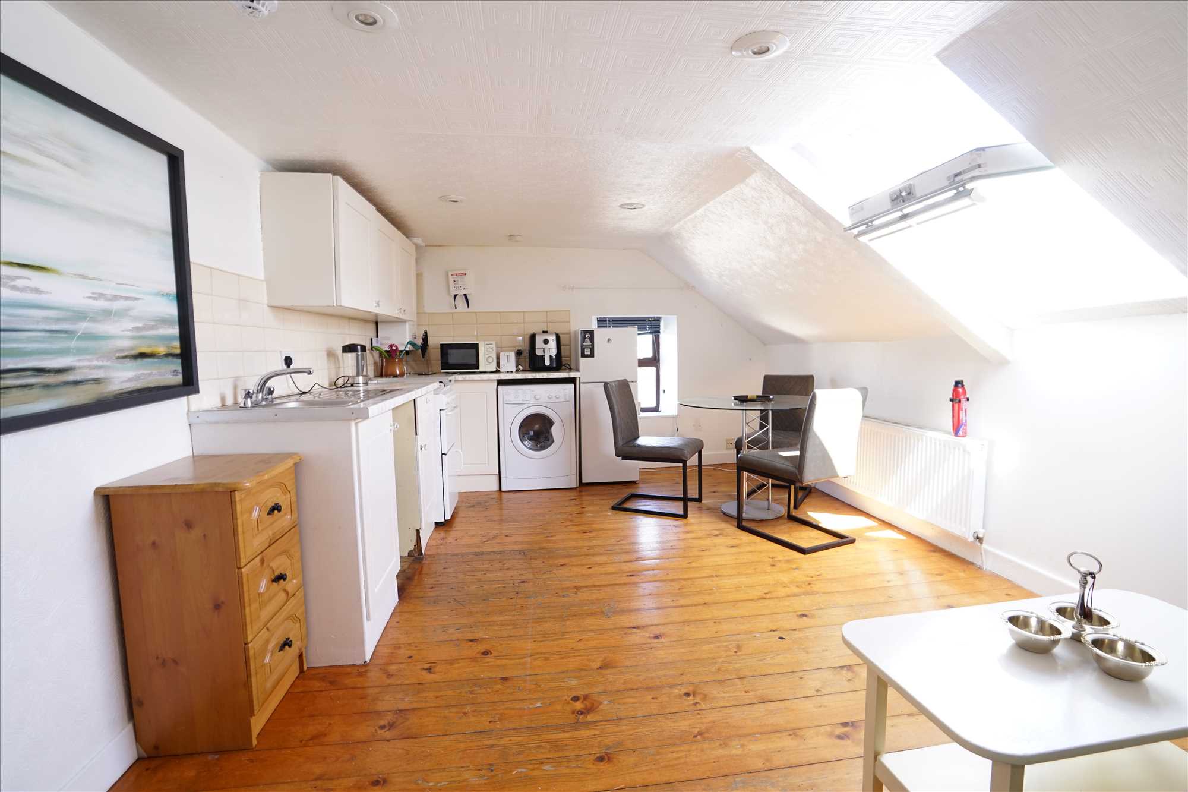
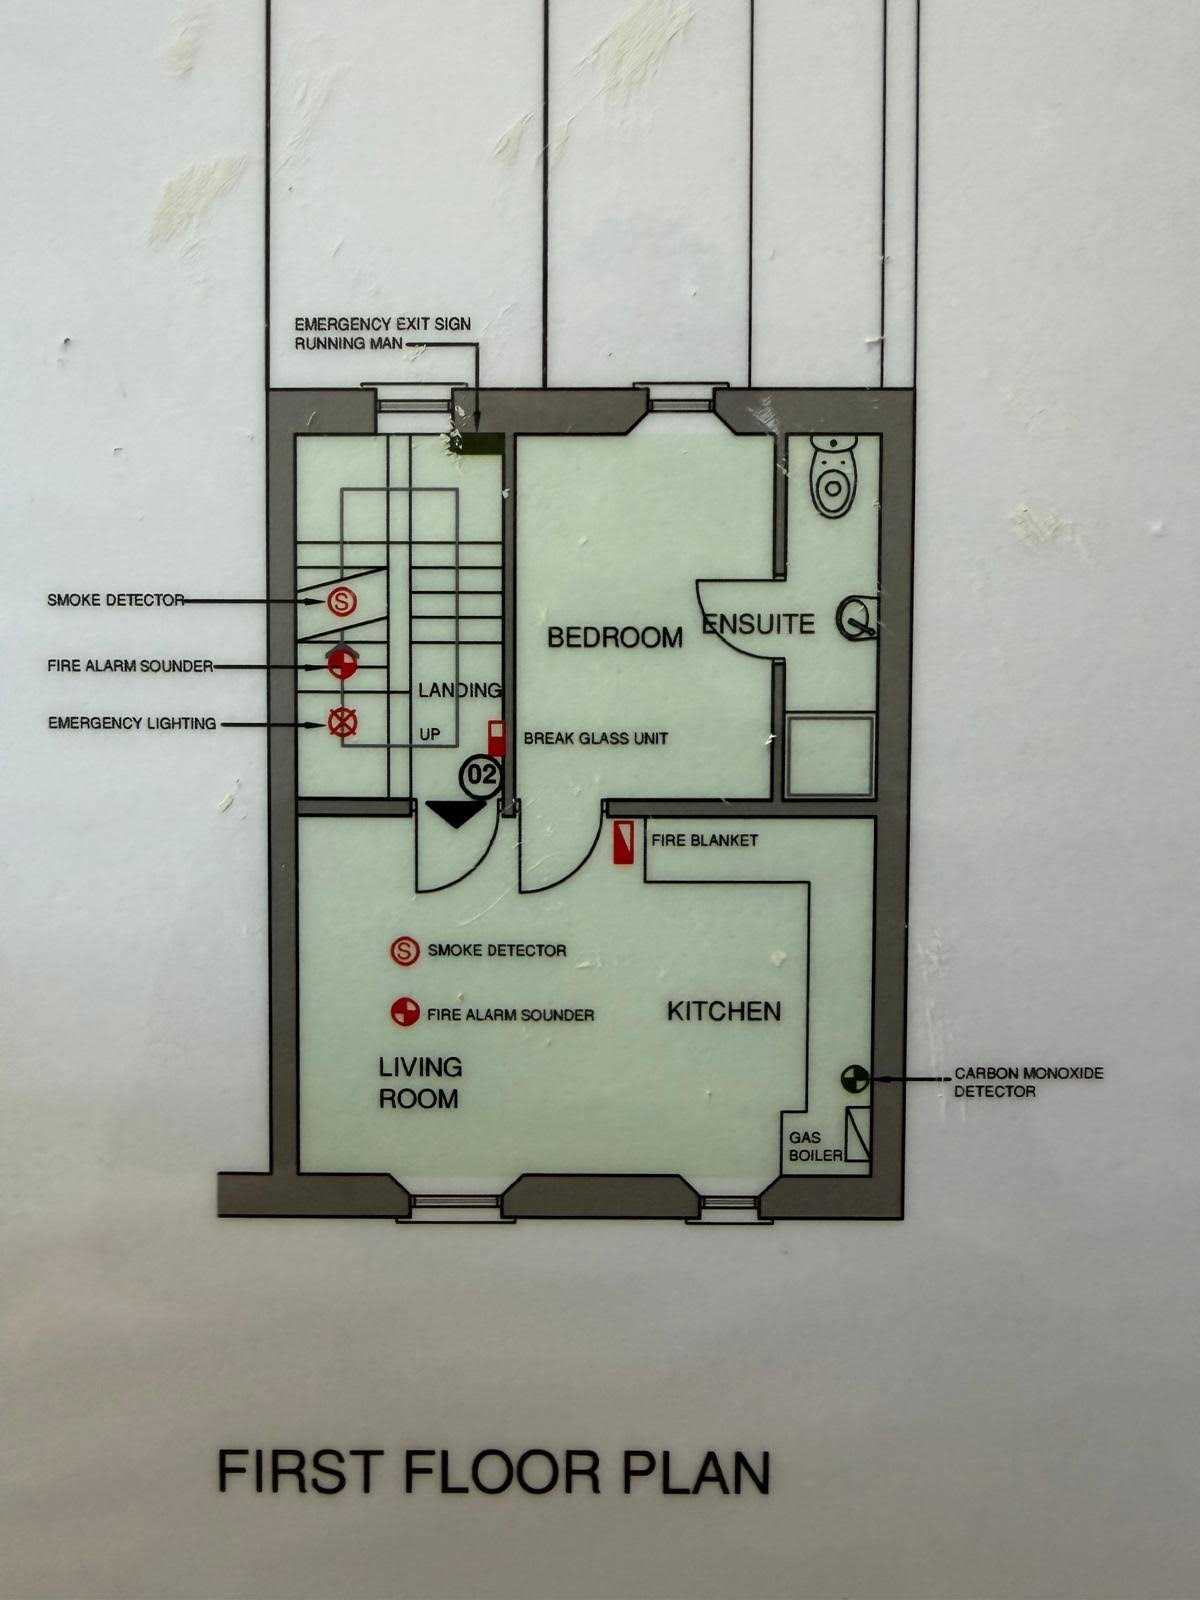
Kitchen/Sittting Room: 3.31m x 5.29m. Wood floor, blinds, fitted kitchen.
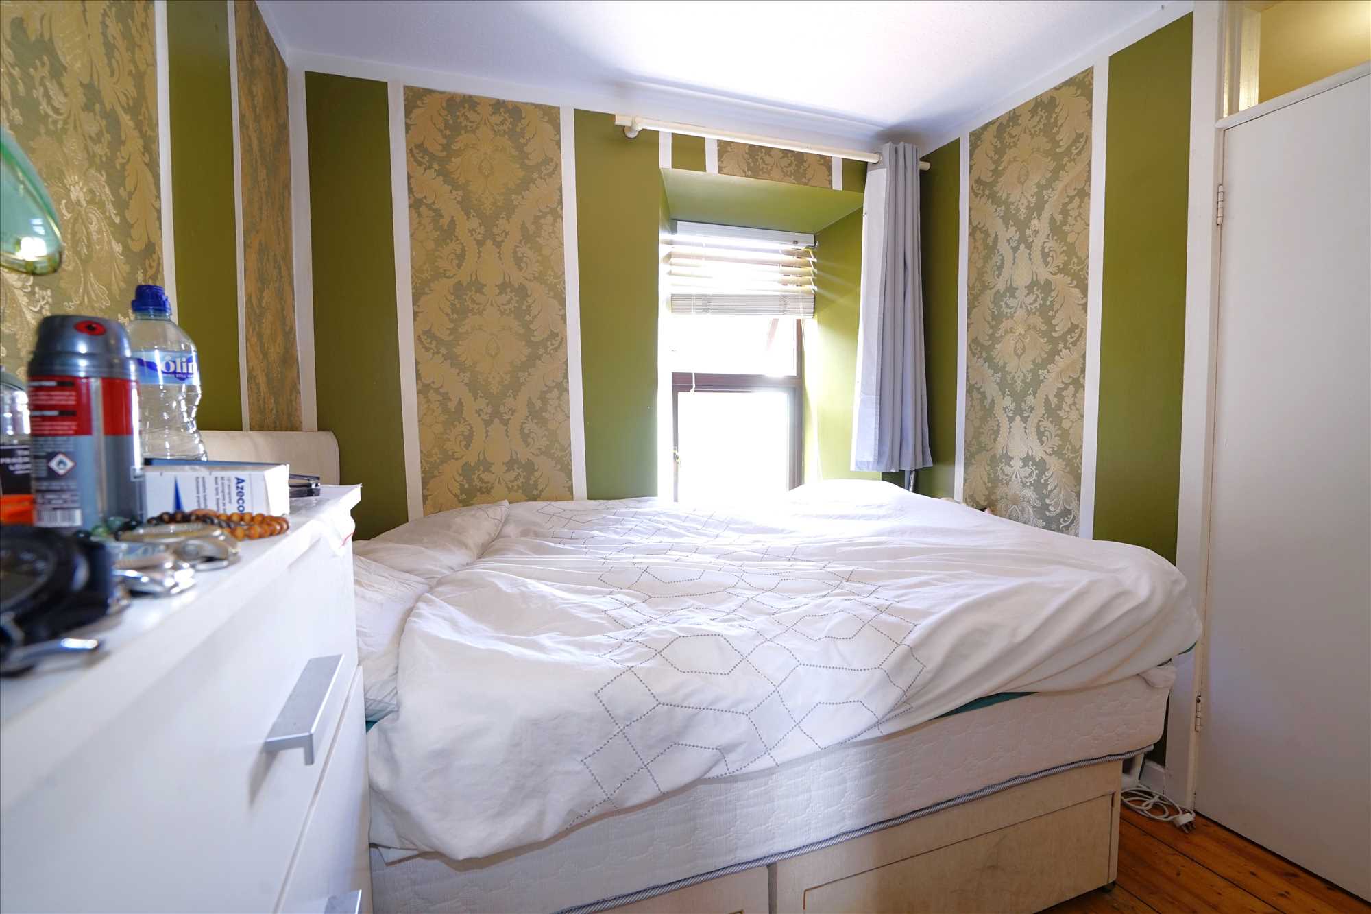
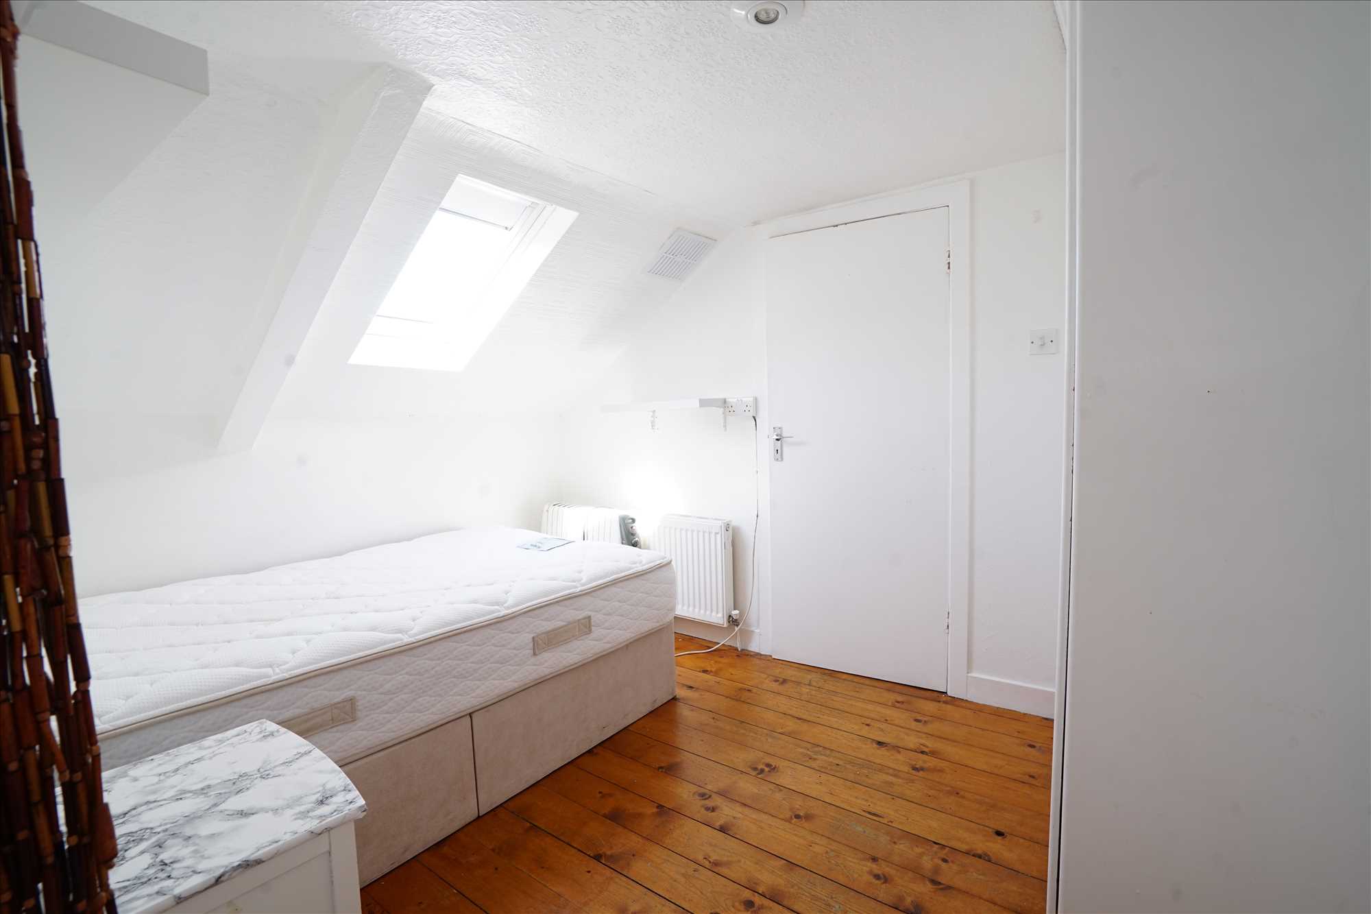
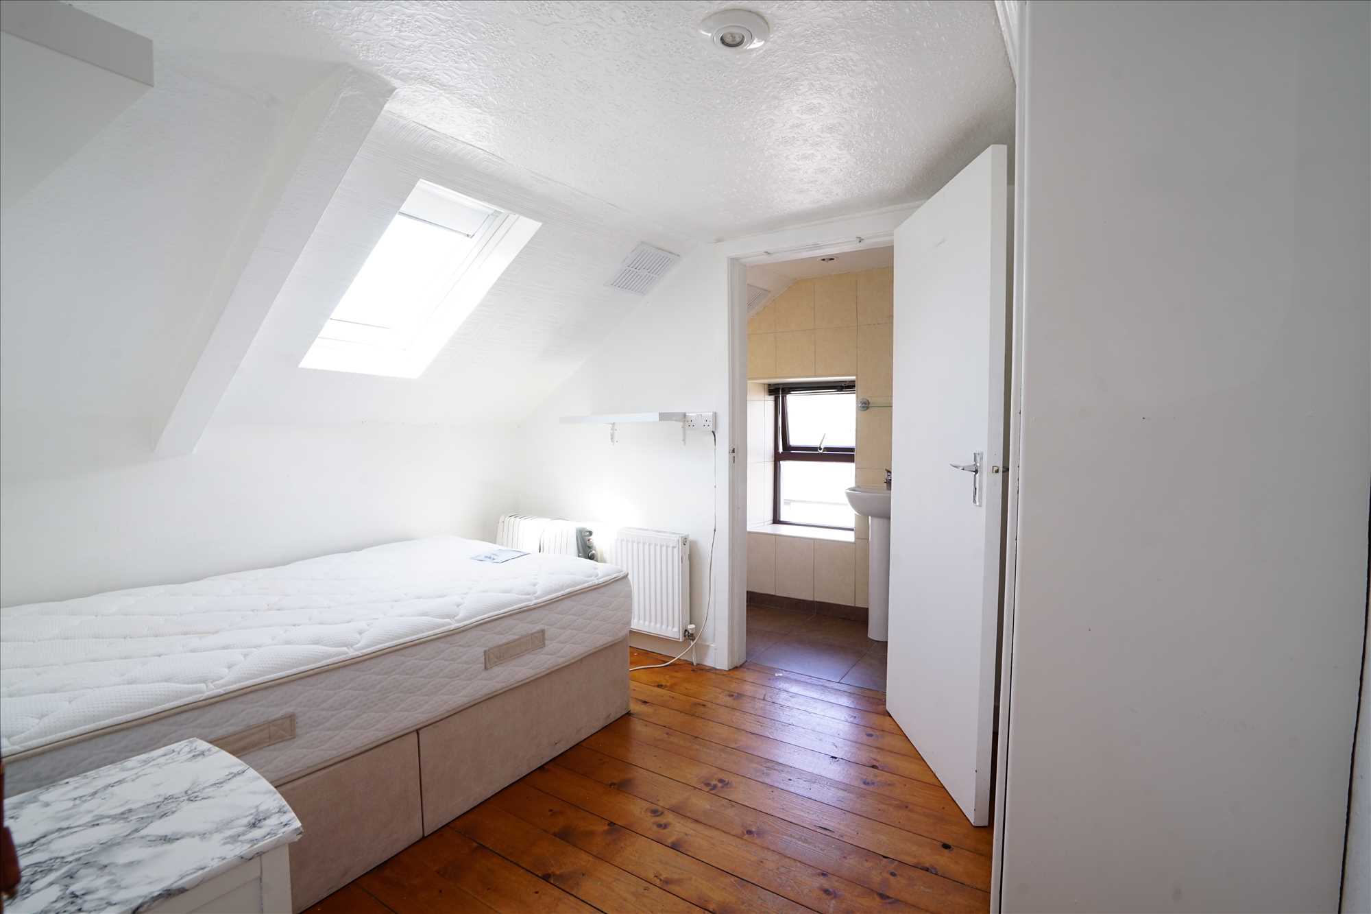
Bedroom: 3.02m x 2.48m. Wood floor, blinds.
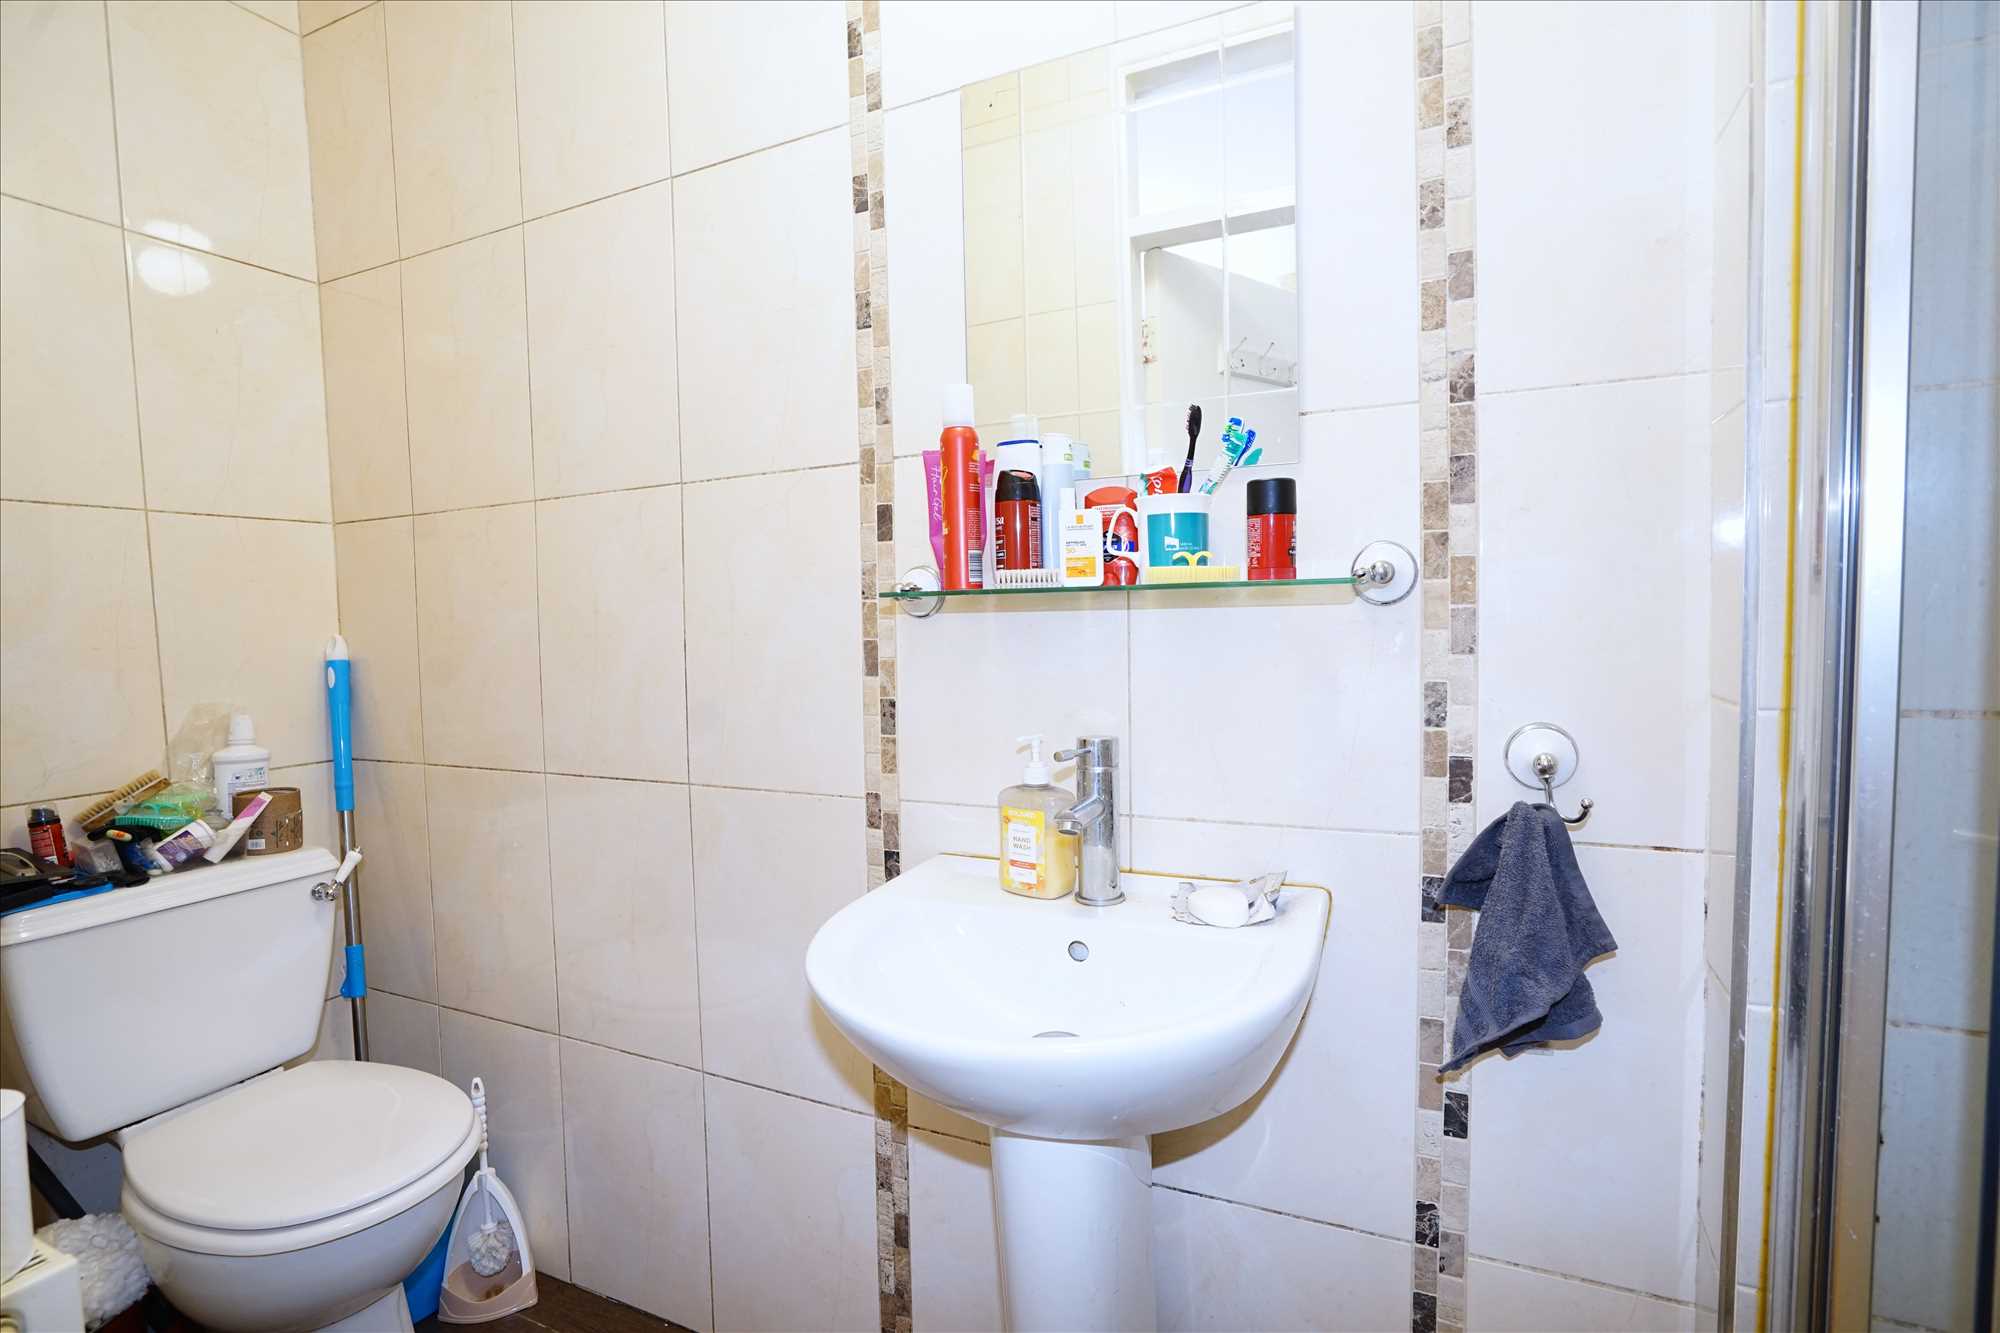
En-suite: 3.01m x 0.89m. Fully tiled, WC, wash hand basin, shower.
Second floor landing: 2.03m x 1.67m.
Second Floor
Apartment 3: BER D
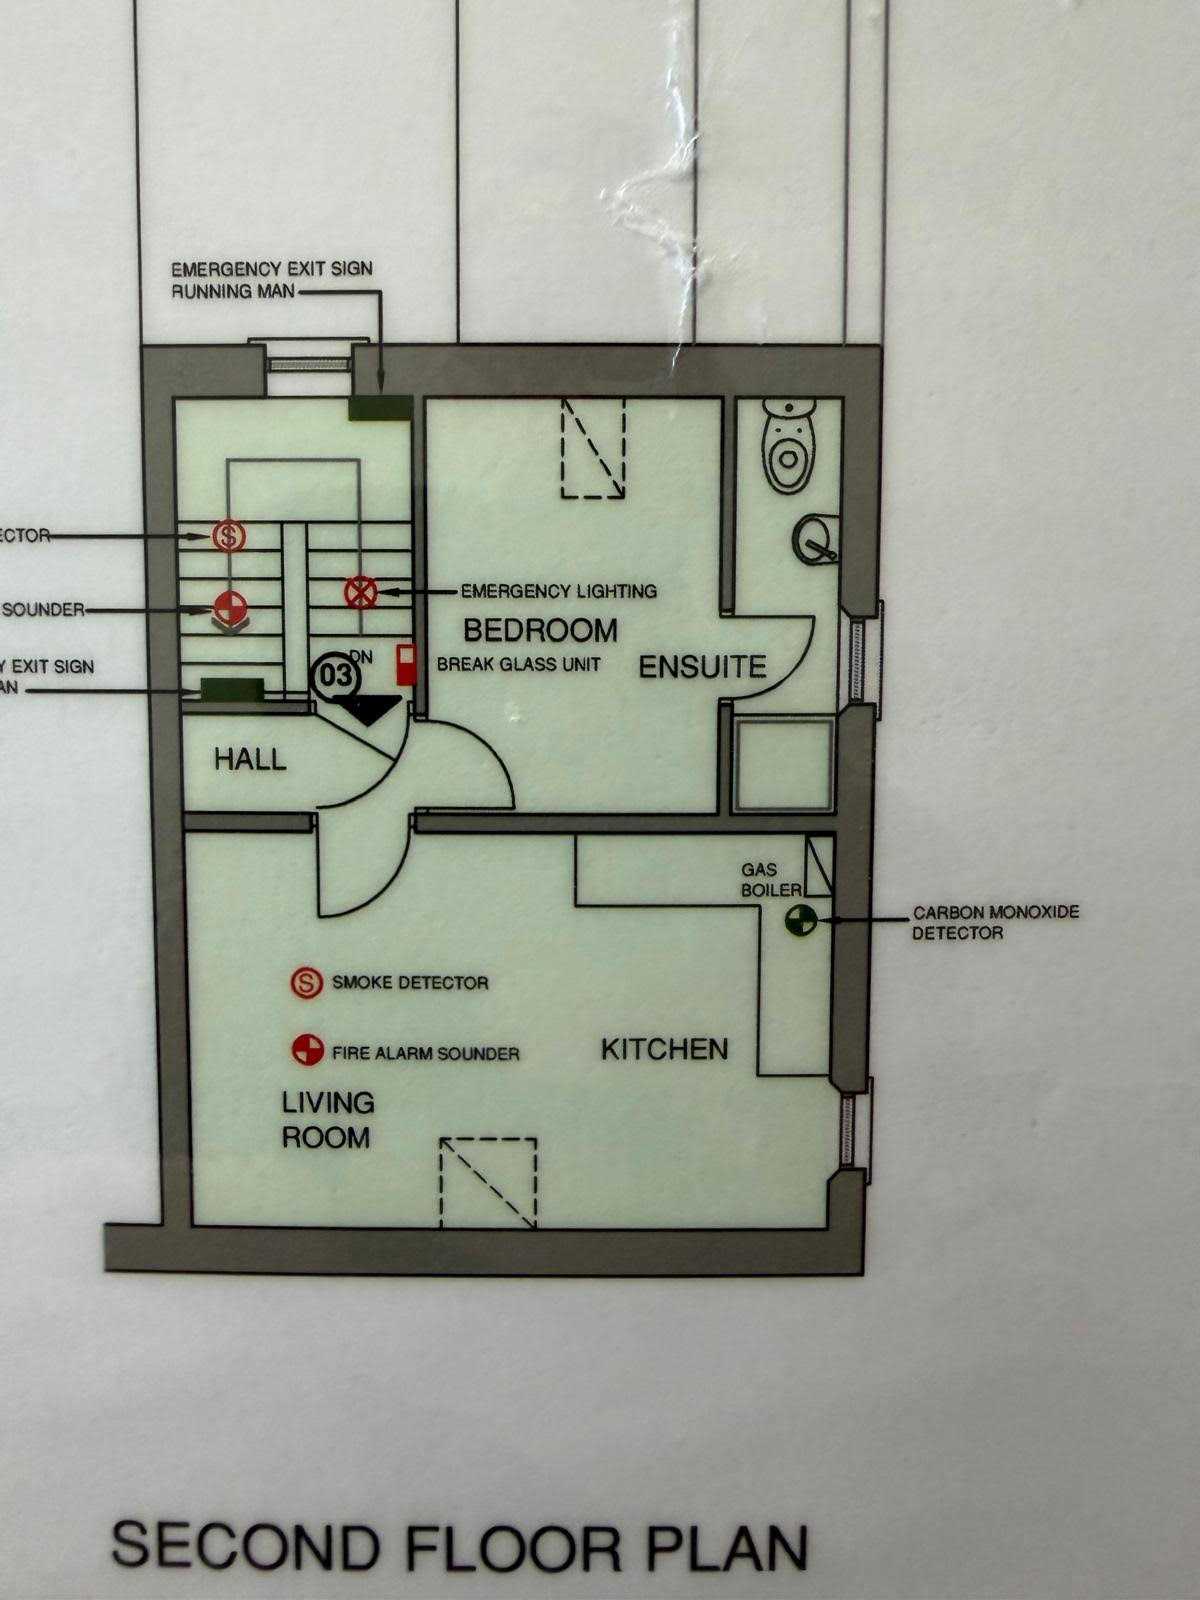
Entrance Hall: 1.93m x 1.7m. Wood floor.
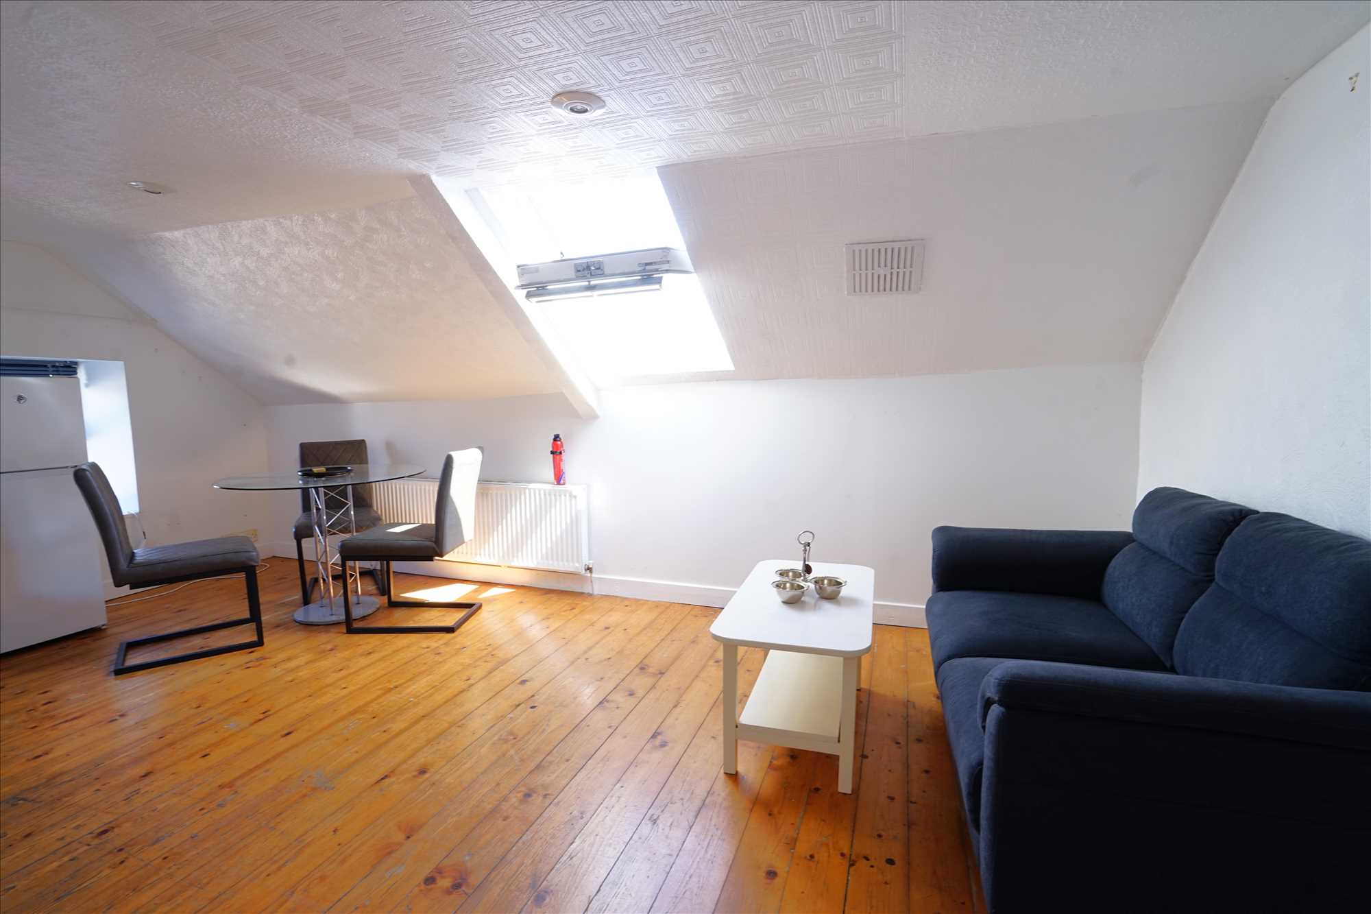
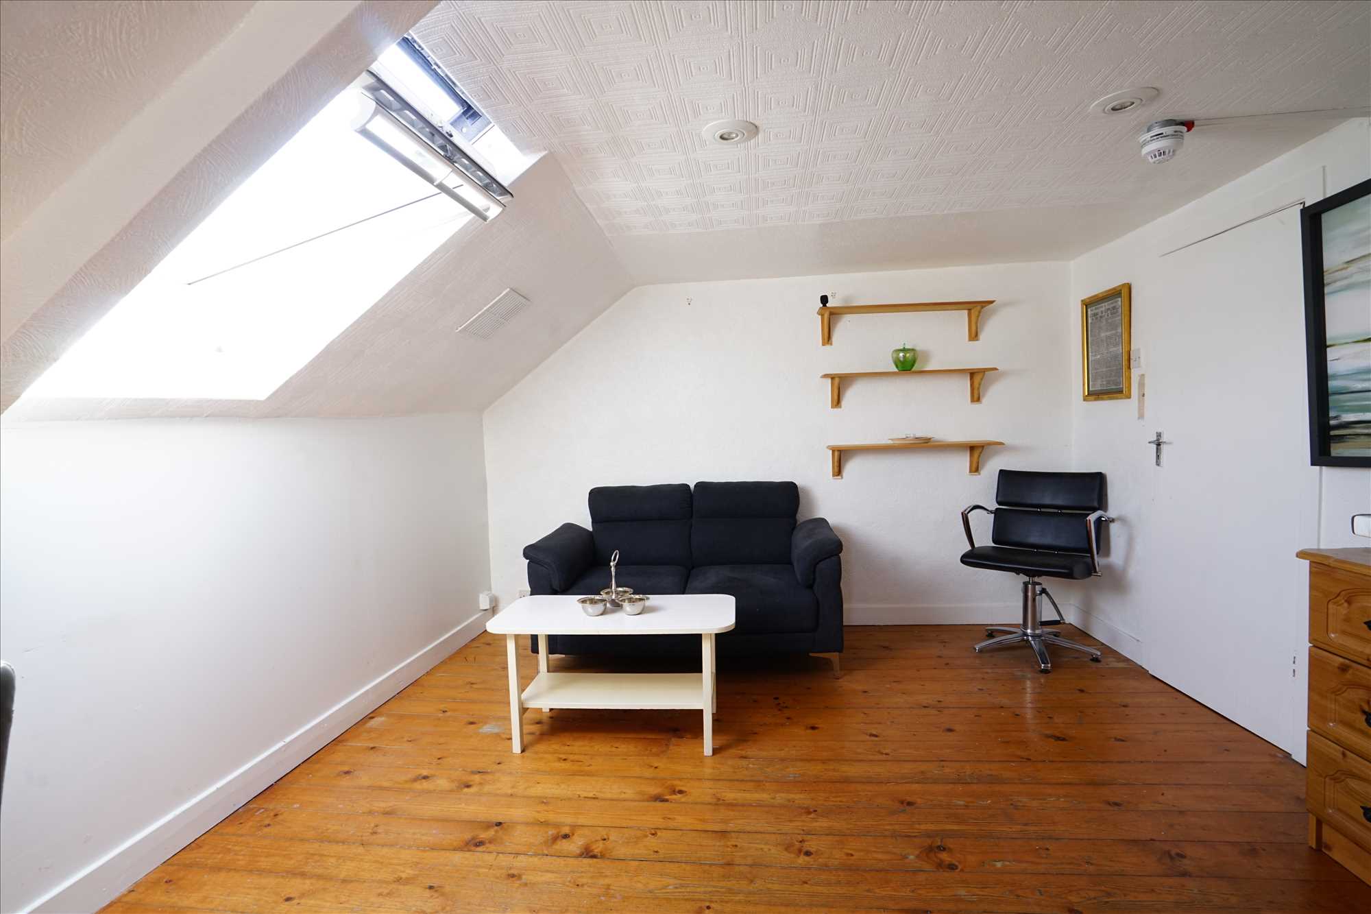
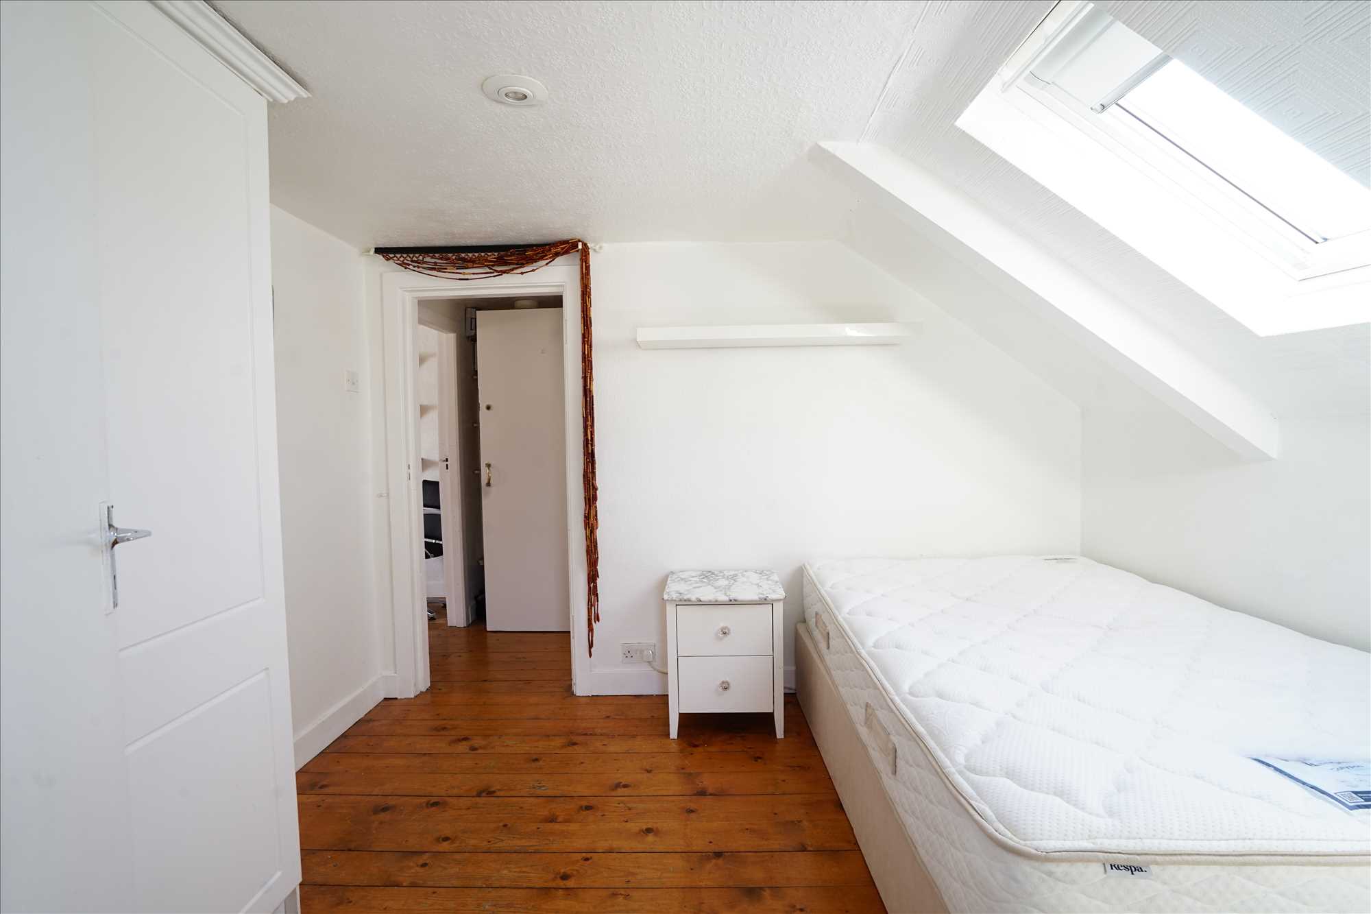
Kitchen/Living: 3.37m x 5.31m. Wood floor, blinds, Velux, fitted units.
Bedroom: 3.11m x 2.5m. Wood floor, Velux with blinds, fitted wardrobes.
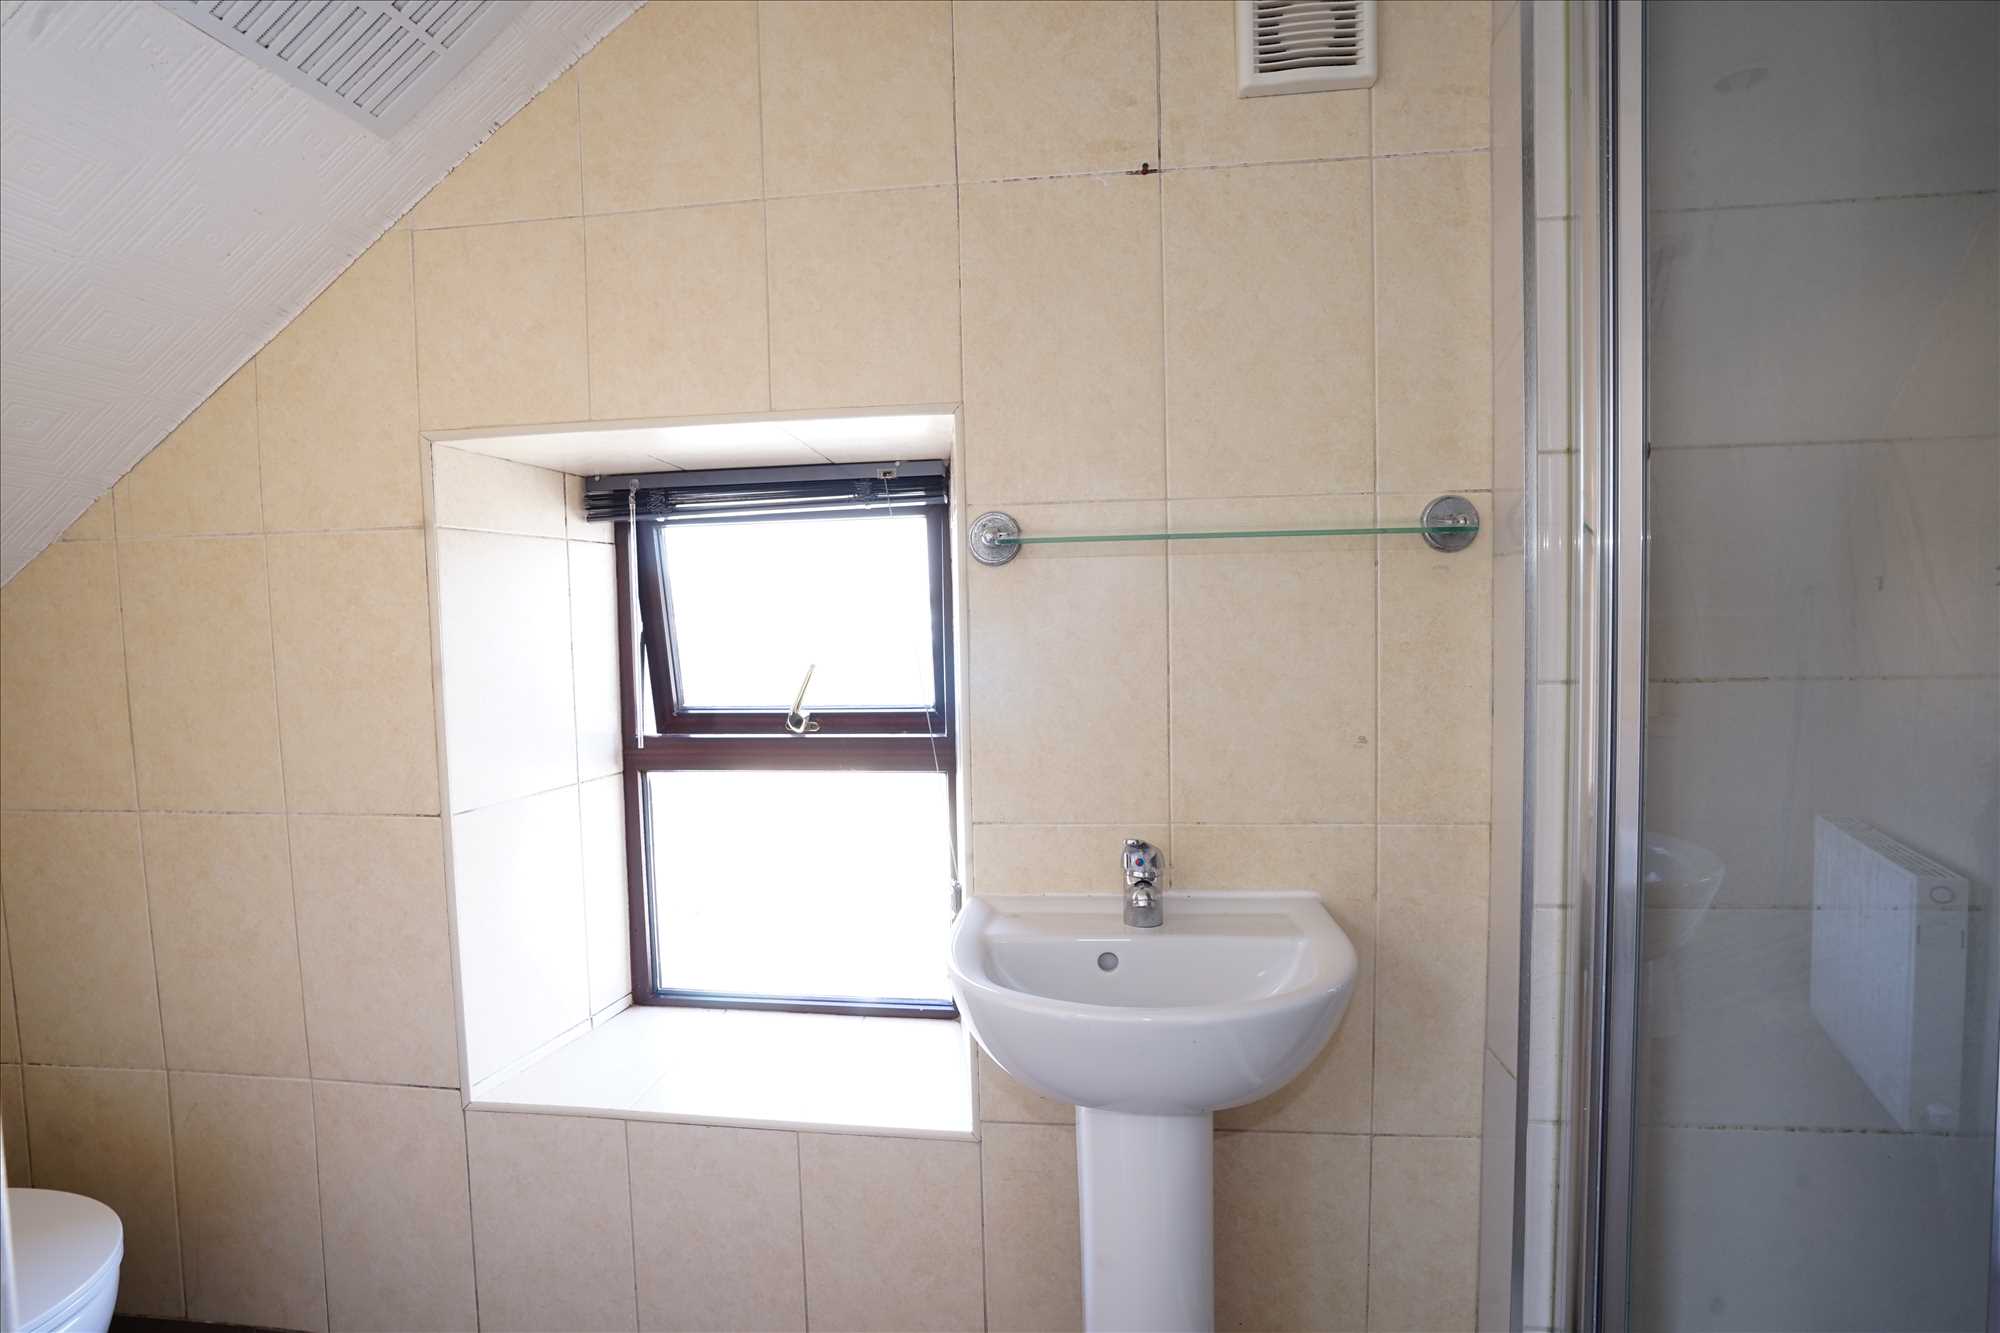
En-suite: 3.08m x 0.86.m Fully tiled, WC, wash hand basin, shower.
Reference: BMA1004317
Tenant Fees
Disclaimer
These particulars are intended to give a fair description of the property but their accuracy cannot be guaranteed, and they do not constitute an offer of contract. Intending purchasers must rely on their own inspection of the property. None of the above appliances/services have been tested by ourselves. We recommend purchasers arrange for a qualified person to check all appliances/services before legal commitment.