Filbuckstown, Mooncoin
3 Bedrooms / 2 Bathrooms / 2 Reception
- Detached
19 photos


Summary
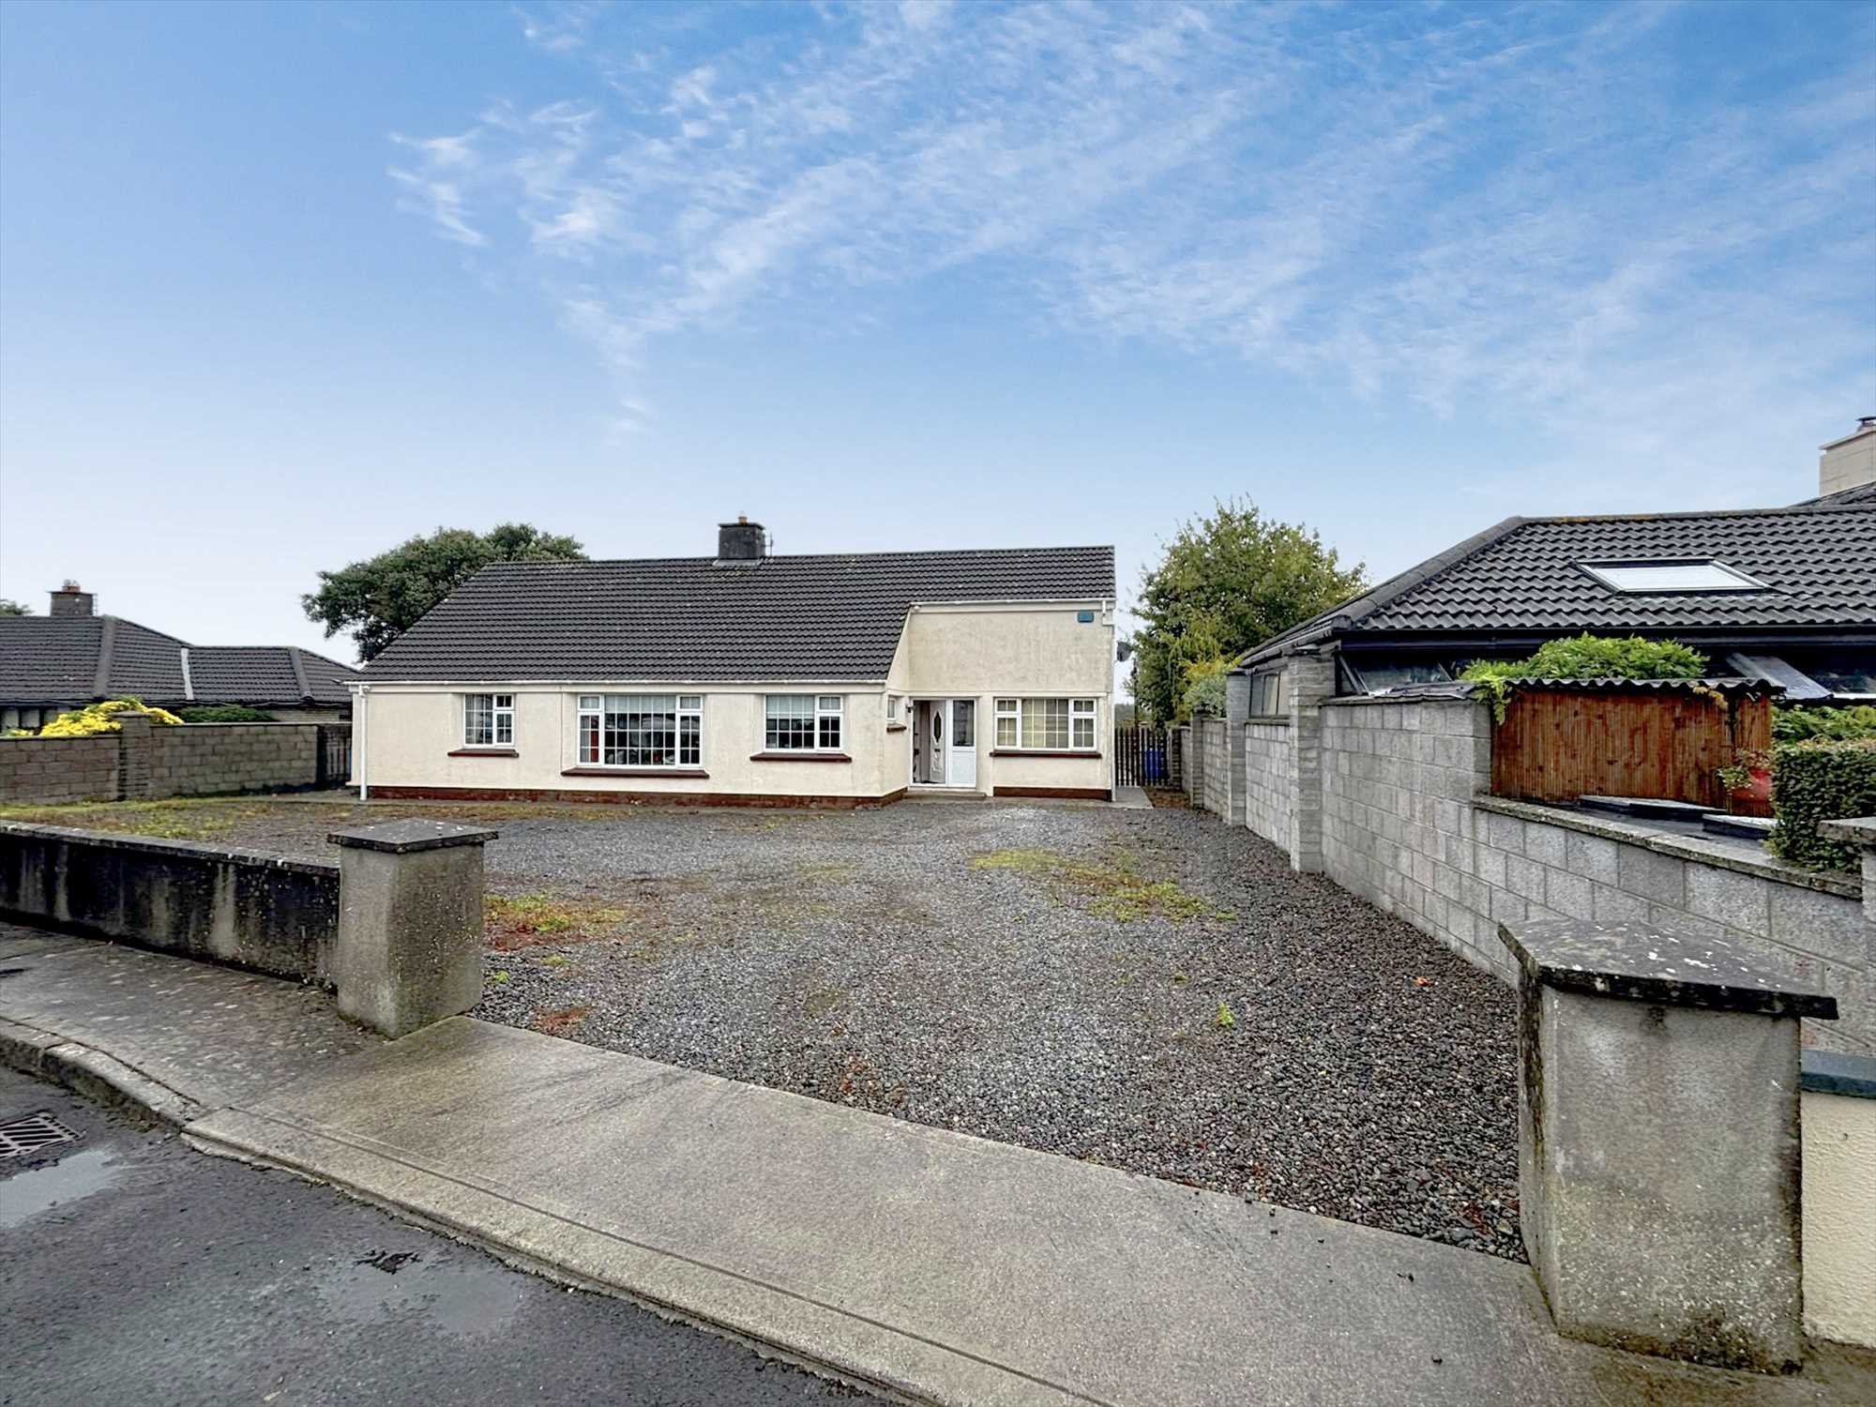
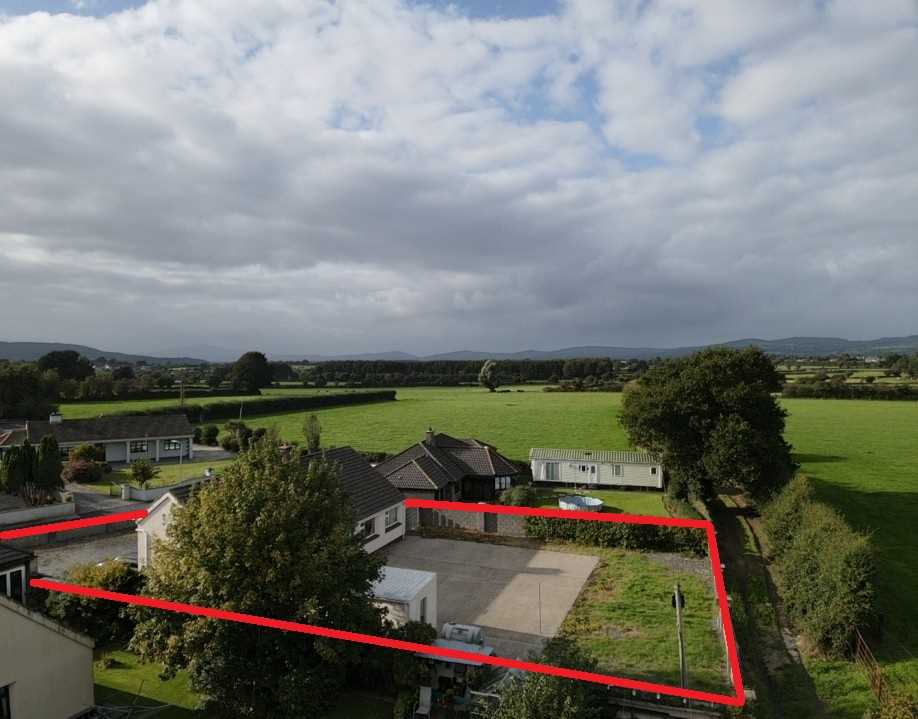
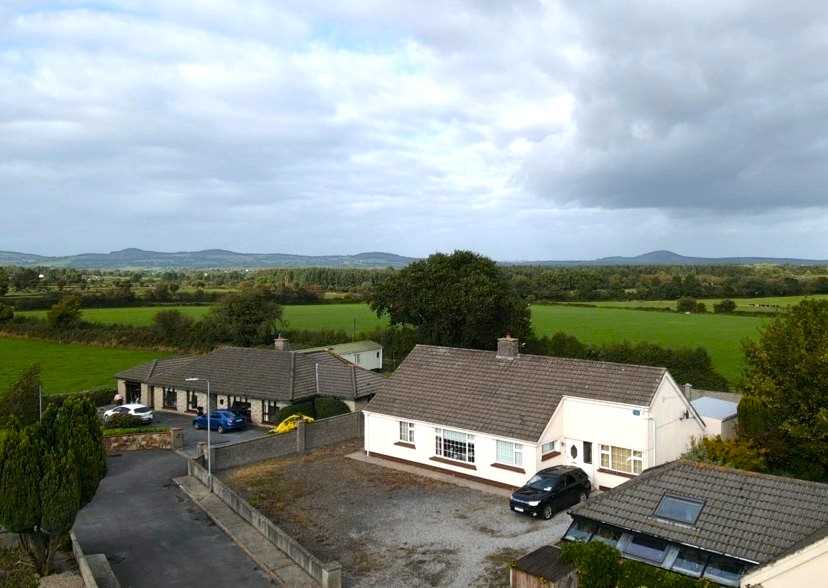
This well positioned three bedroom detached bungalow is situated on a generous circa 0.27 acre site within a quiet cul-de-sac development of just eight homes, offering a peaceful residential setting while being only one minute from Mooncoin village and its excellent range of local amenities. Mooncoin provides a convenient selection of everyday amenities including a local bar and restaurant, primary school and GAA club, while Waterford City and Carrick-on-Suir are both within approximately a 15 minute drive, making this an ideal location for commuters and those seeking the benefits of village living with excellent accessibility.
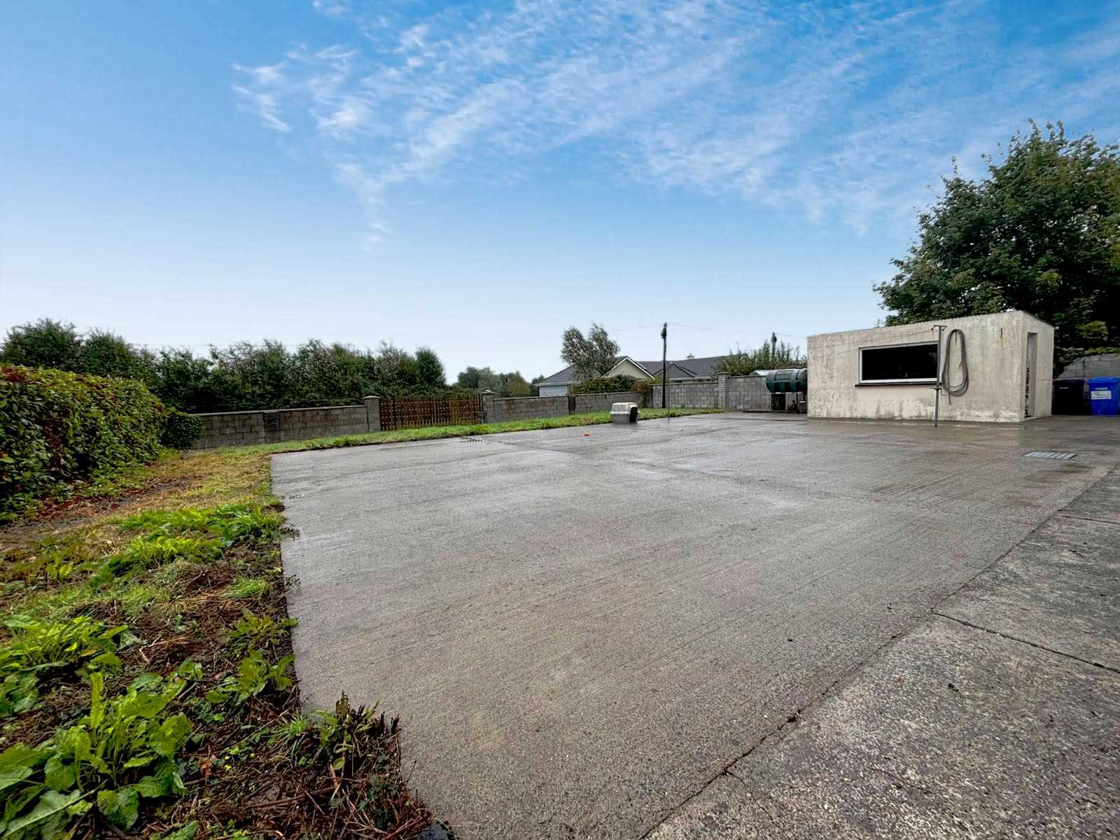
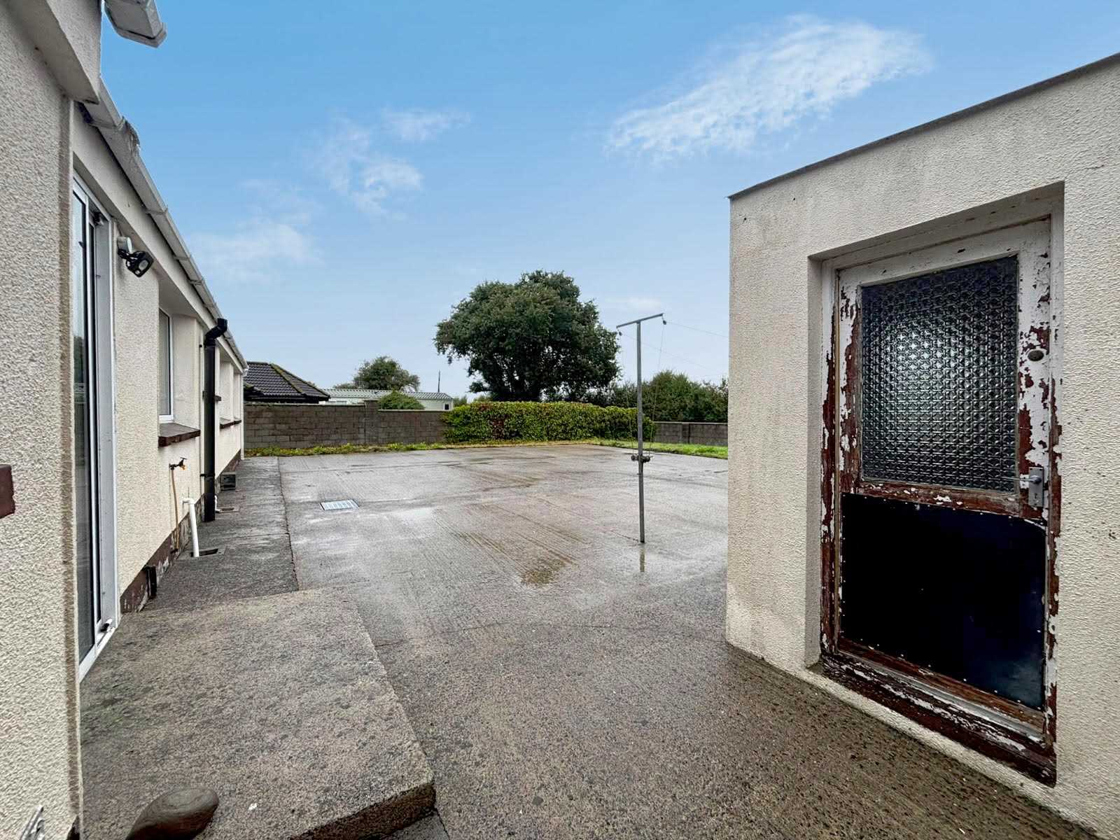
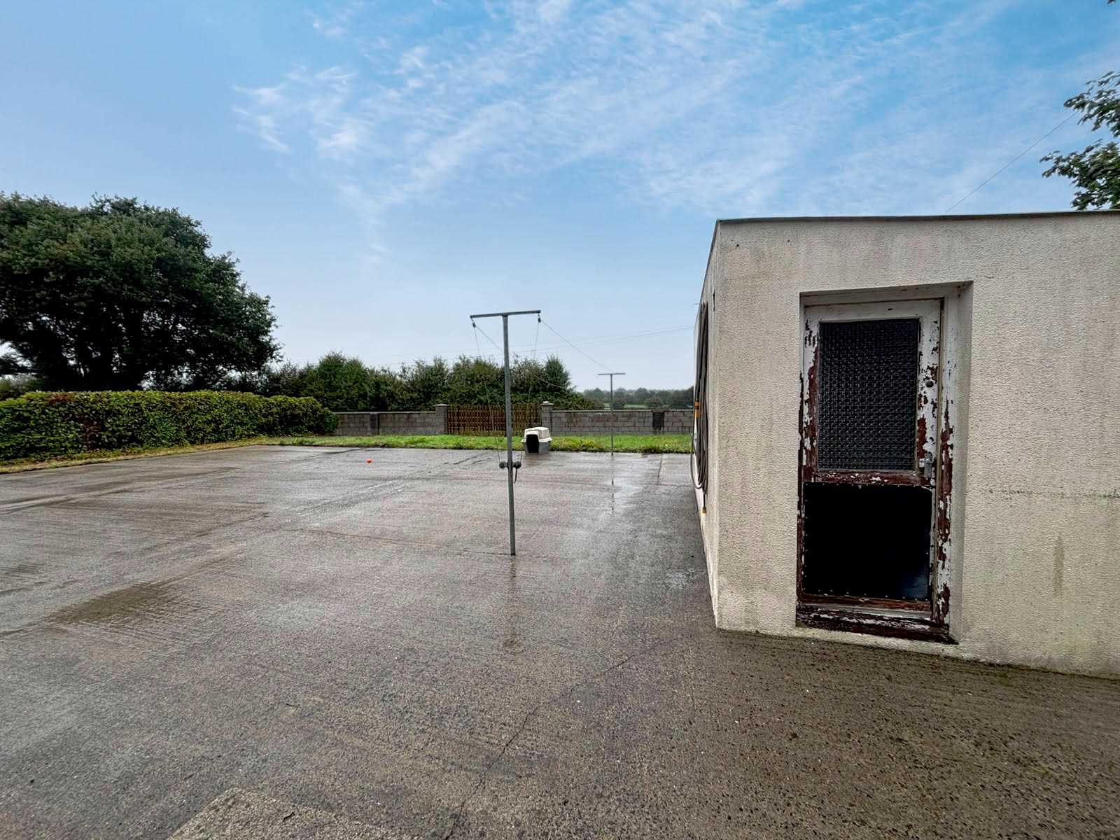
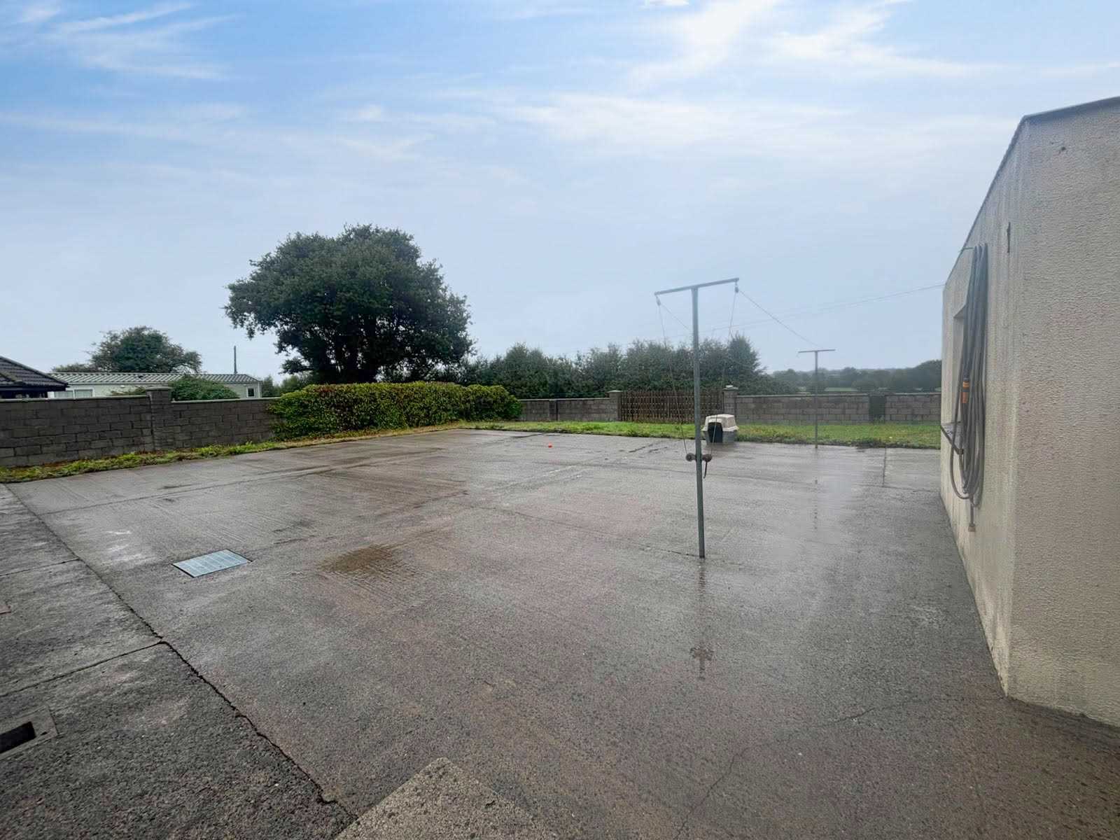
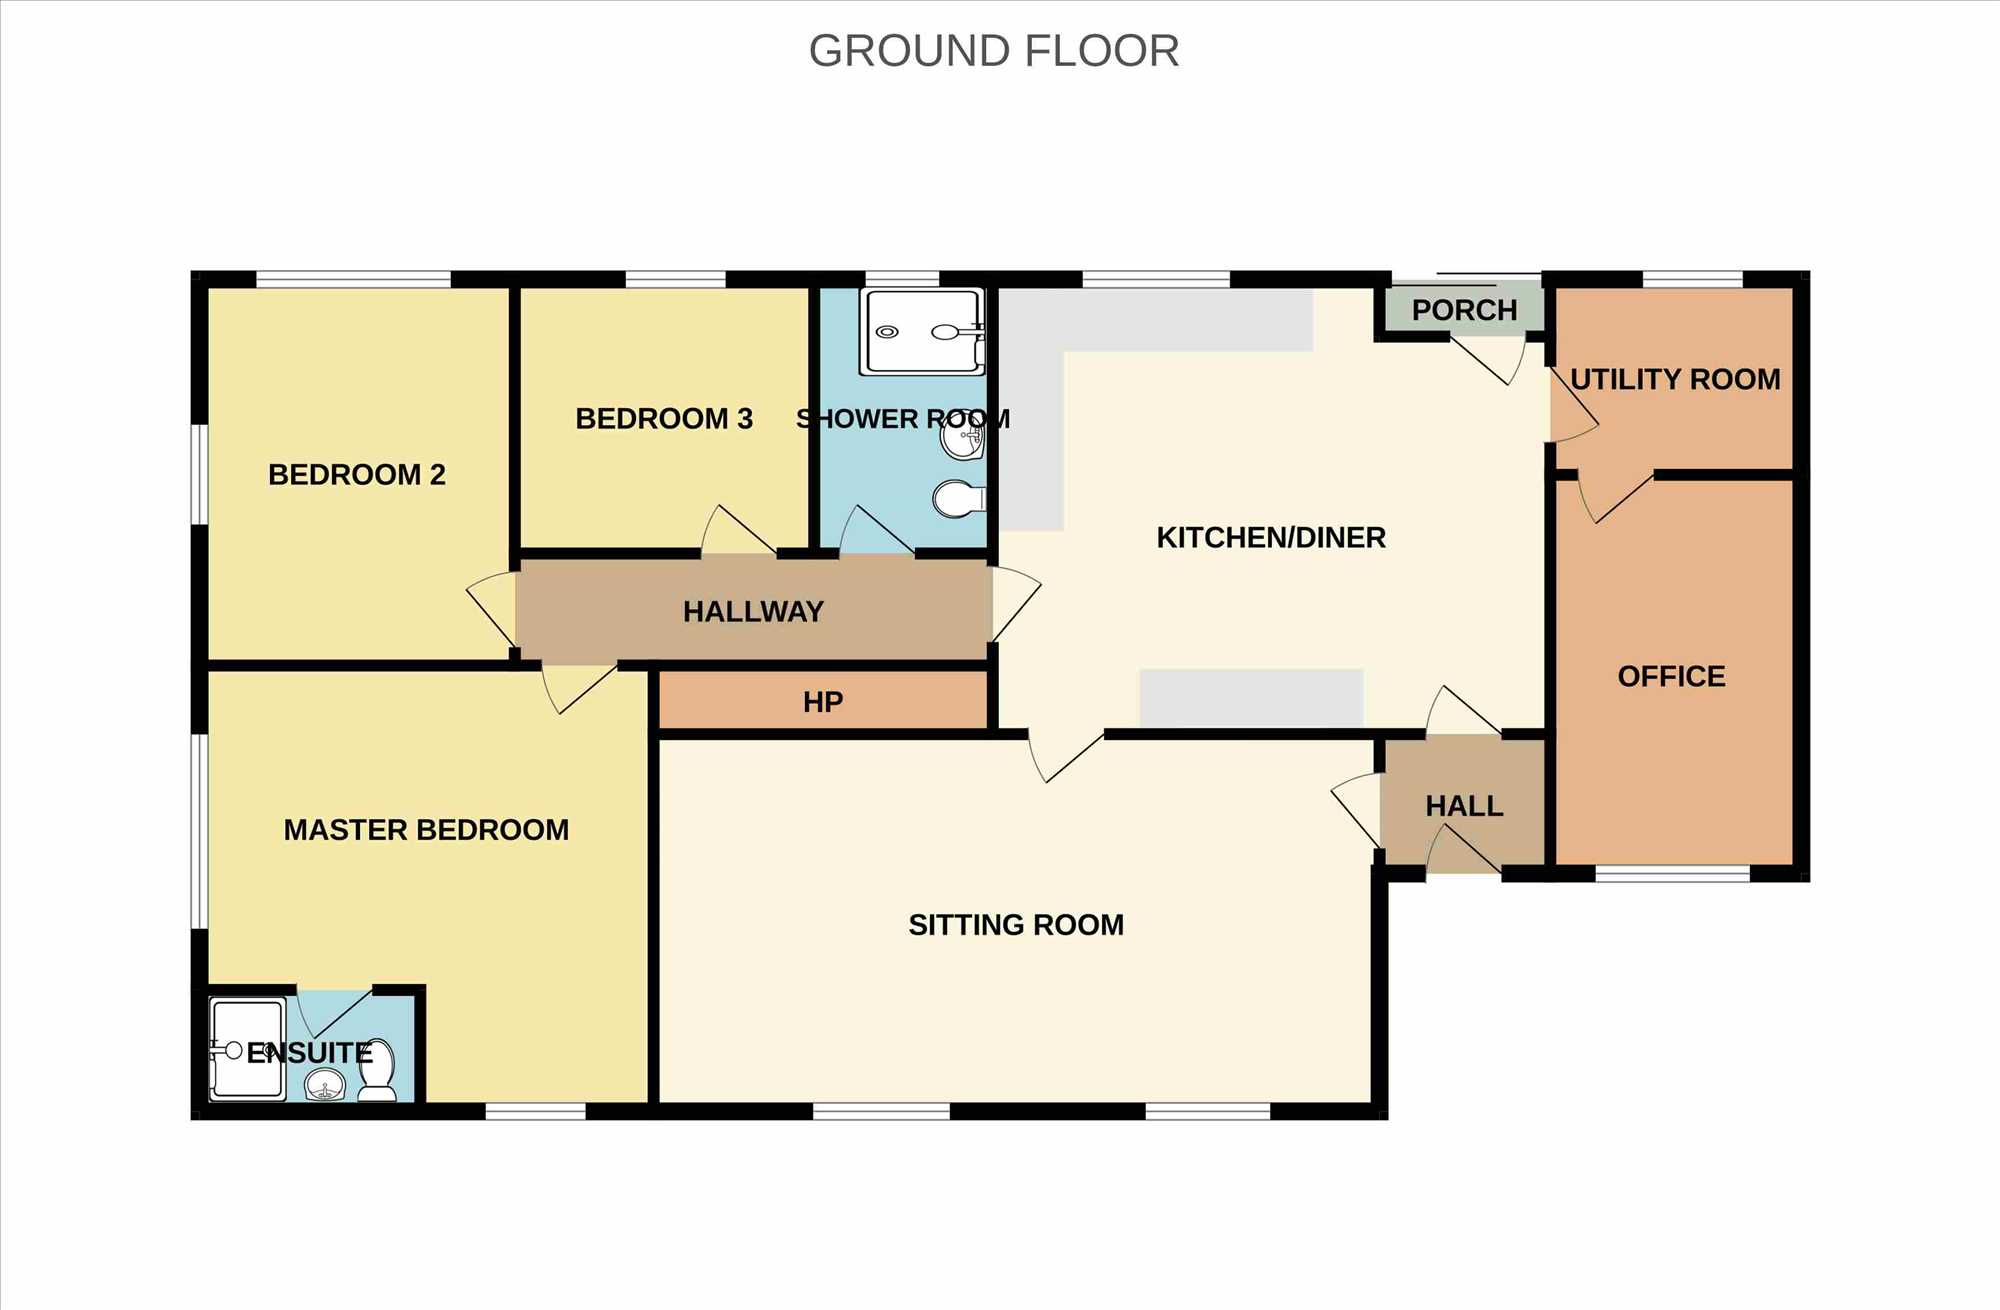
The accommodation comprises an entrance hall, comfortable sitting room, kitchen/dining room, utility room, home office, three bedrooms including a master bedroom with en suite, and a family shower room. Externally, the property benefits from generous off street parking to the front, providing ample space for a number of vehicles. To the rear, a sizeable low maintenance yard offers an excellent outdoor space for dining, entertaining and relaxation. A substantial block-built shed provides valuable additional storage. Further features include double-glazed windows and oil-fired central heating.
Offering generous accommodation, excellent outdoor space and a superb location within easy reach of Mooncoin village and Waterford City, this property represents an excellent opportunity for families, first-time buyers or those seeking a comfortable home in a peaceful yet highly convenient setting.
Viewings can be arranged trough Sole Agents Barry Murphy Auctioneers
Entrance Hall: 1.4m x 1.8m. Tiled floor.
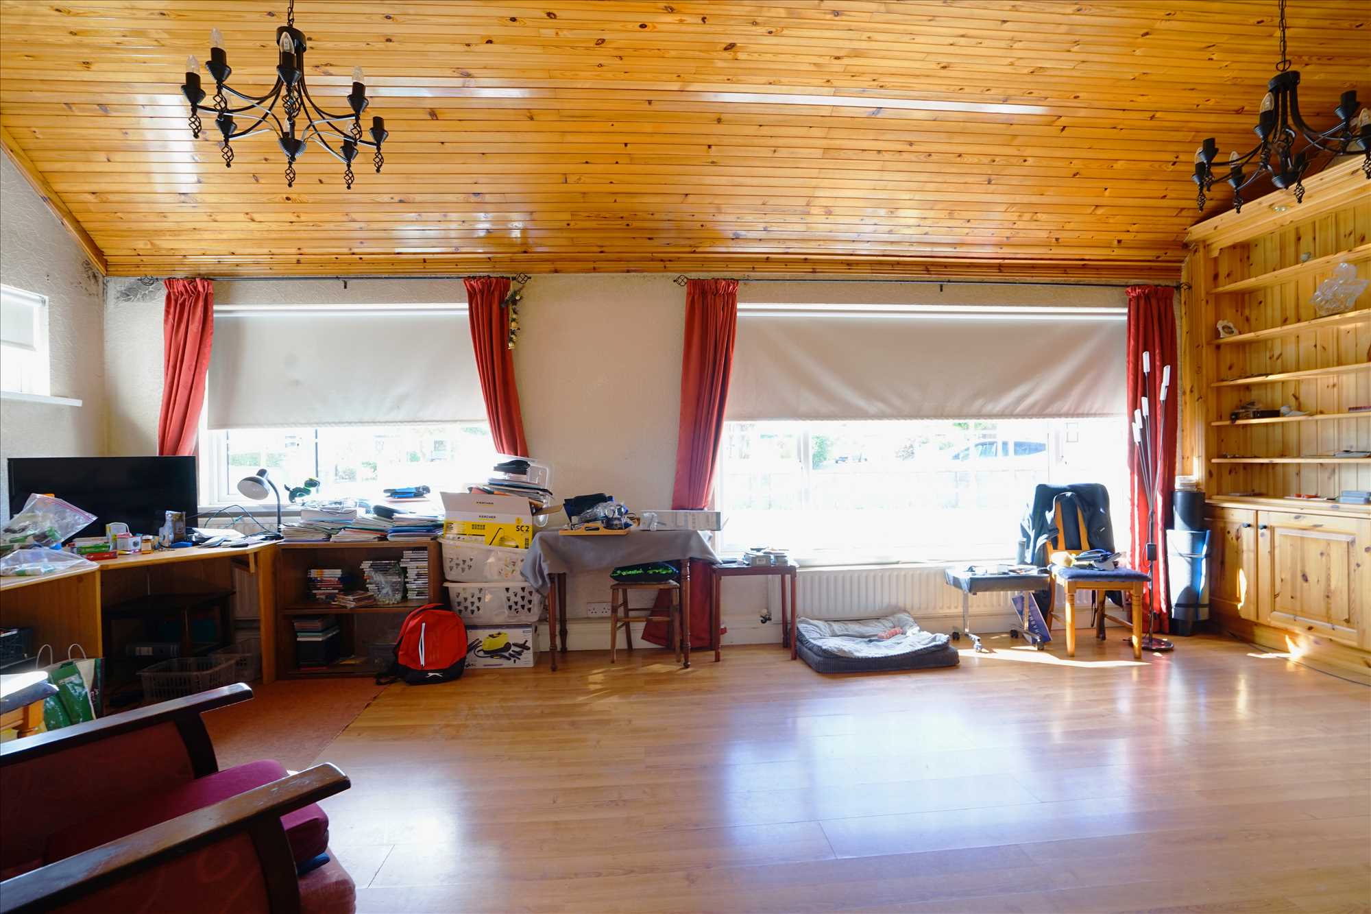
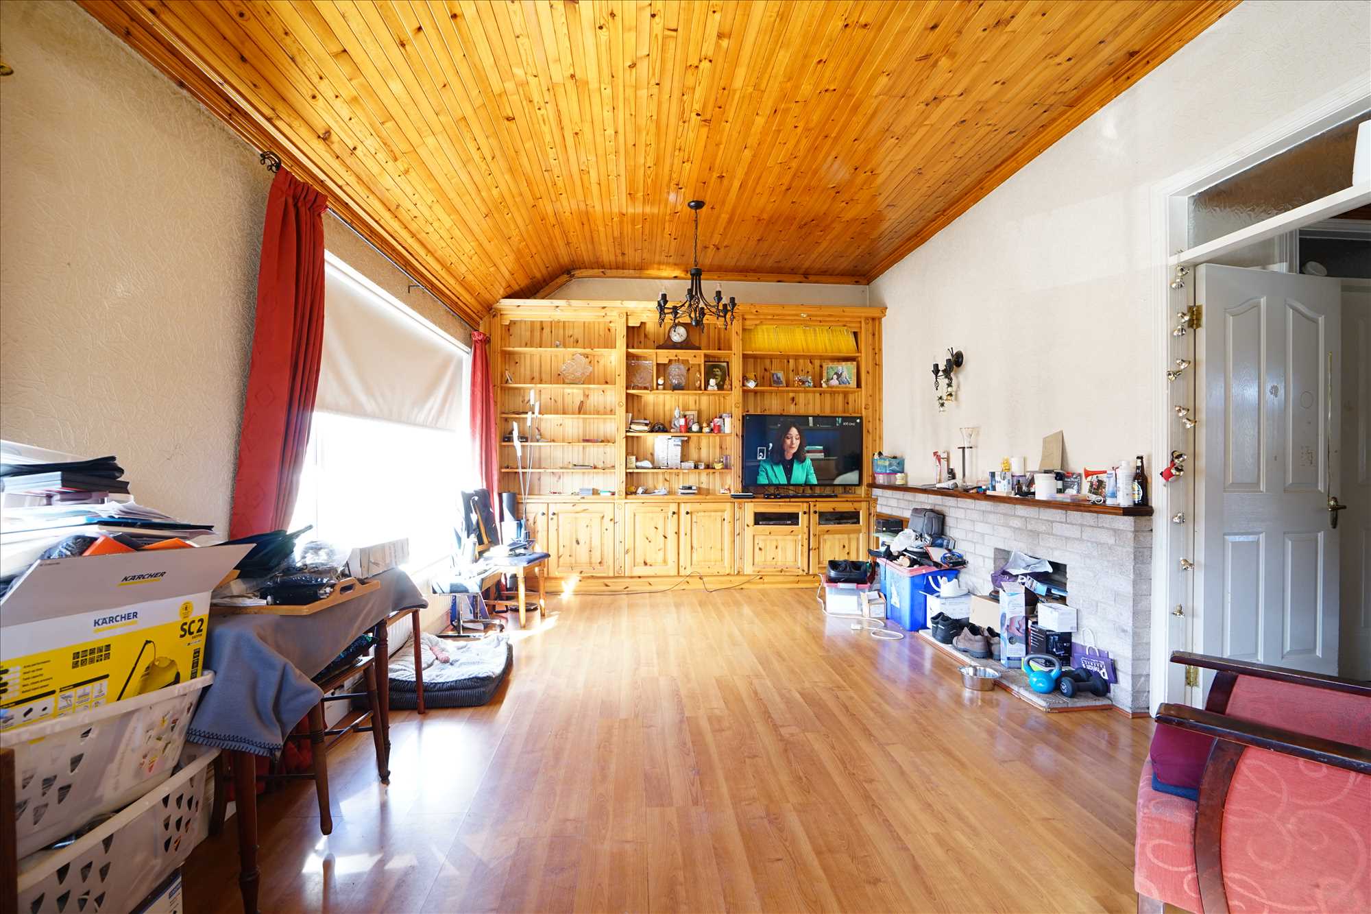
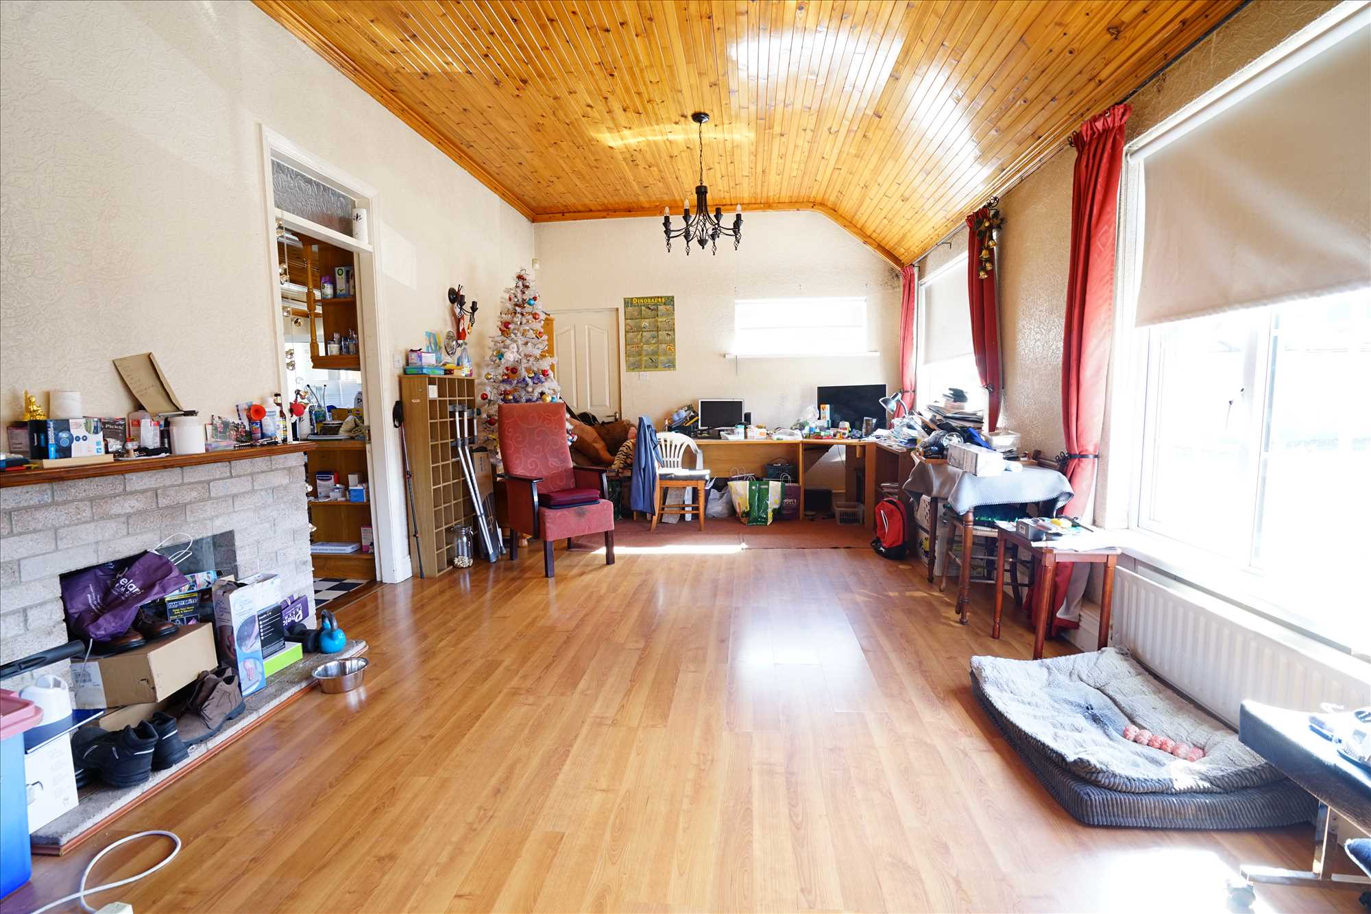
Sitting Room: 3.79m x 7.29m. Laminate floor, blinds, fireplace, fitted units.
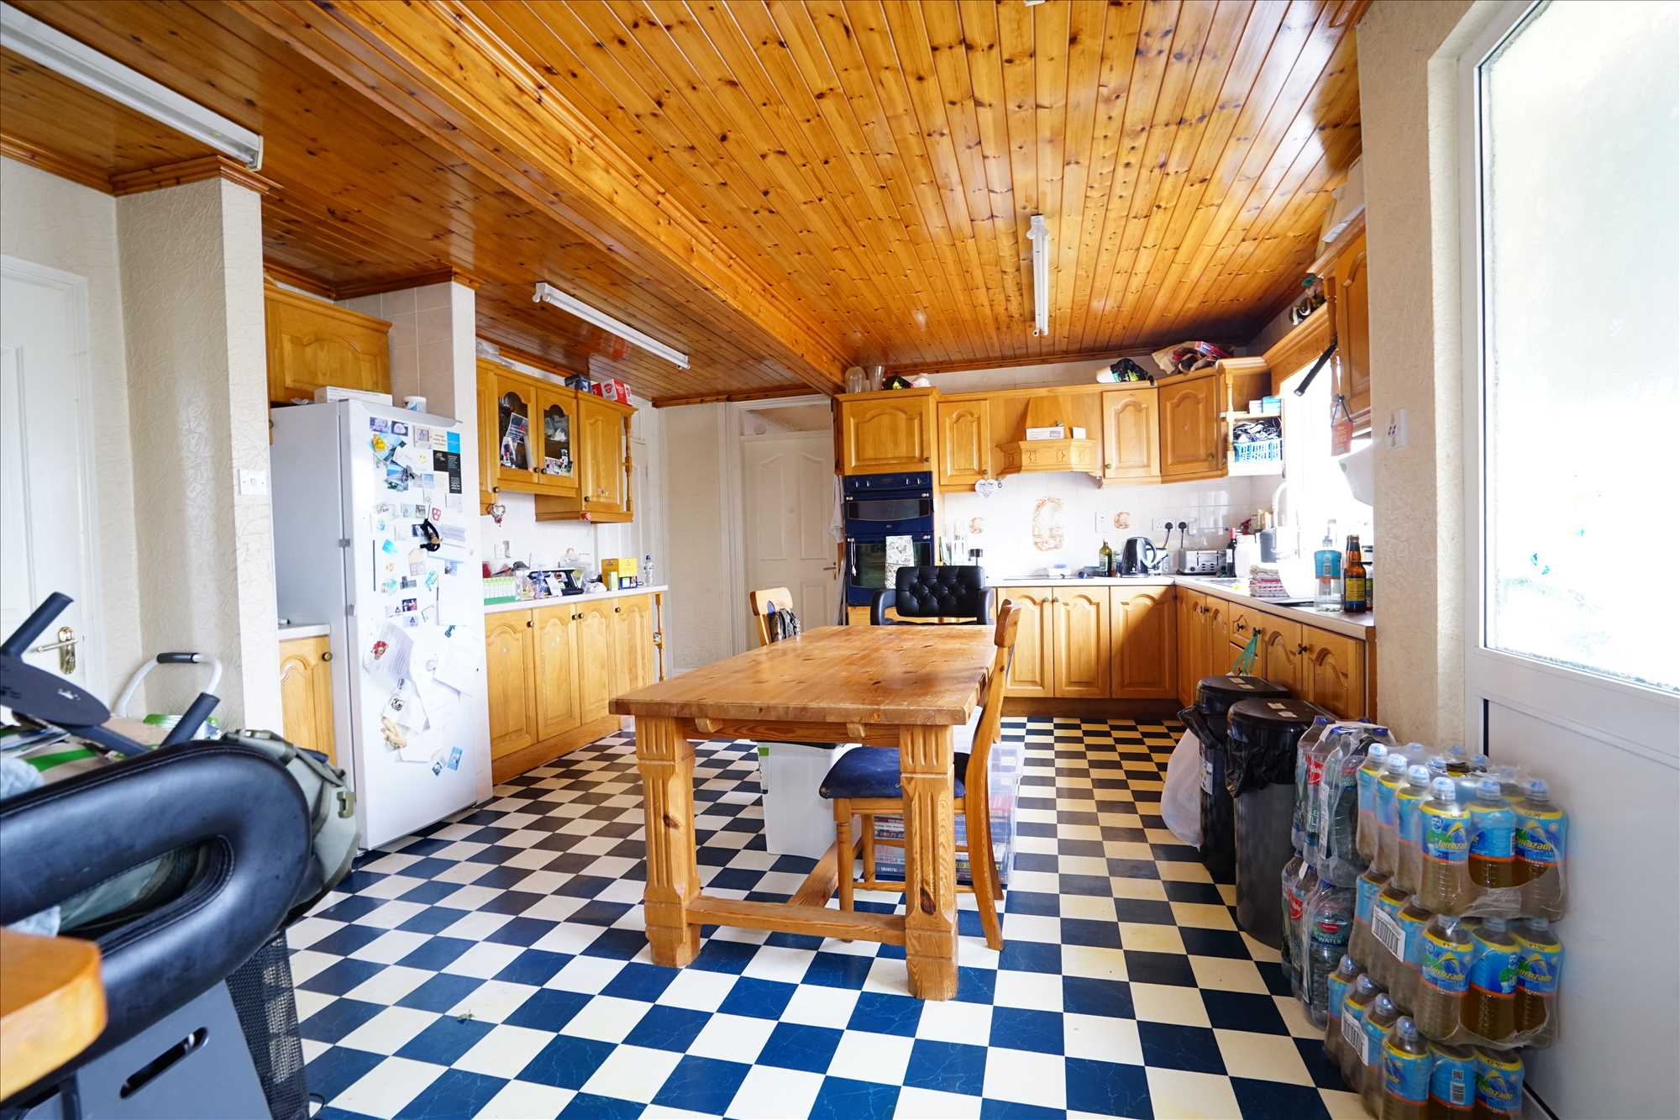
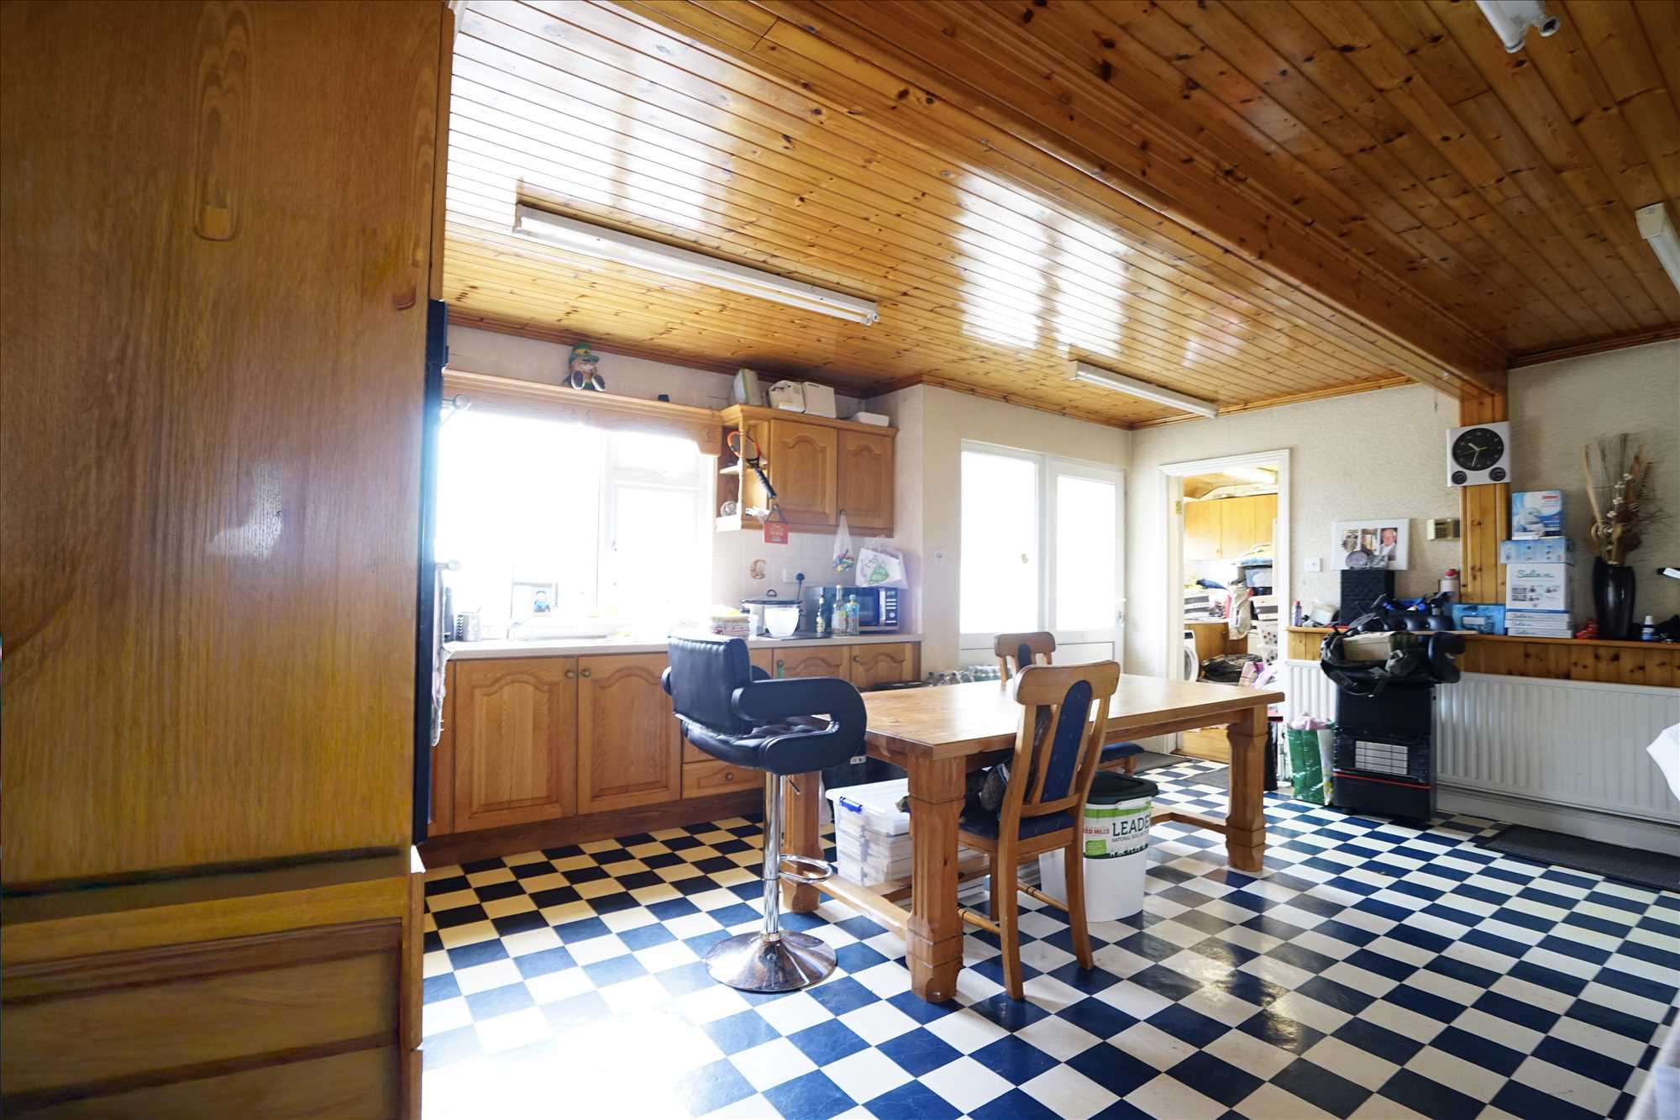
Kitchen/Diner: 4.57m x 5.65m. Lino floor, fitted kitchen with integrated oven & hob.
Utility Room: 2.16m x 2.52m. Lino floor, fitted units, plumbed for washing machine.
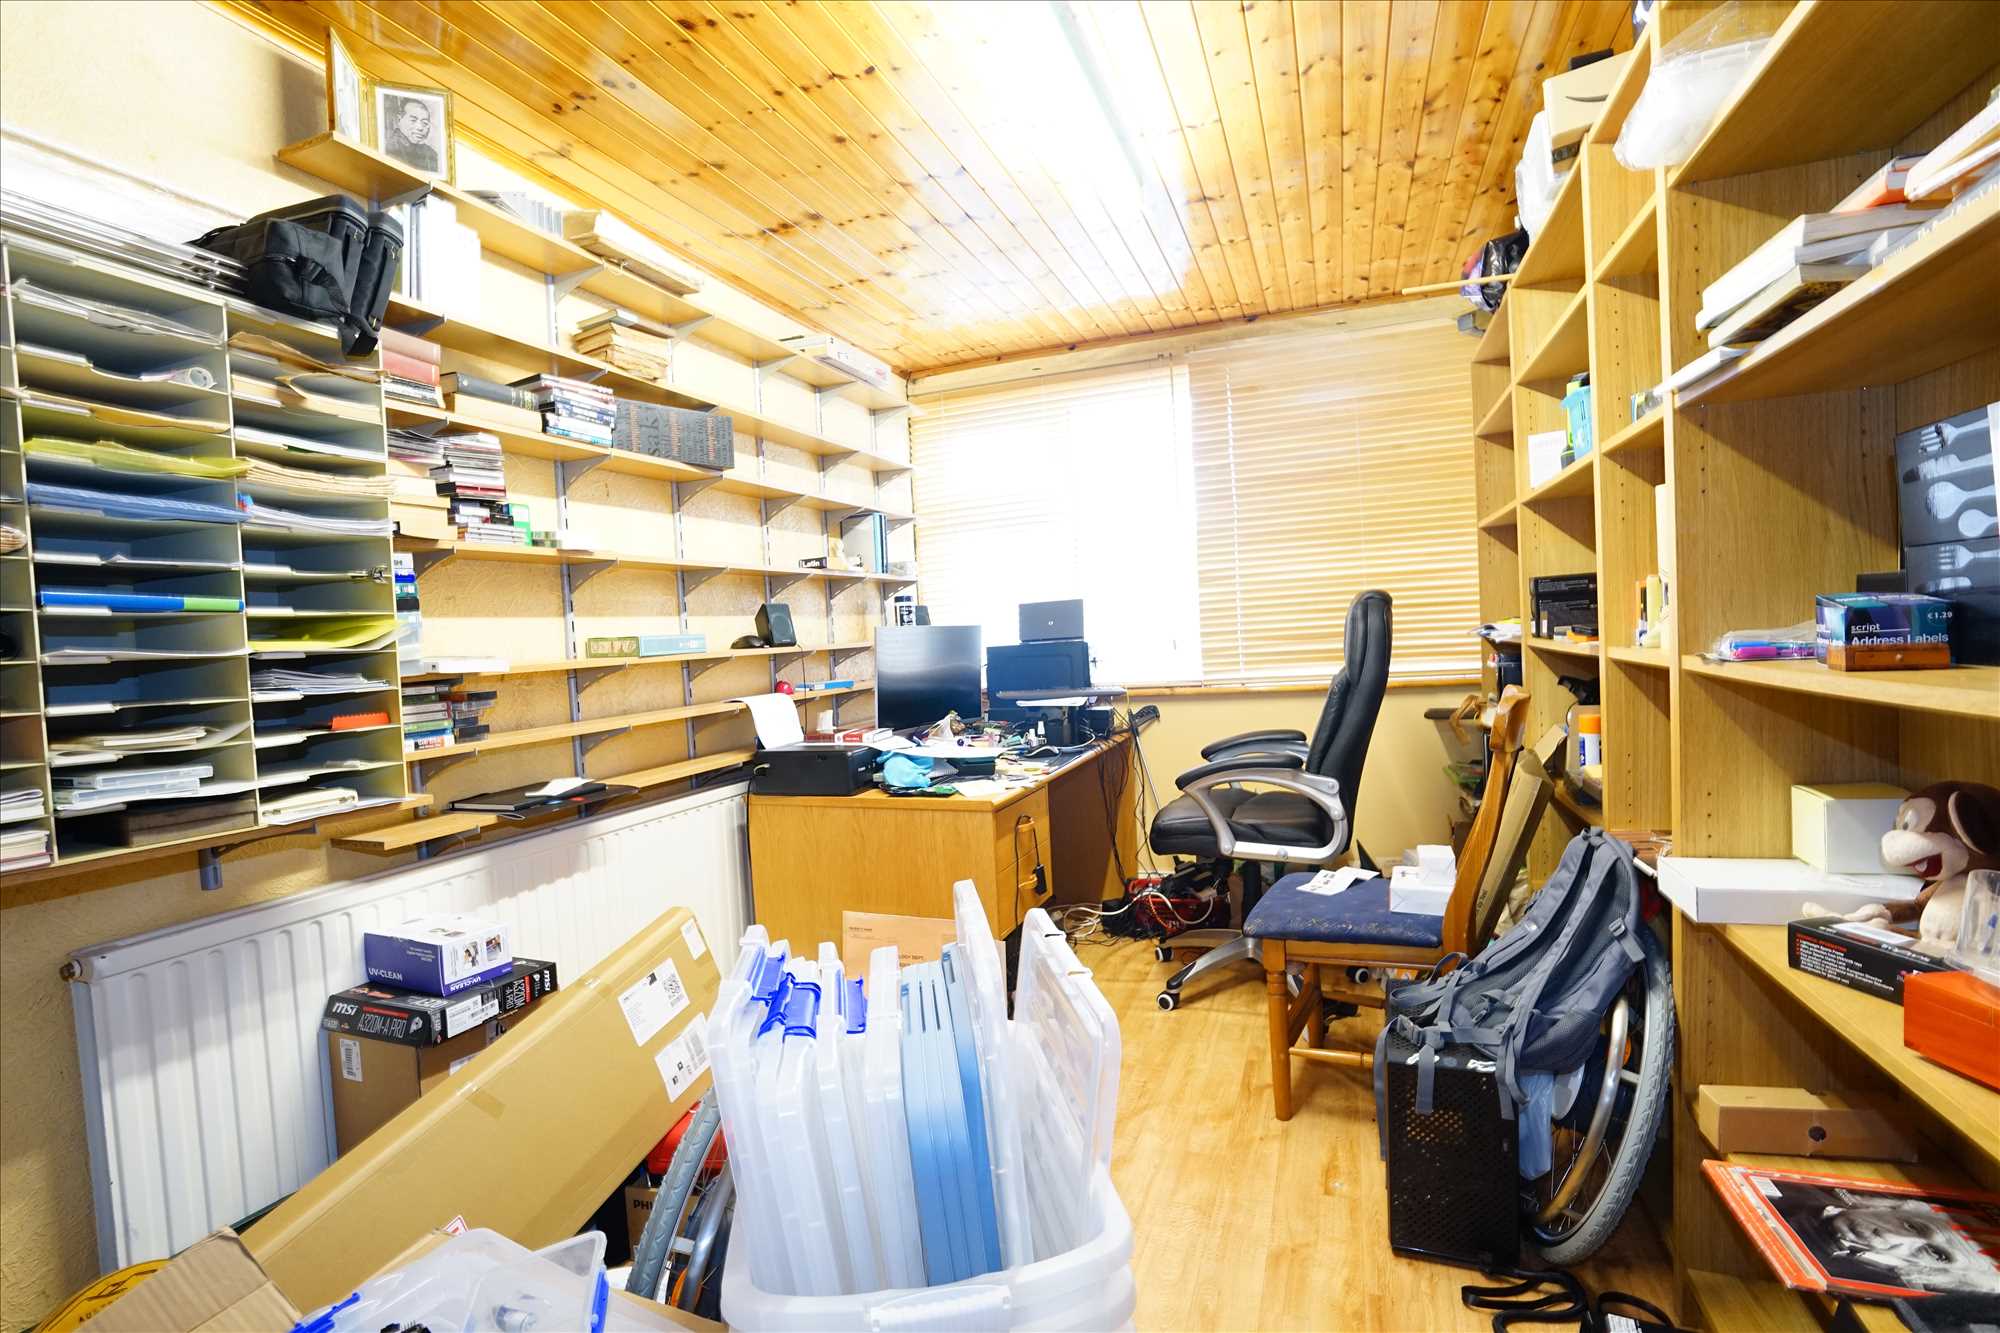
Office: 4m x 2.52m. Lino floor, blinds.
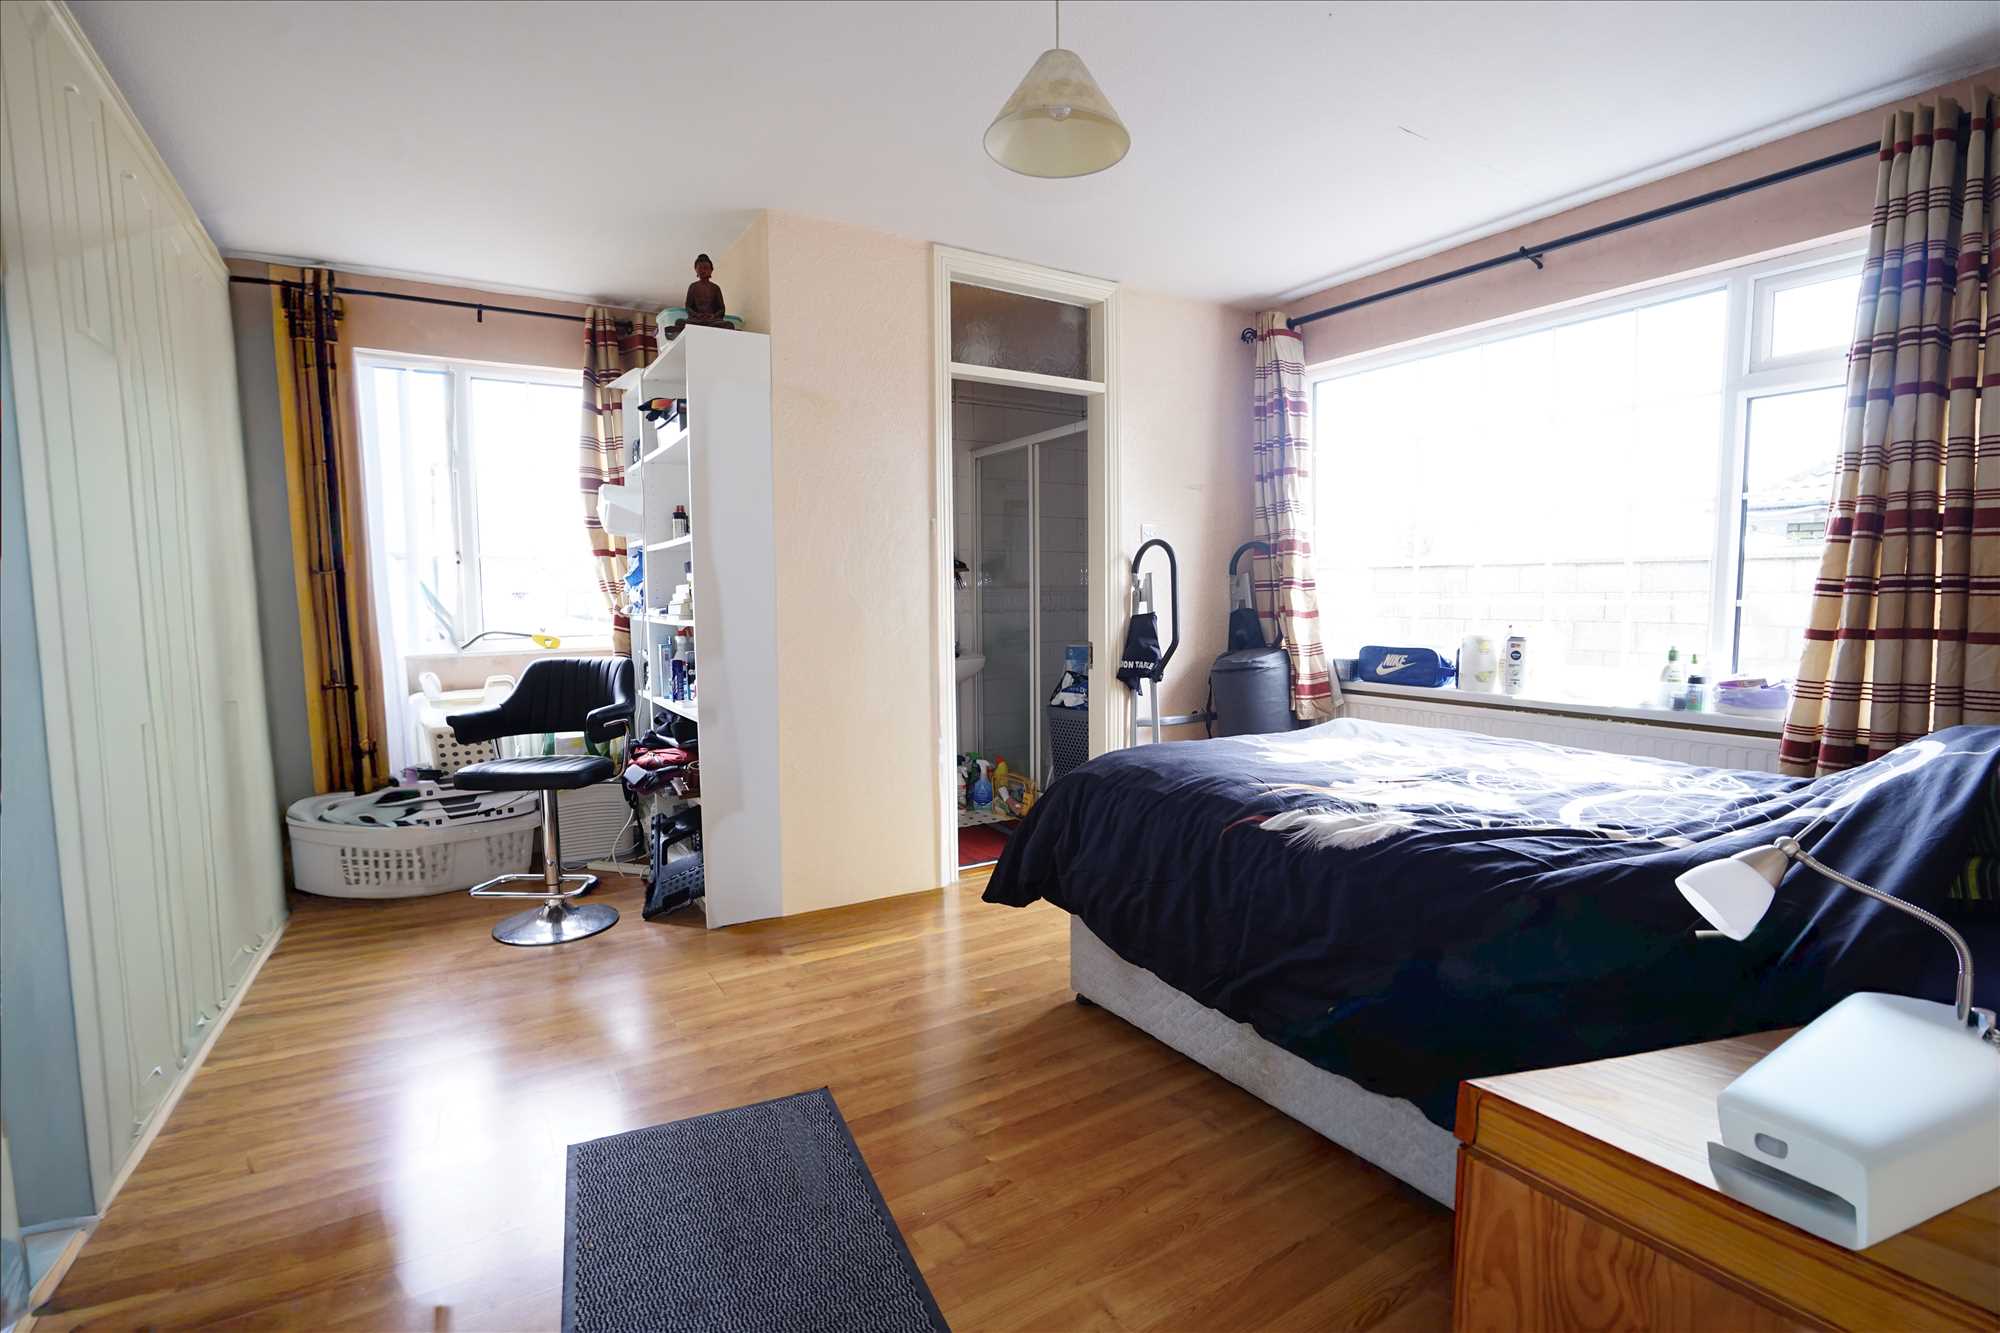
Bedroom 1: 4.48m x 4.58m. Laminate floor, fitted wardrobes.
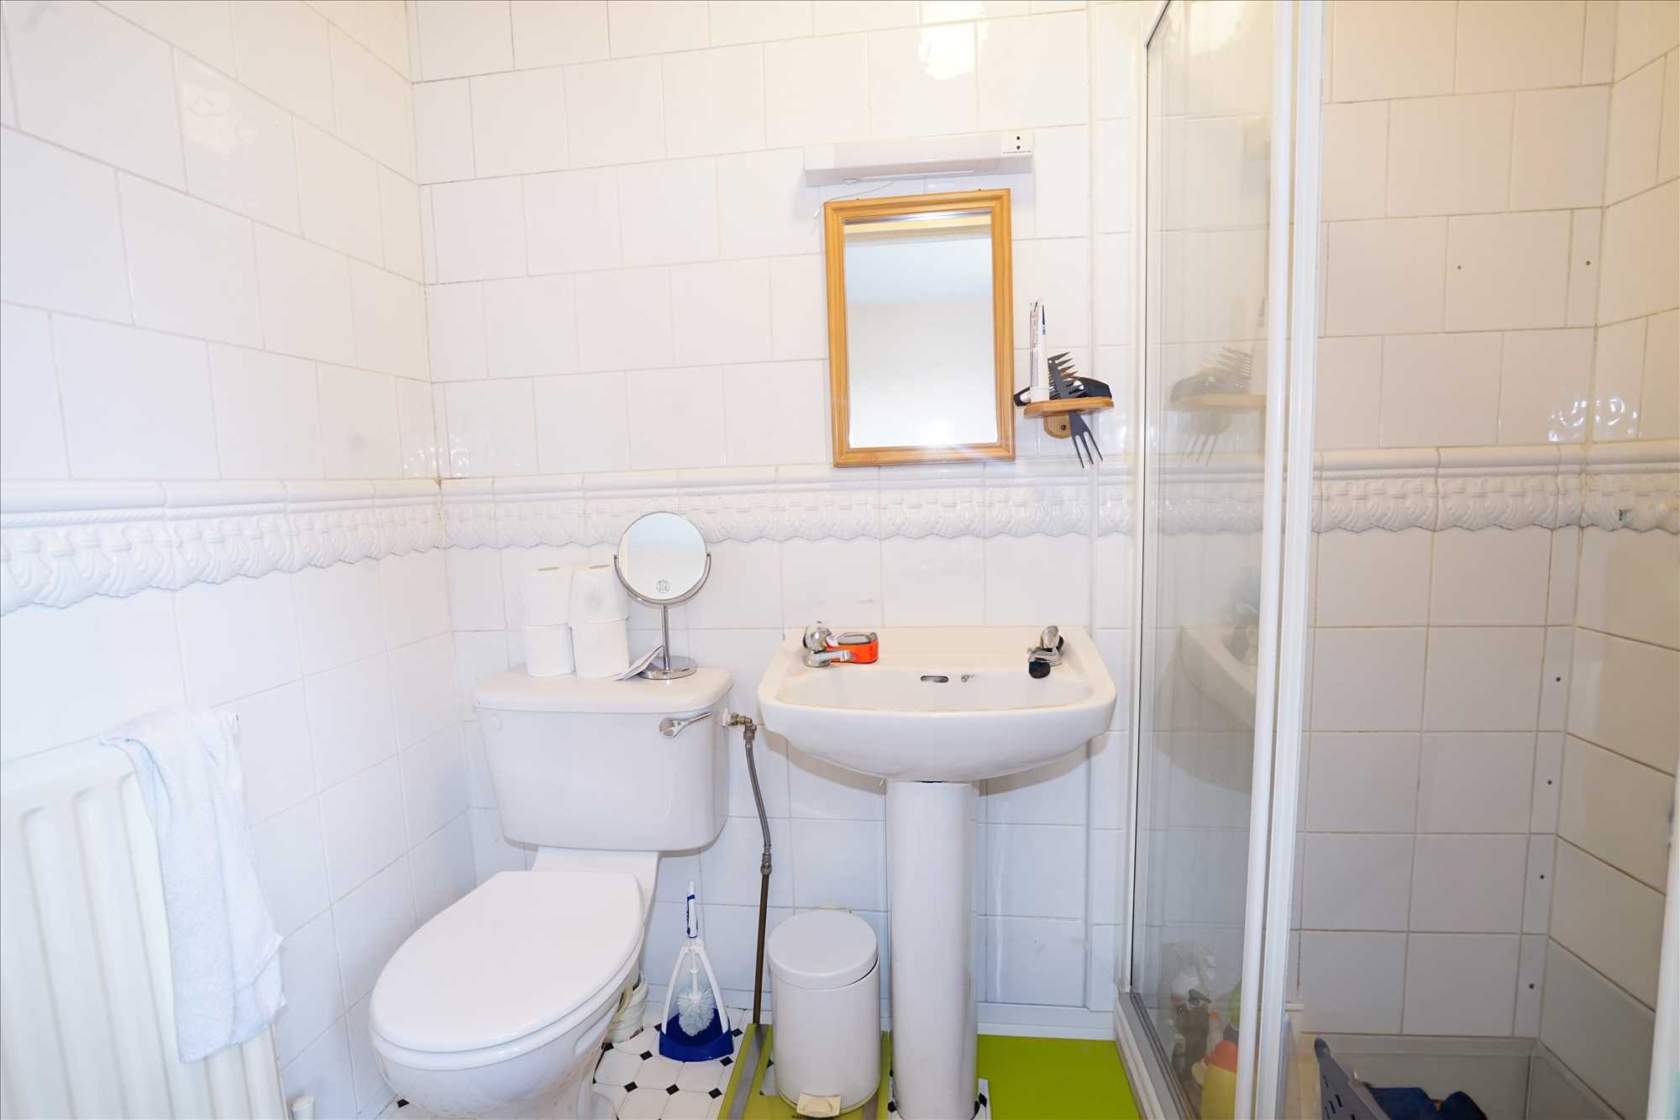
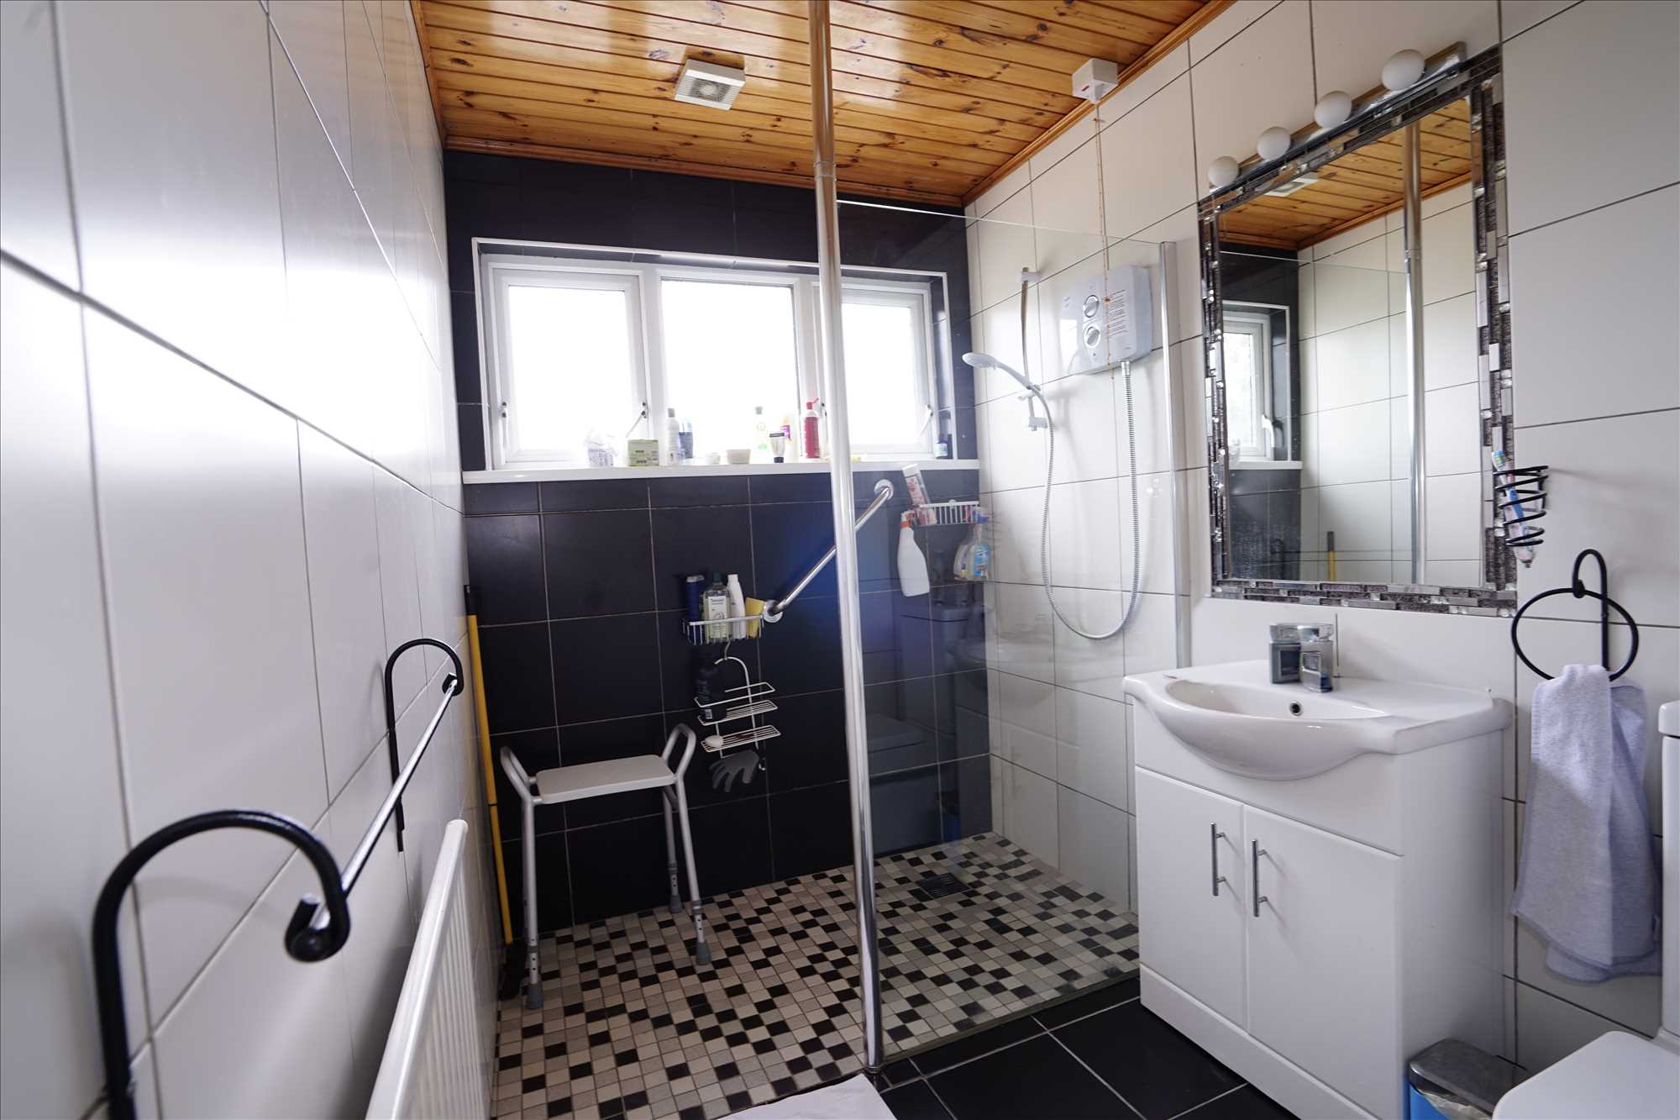
En-suite: 1.22m x 2.2m. Link floor, tiled walls, WC, wash hand basin, electric shower.
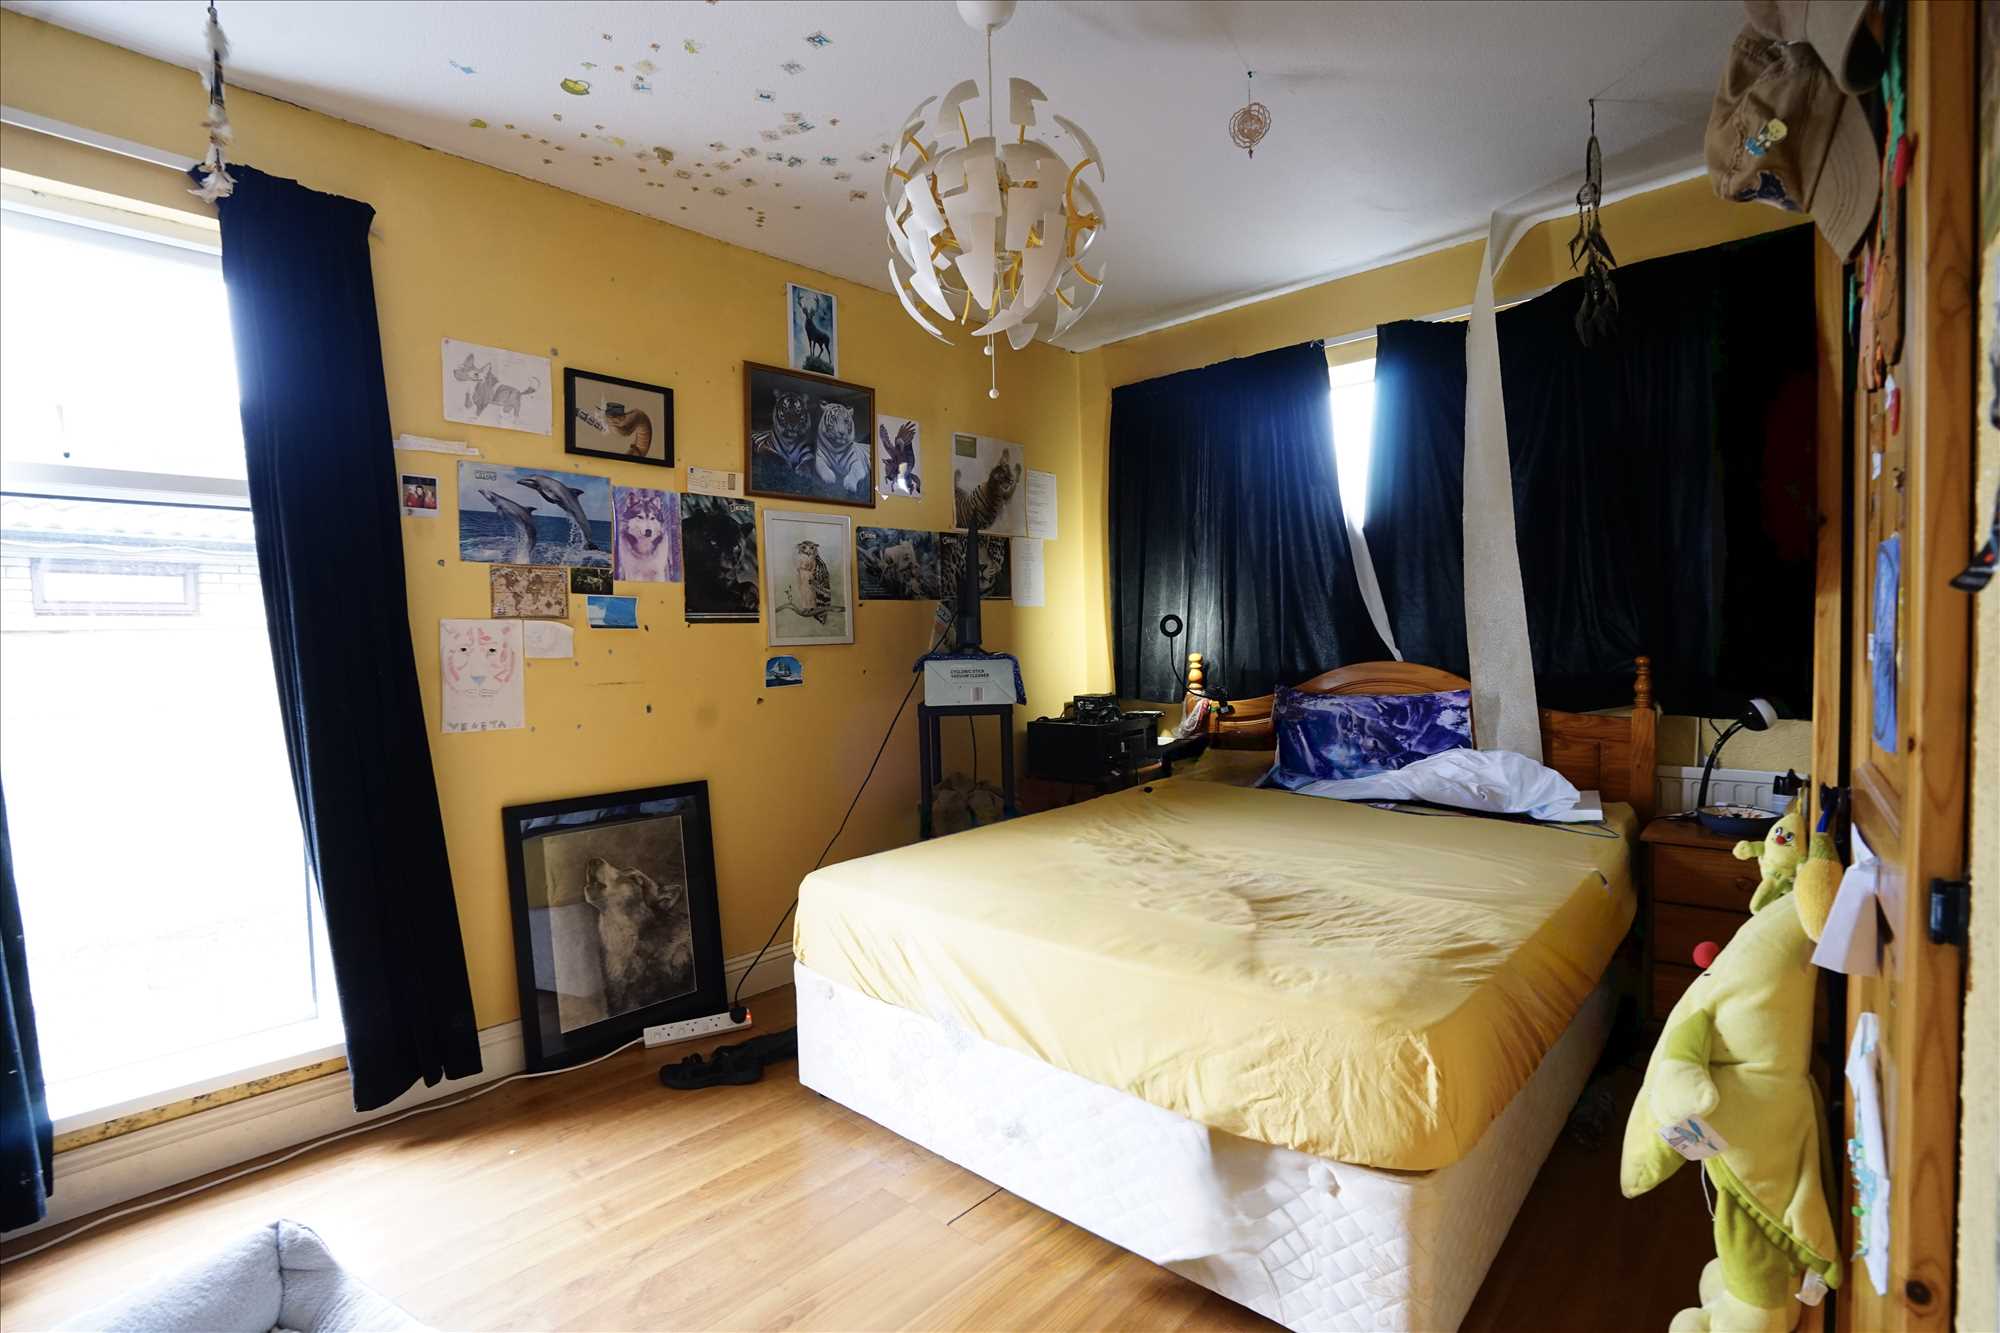
Bedroom 2: 3.95m x 2.72m. Laminate floor, fitted wardrobe.
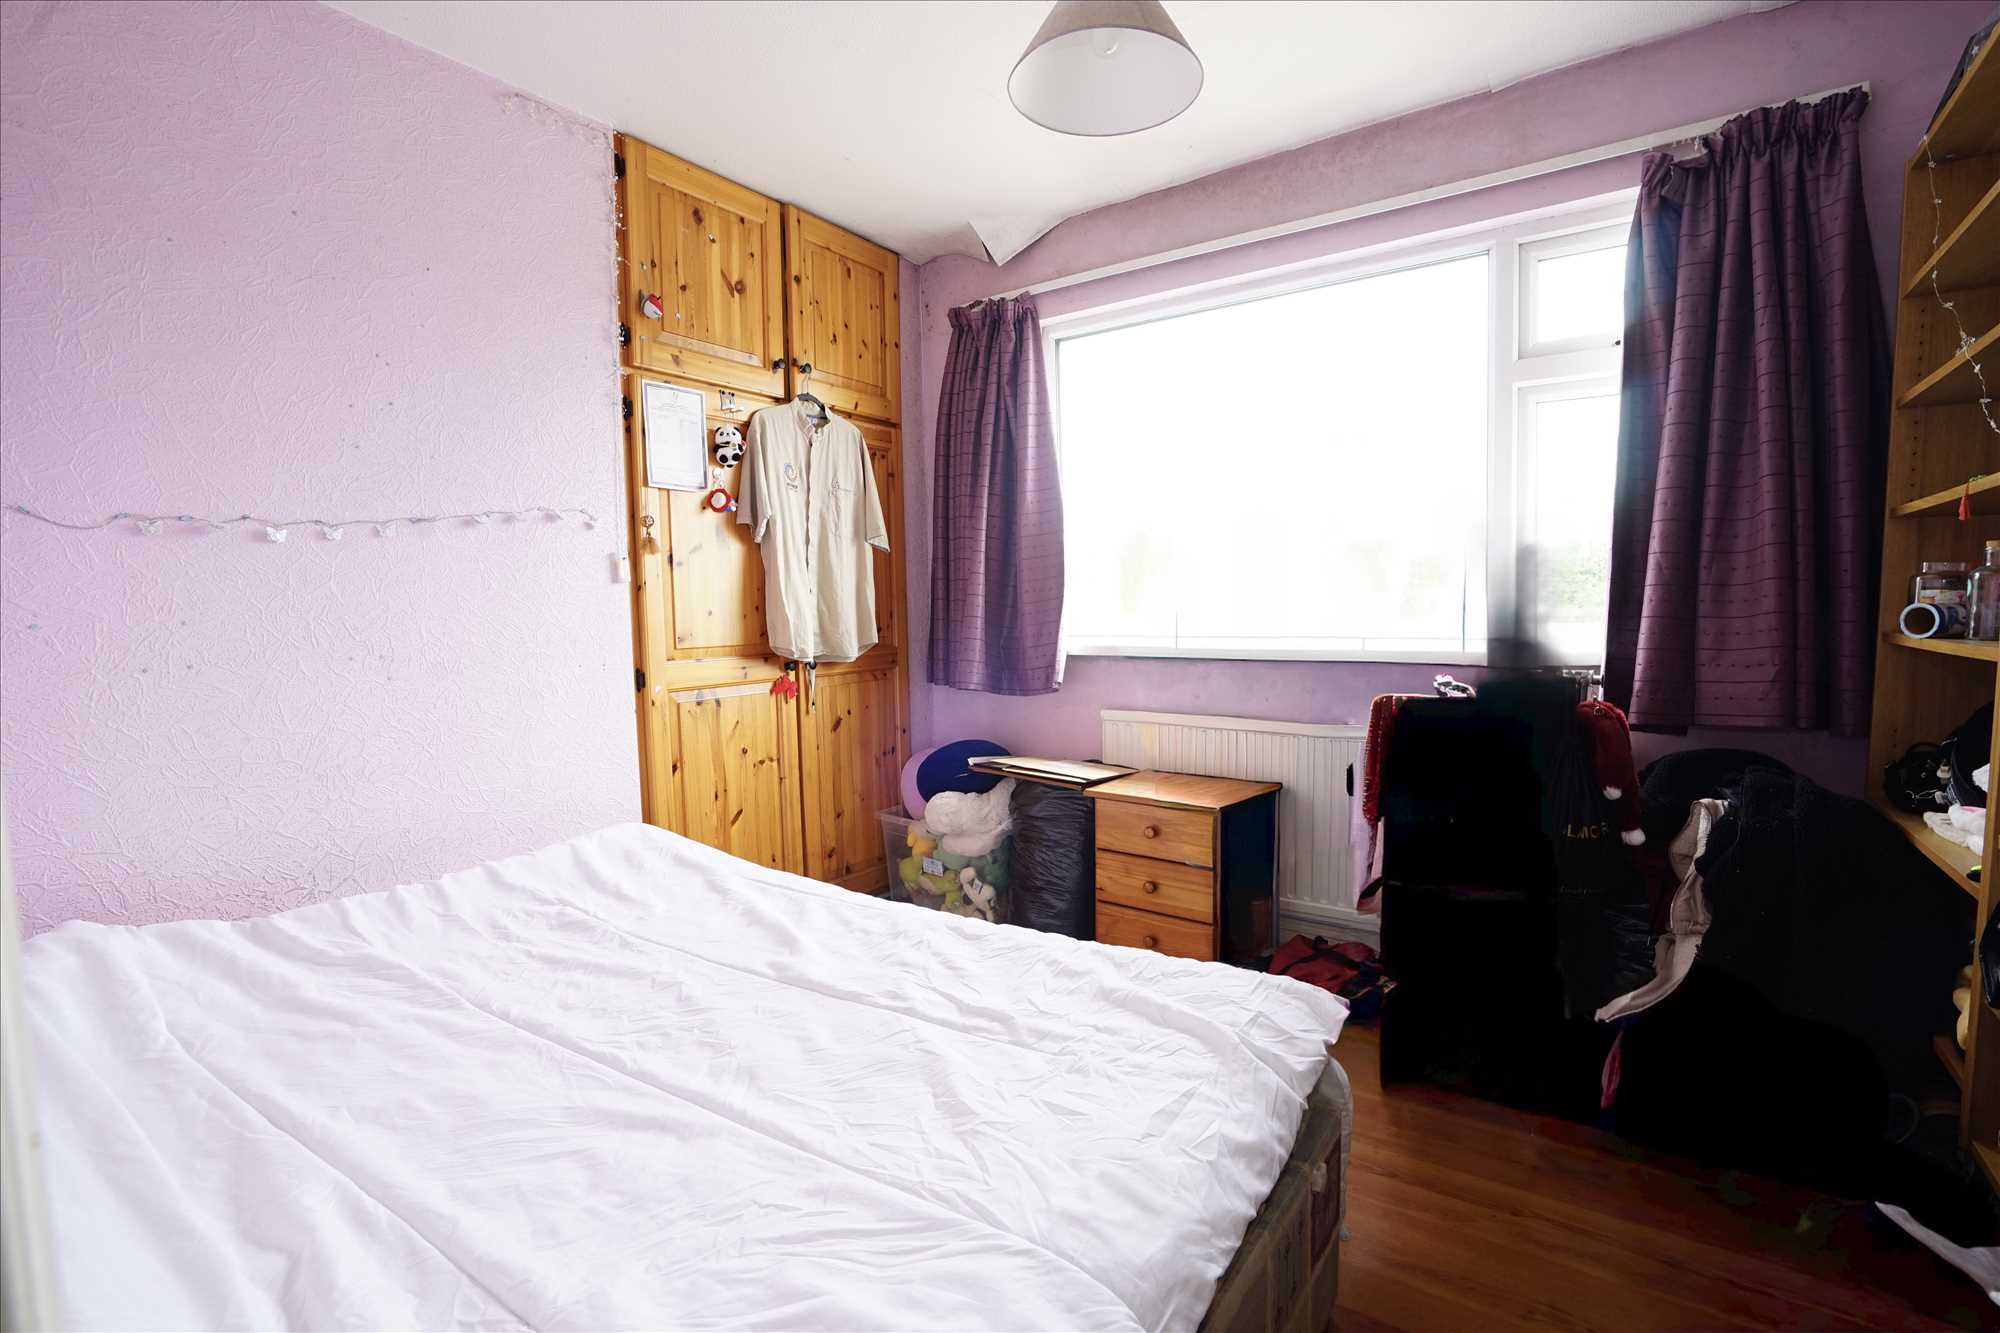
Bedroom 3: 2.8m x 3.02m. Laminate floor, fitted wardrobe.
Bathroom: 2.75m x 1.79m. Fully tiled, WC, wash hand basin with vanity unit, electric shower.
Reference: BMA1004307
Tenant Fees
Disclaimer
These particulars are intended to give a fair description of the property but their accuracy cannot be guaranteed, and they do not constitute an offer of contract. Intending purchasers must rely on their own inspection of the property. None of the above appliances/services have been tested by ourselves. We recommend purchasers arrange for a qualified person to check all appliances/services before legal commitment.