Clarke Road, Cork Road, Waterford
3 Bedrooms / 2 Bathrooms / 2 Reception
- Terraced
21 photos


Summary
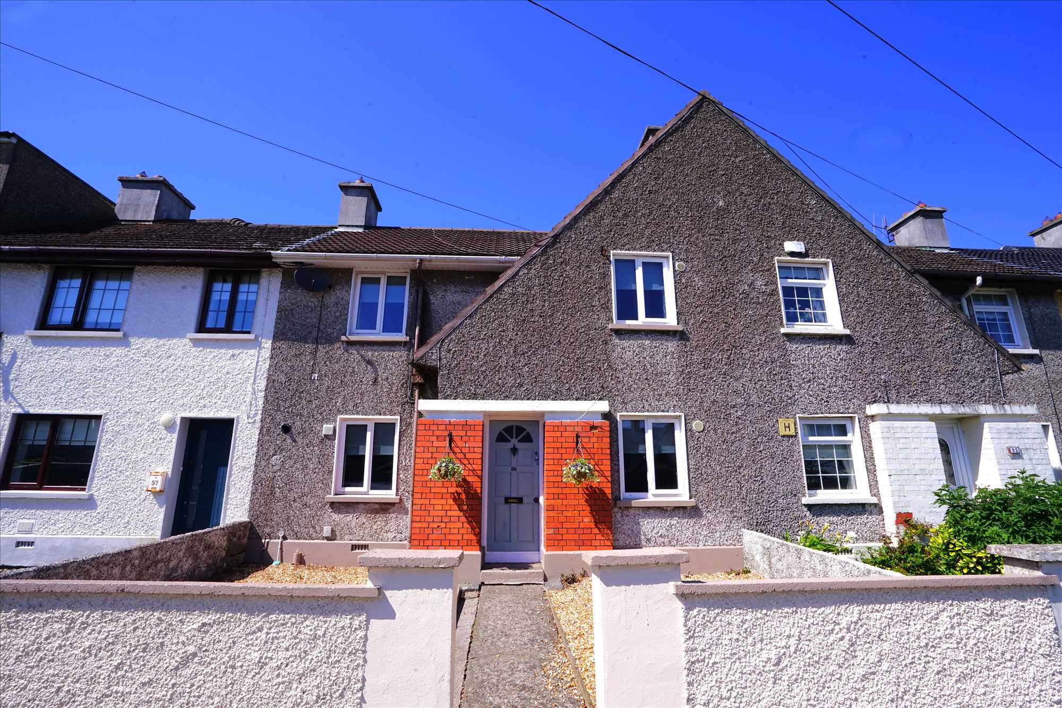
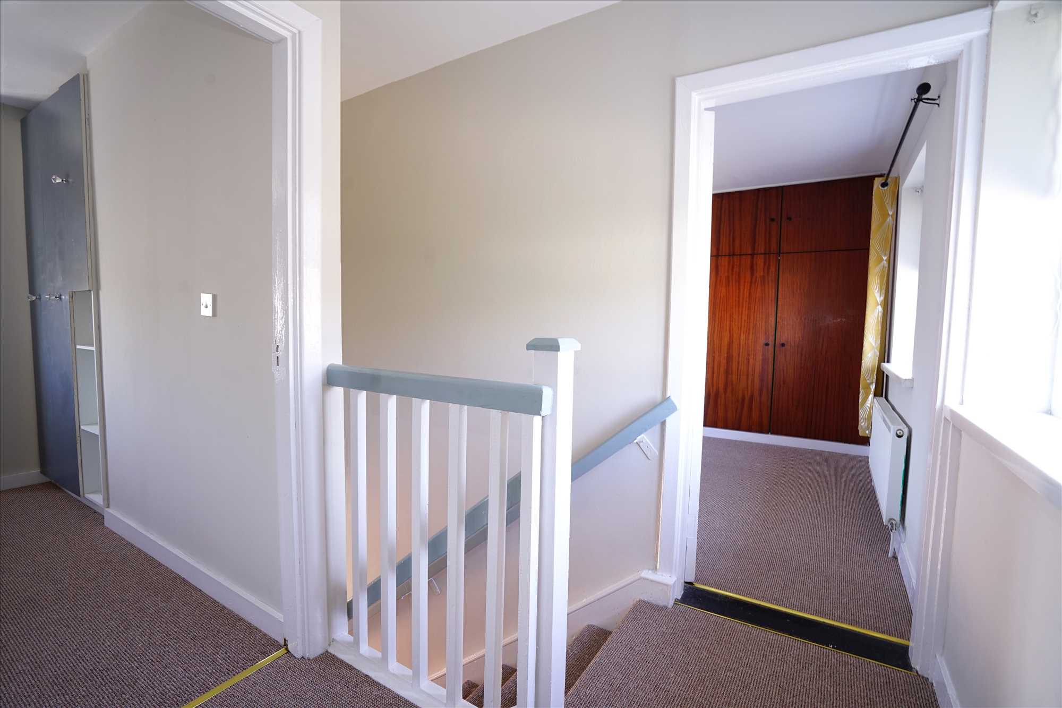
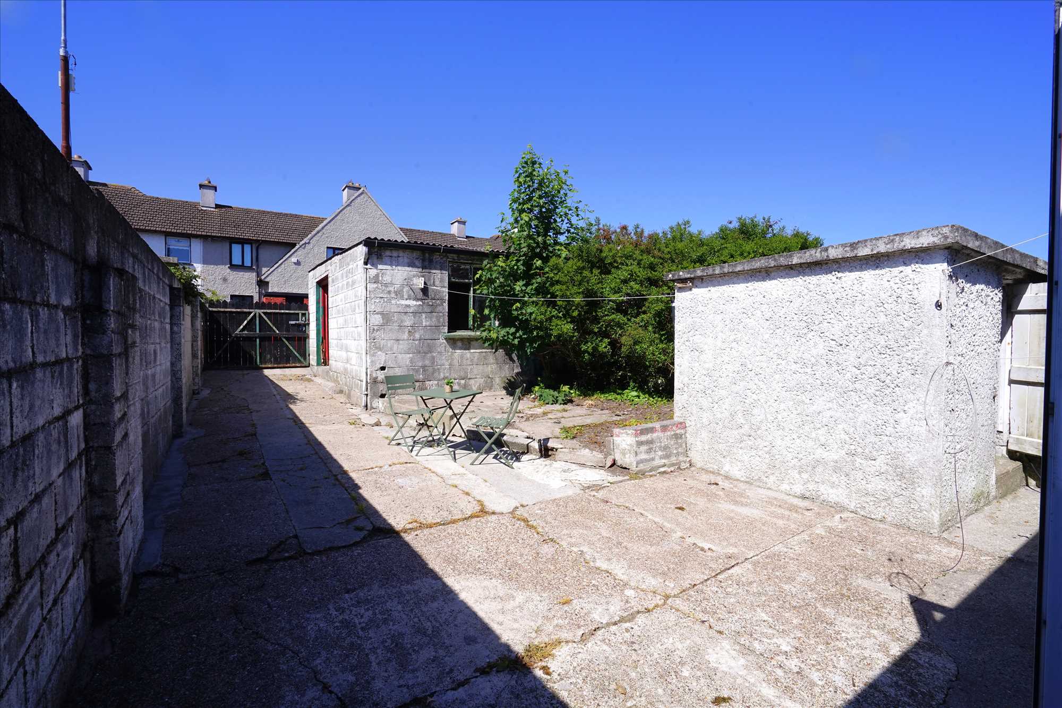
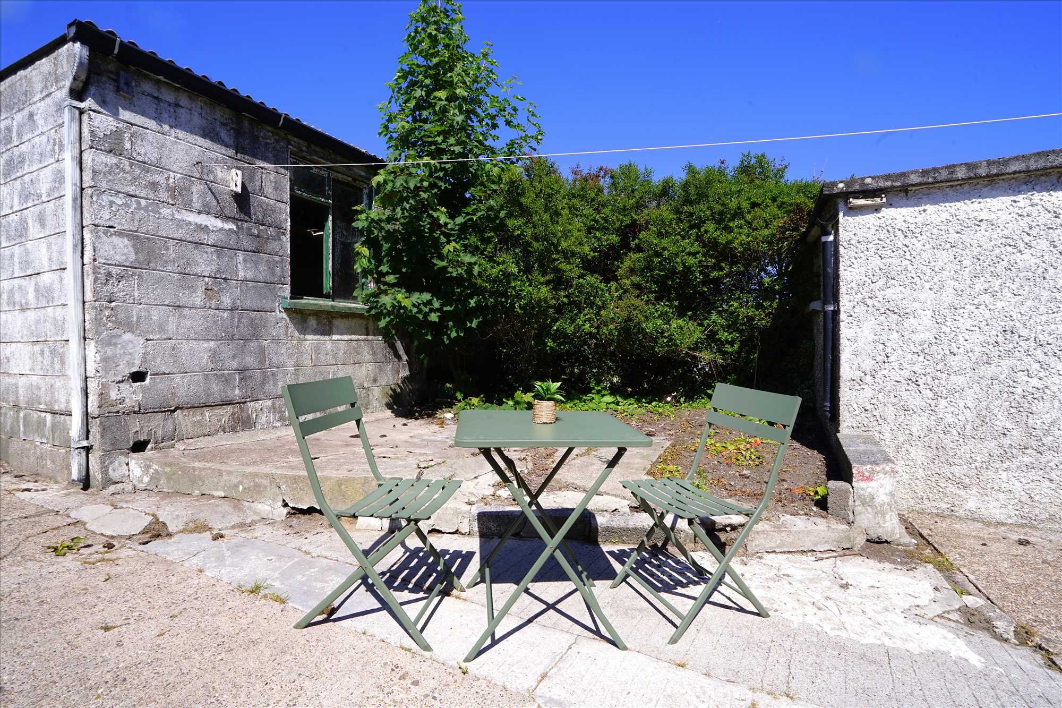
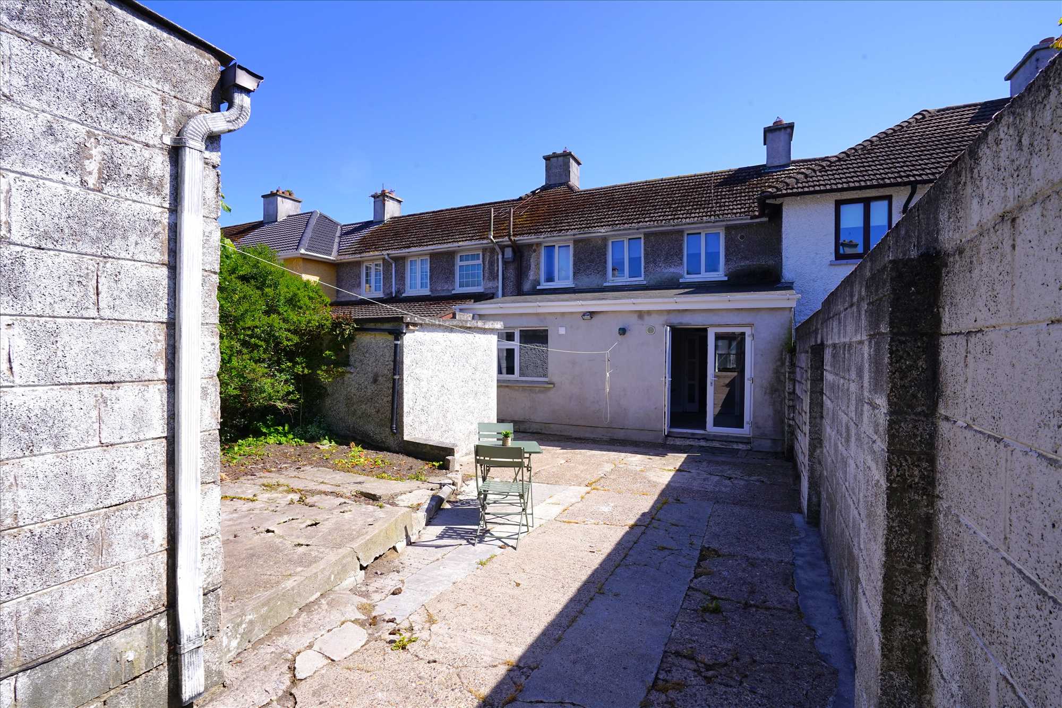
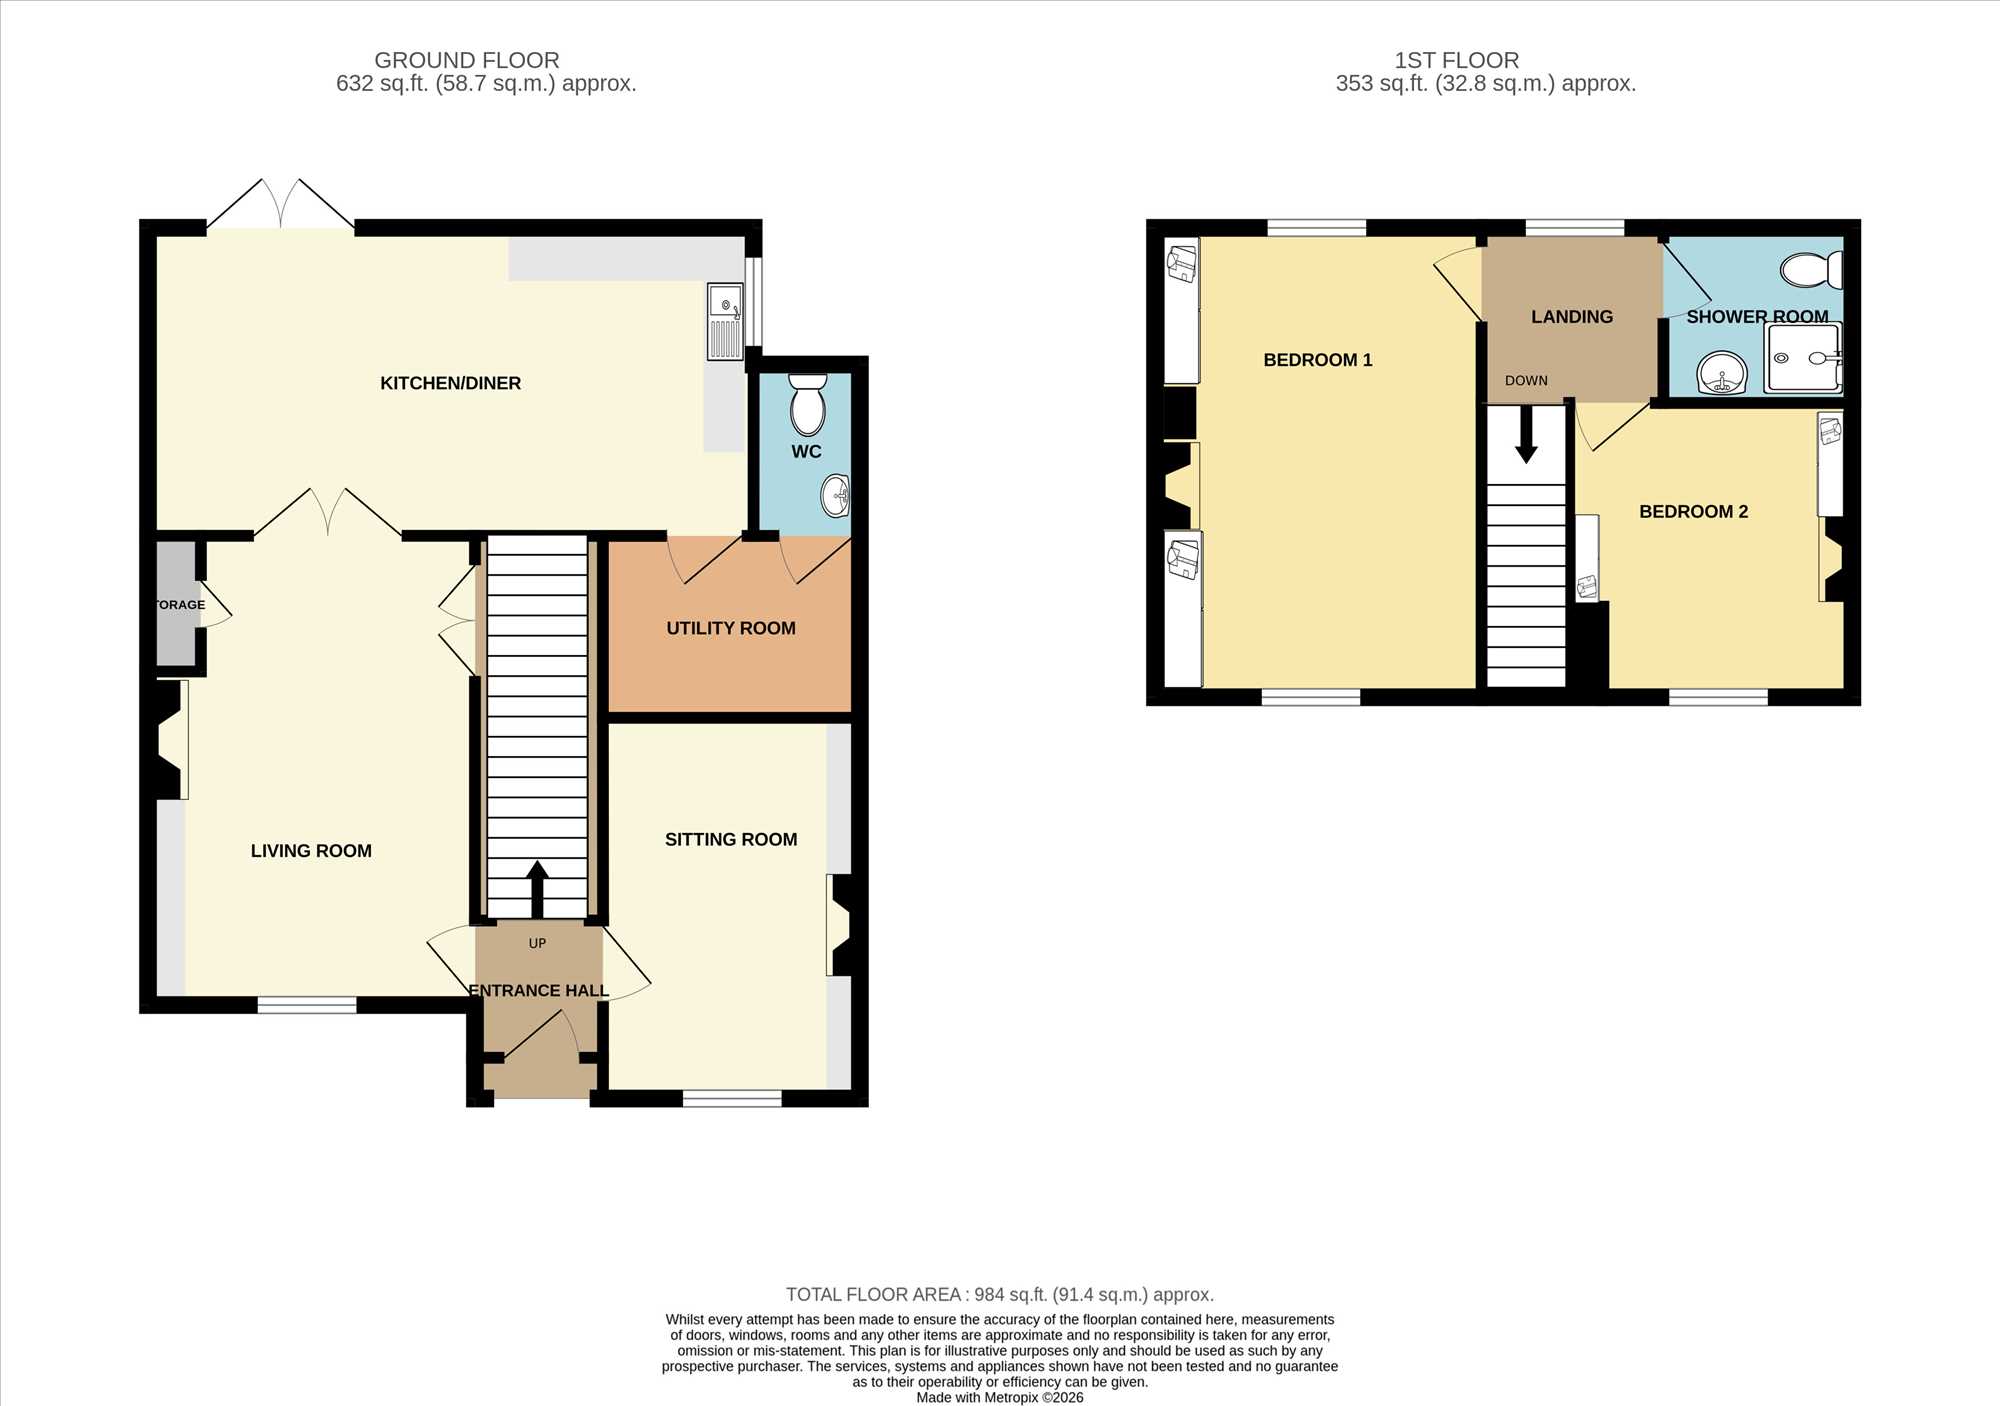
A well maintained three bedroom mid terrace residence ideally situated in the mature and quiet residential area of Clarke Road, just off the Cork Road in Waterford City. This highly convenient location is within walking distance of a wide range of amenities, including South East Technological University, the IDA Industrial Estate, schools, shops, caf�s and restaurants. Waterford City Centre is less than a fifteen-minute walk away, while the area is also exceptionally well served by a regular bus route. Extending to approximately 91 sq.m., the accommodation comprises an entrance hallway, comfortable sitting room, kitchen/dining area, guest WC, store room and a third bedroom at ground floor level. Upstairs, the first floor hosts two spacious double bedrooms together with a shower room. Externally, the property benefits from a walled front garden, while to the rear there is a spacious enclosed yard with a substantial block-built shed providing excellent storage or workshop potential. The property also enjoys the benefit of rear access. Additional features include oil-fired central heating and PVC double glazed windows throughout. Offering flexible accommodation and an exceptionally convenient location, this property is ideally suited to first-time buyers, downsizers and investors alike.
Viewings are highly recommended through Sole Agents Barry Murphy Auctioneers.
Ground Floor
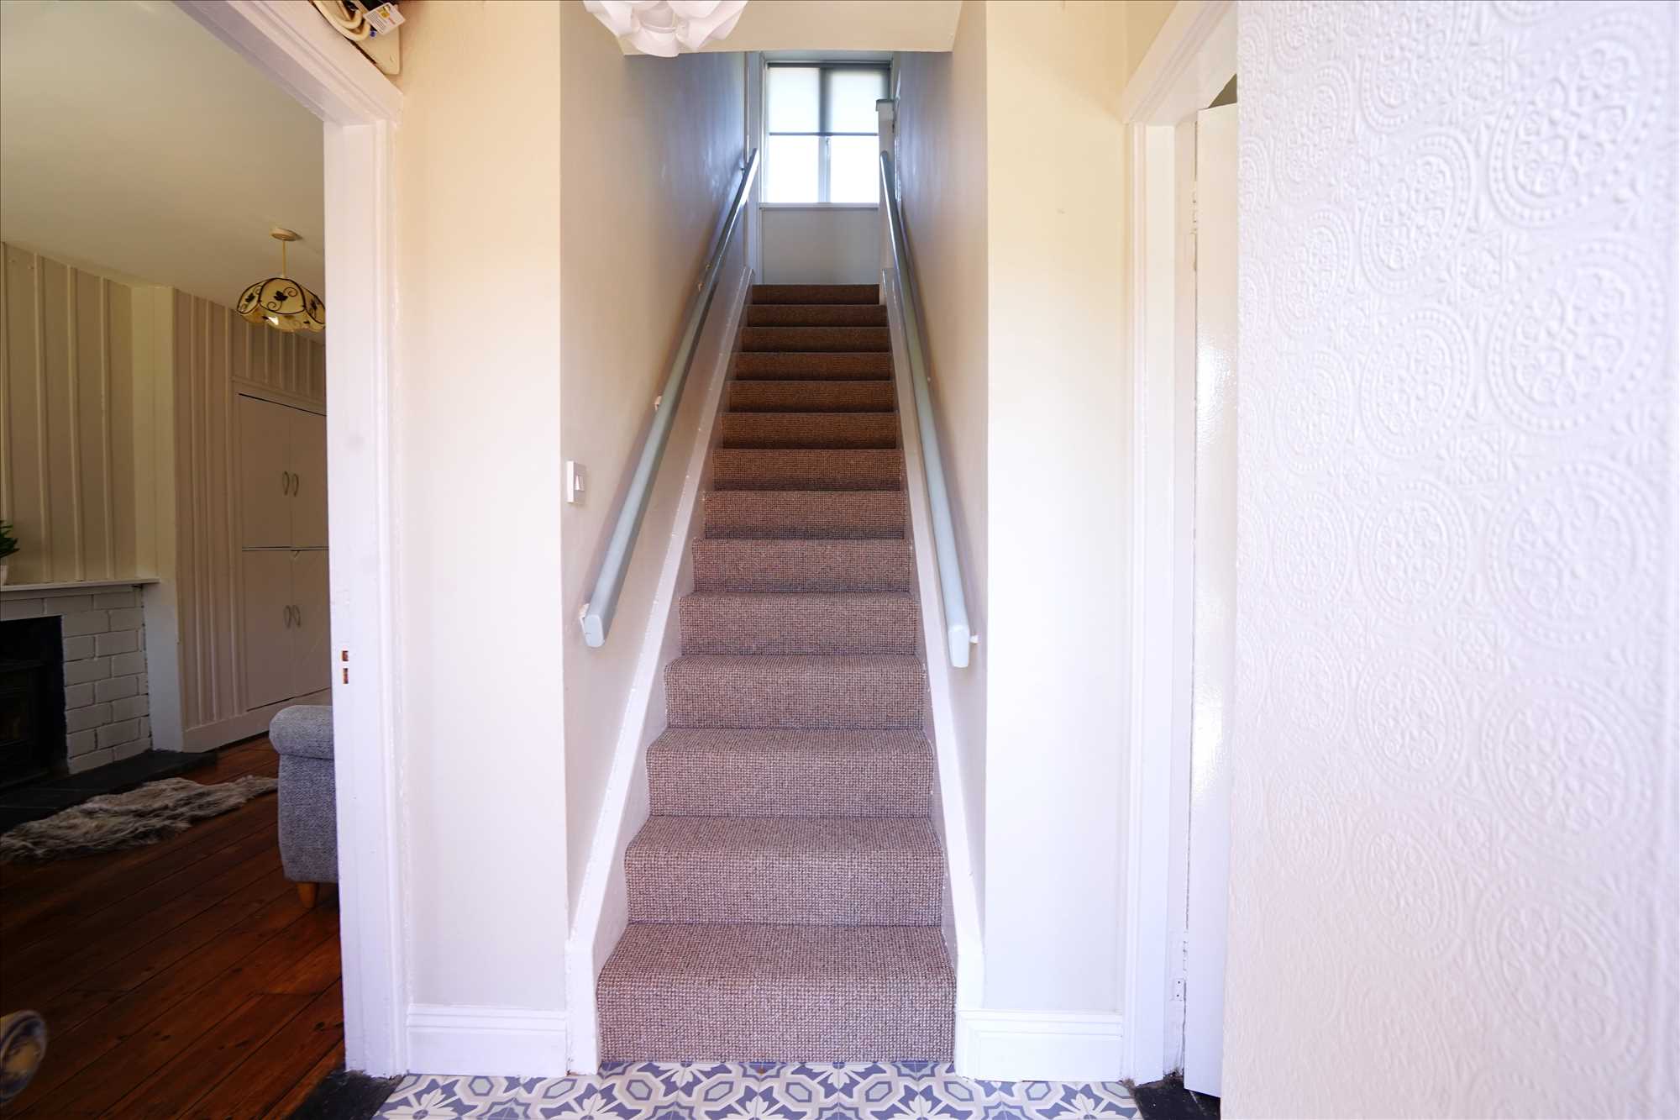
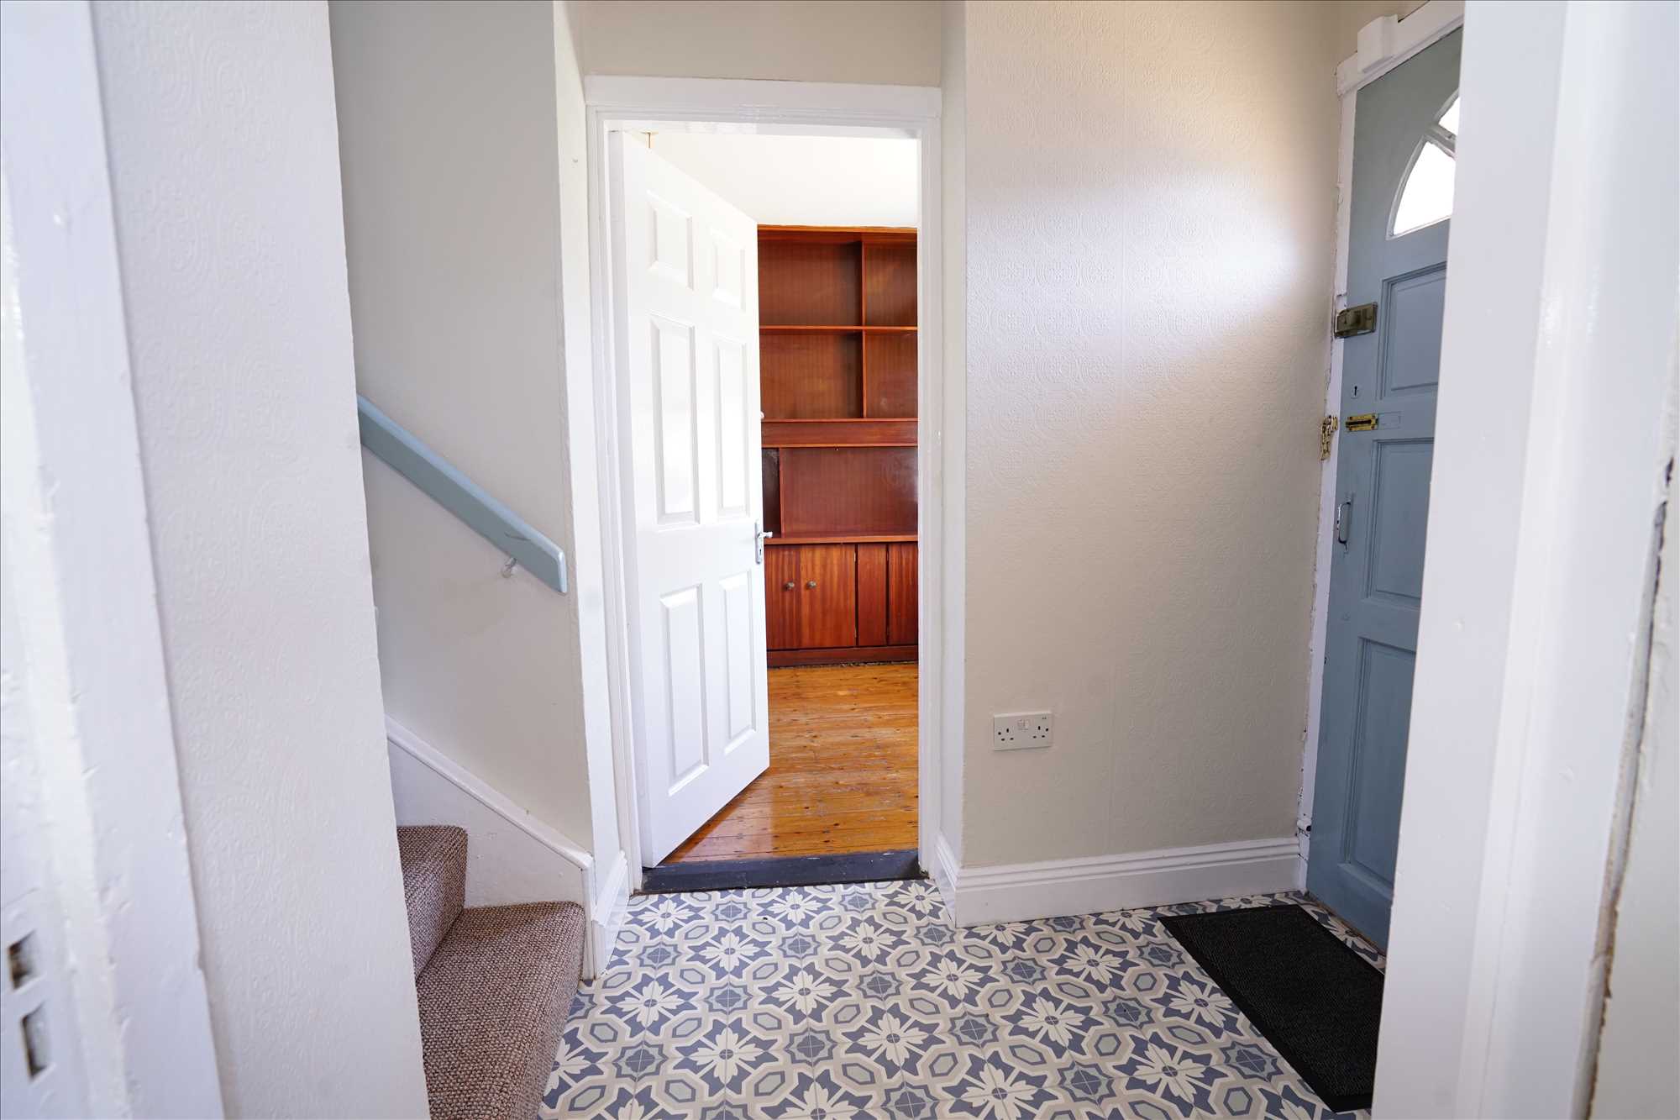
Entrance Hall: 1.81m x 1.3m. Lino floor.
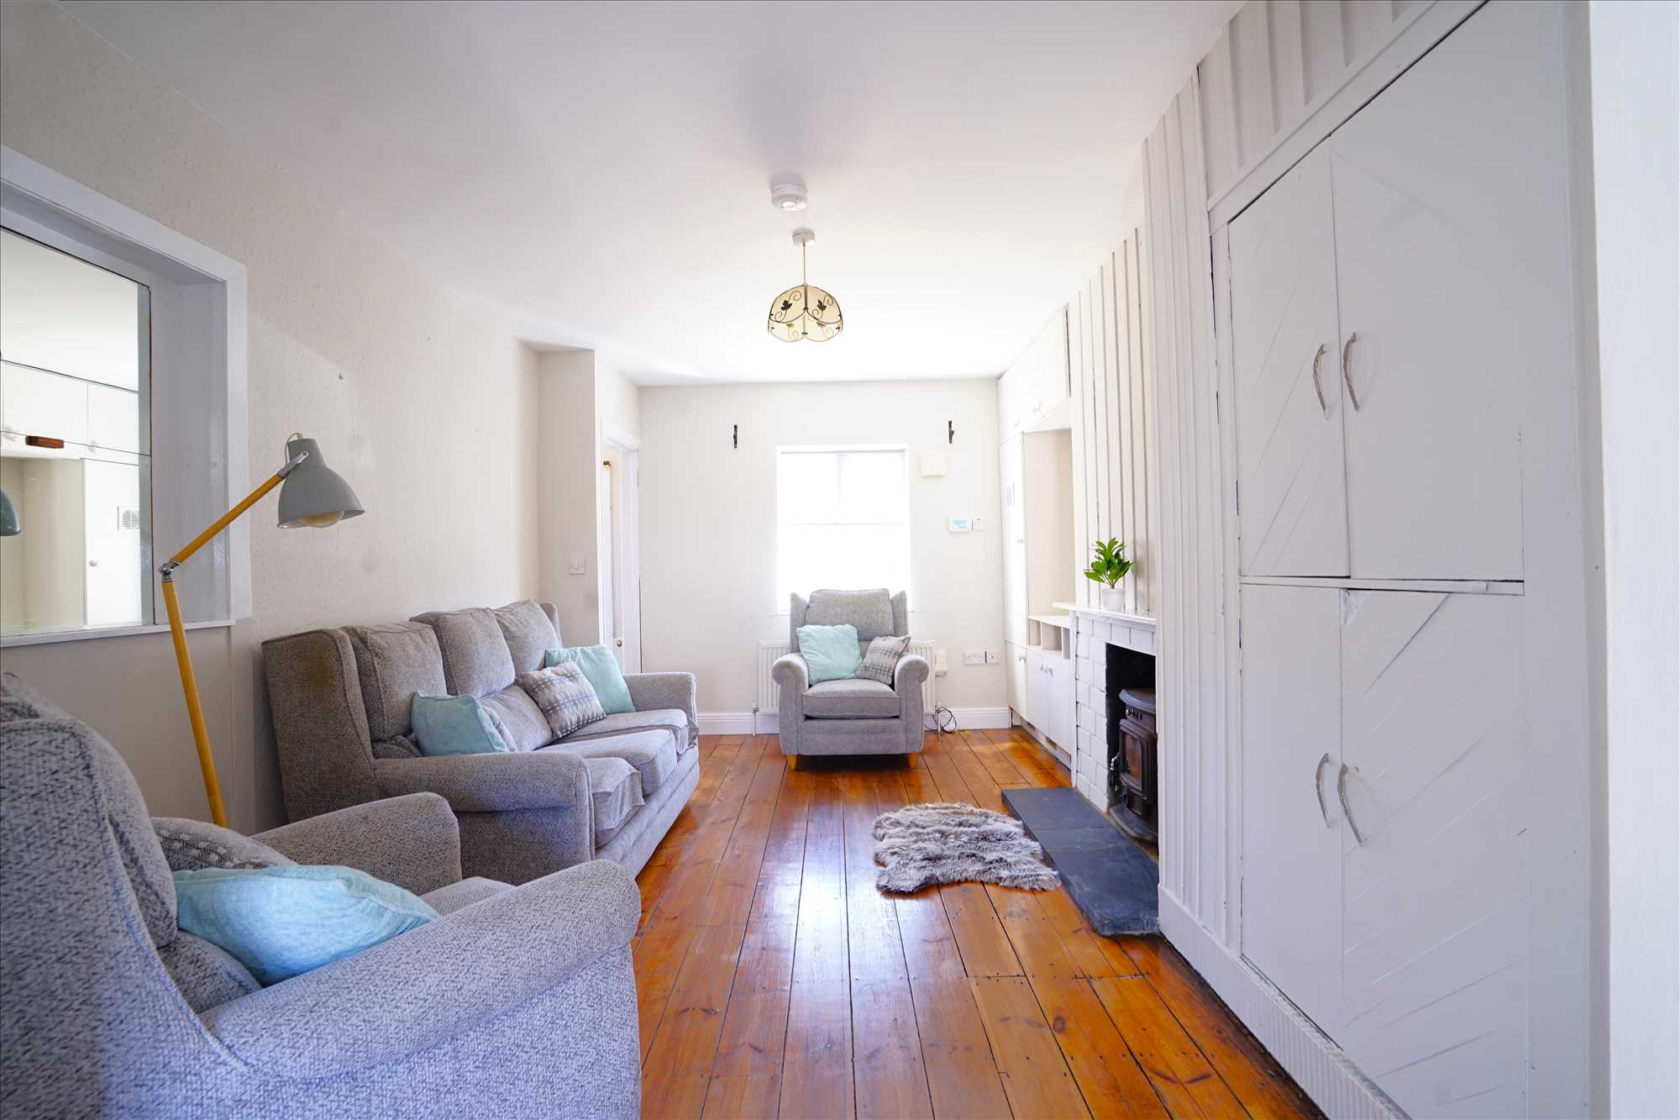
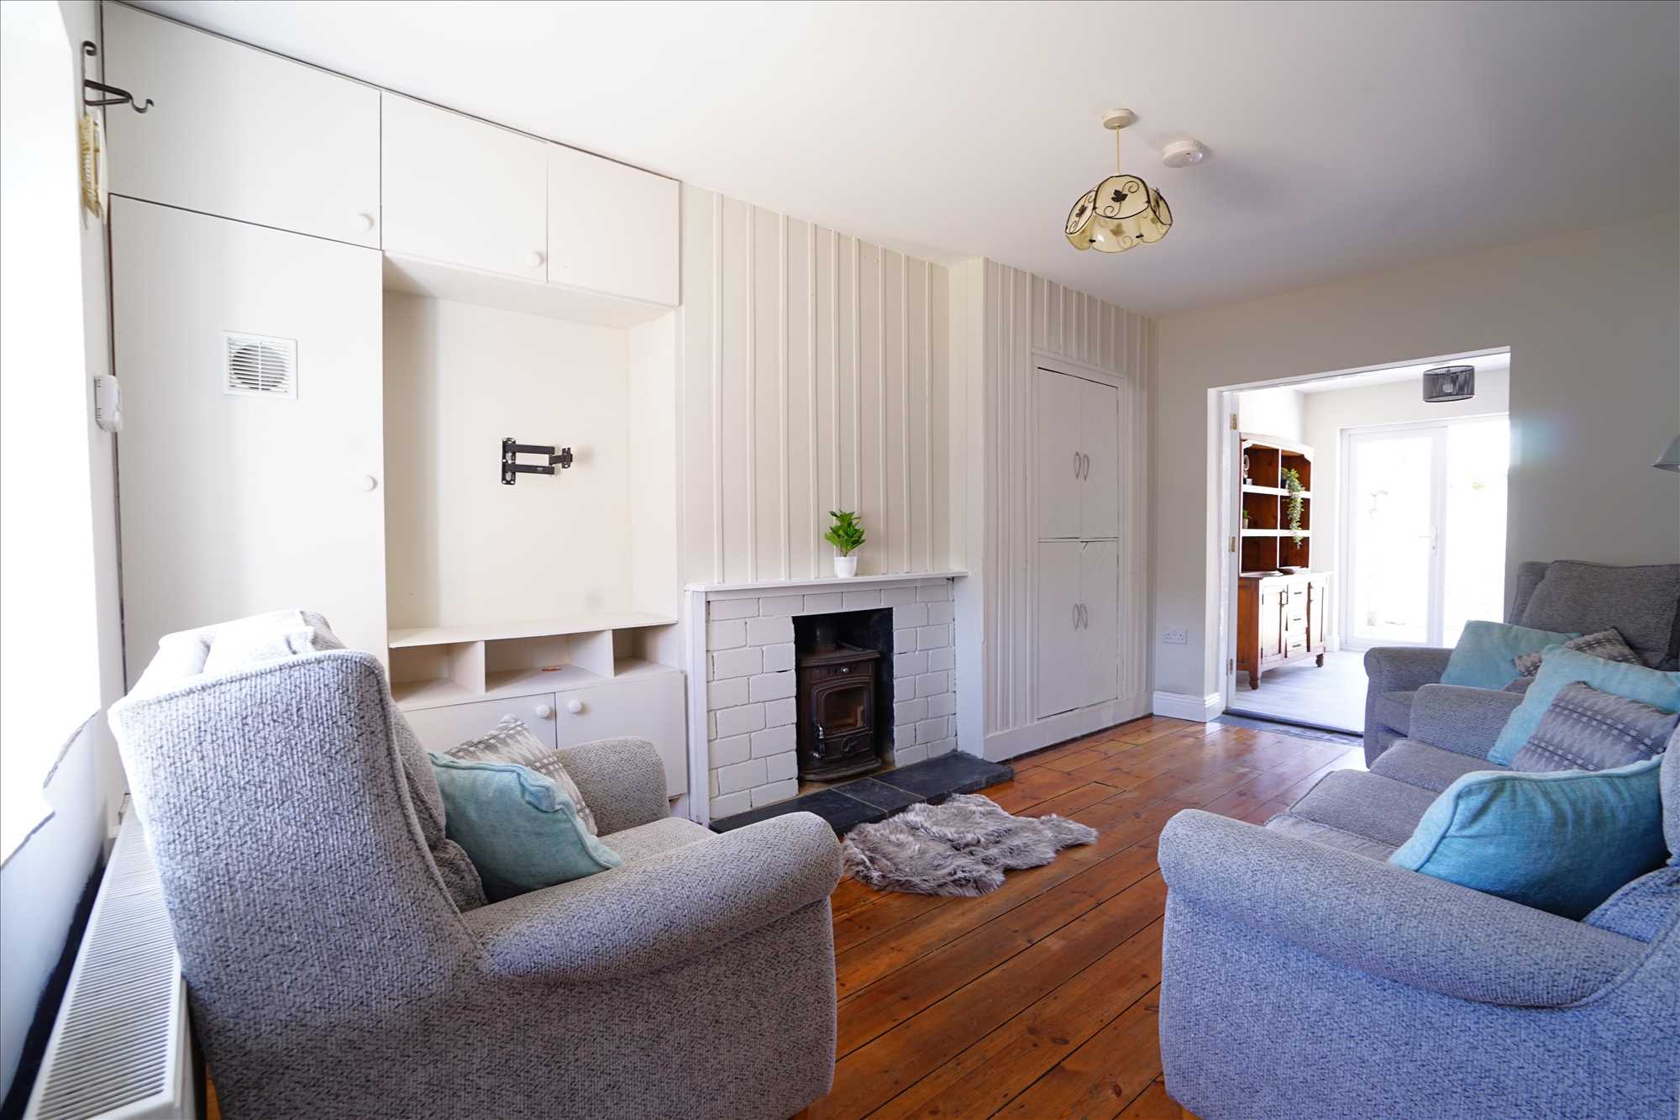
Sitting Room: 3.87m x 2.61m. Wood floor, fireplace, fitted units.
Living Room: 4.77m x 3.32m. Wood floor, fireplace with stove, fitted units, double doors to
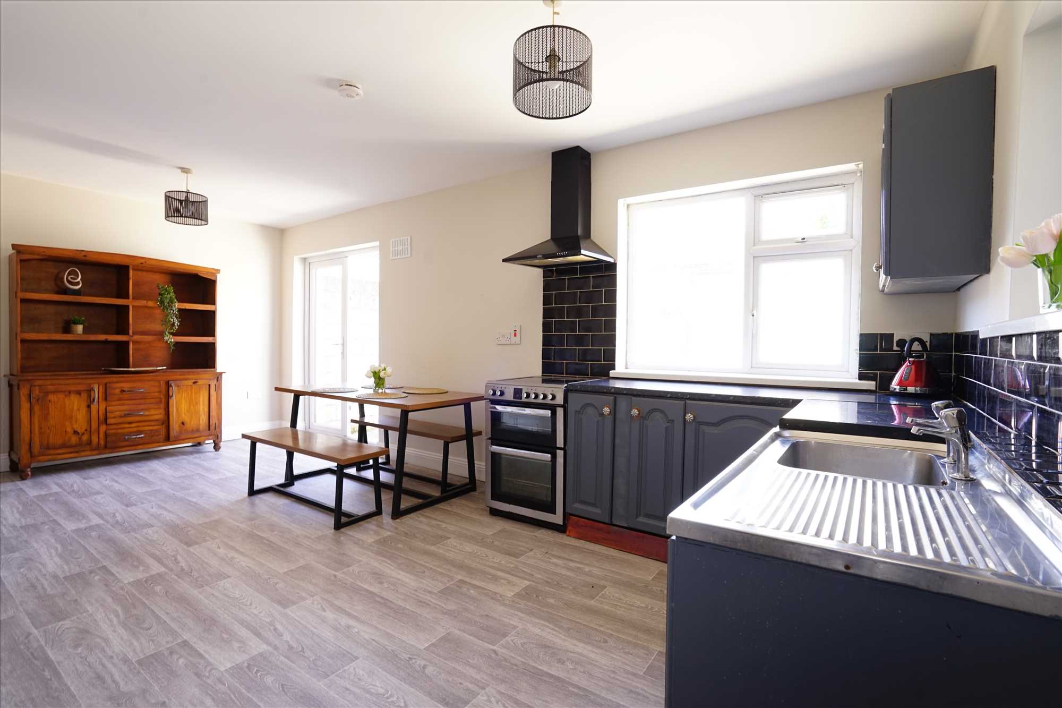
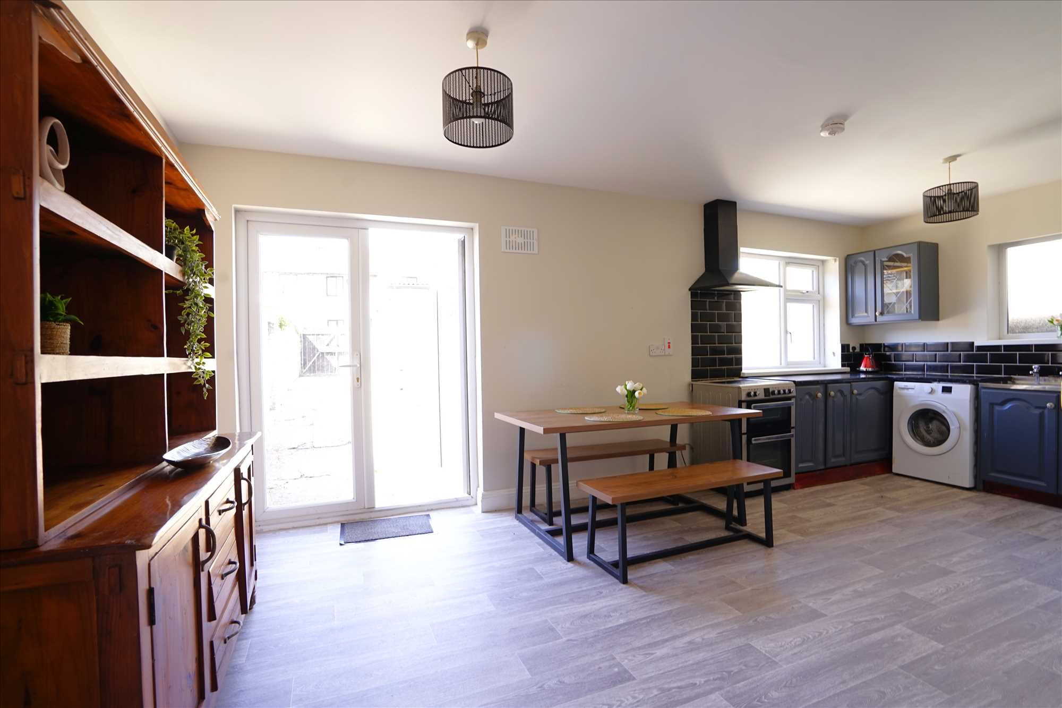
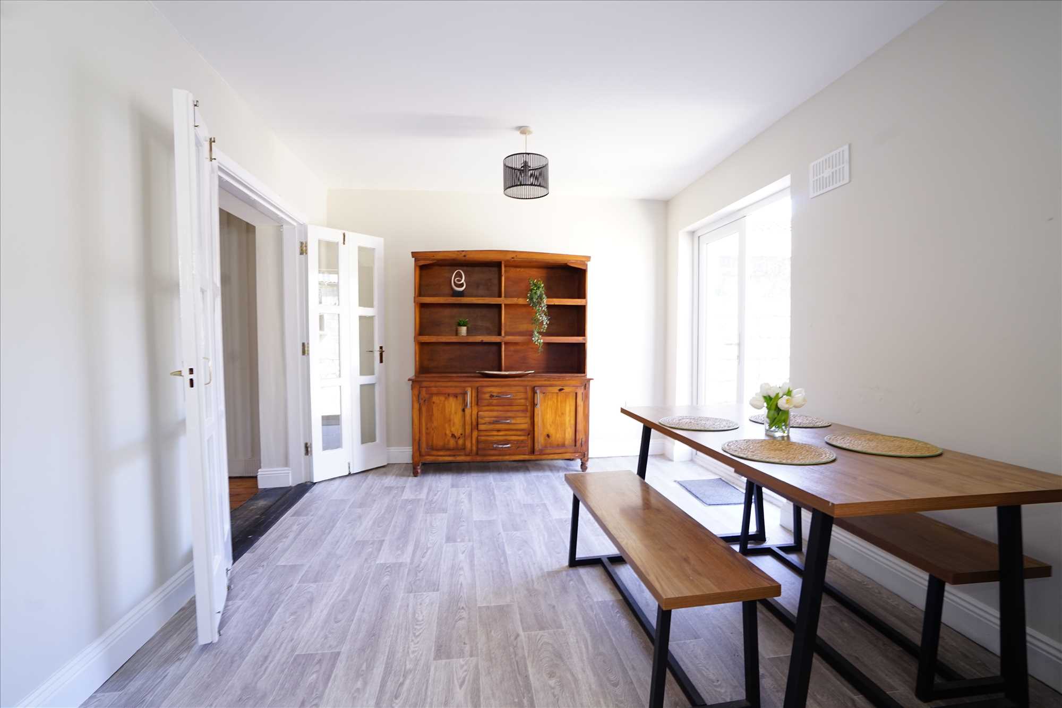
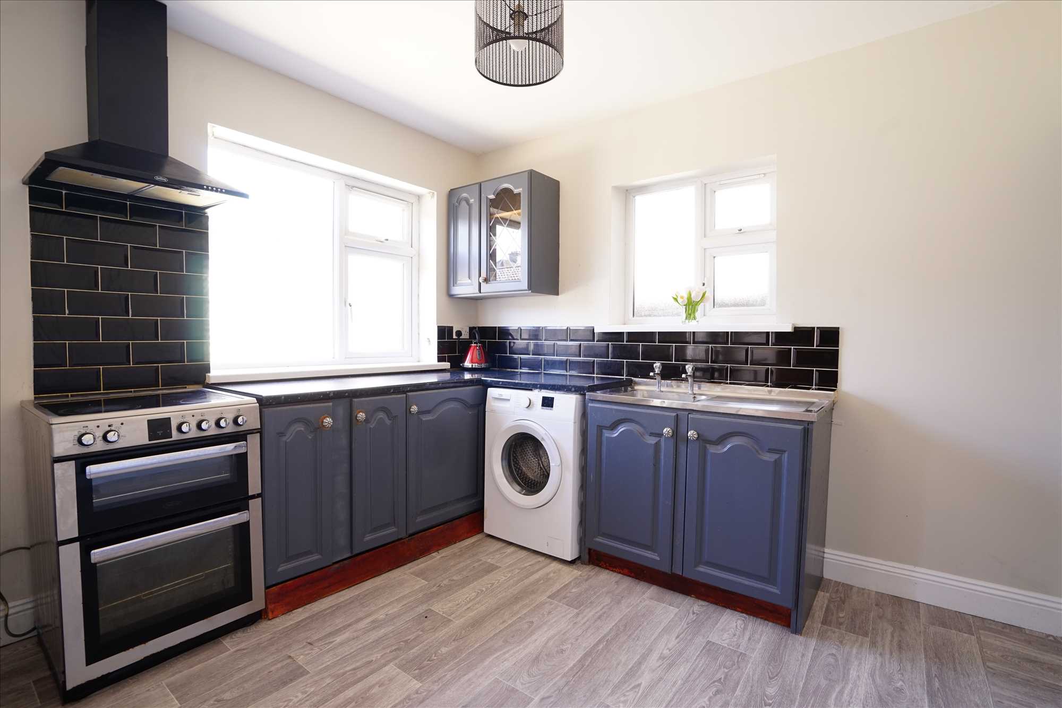
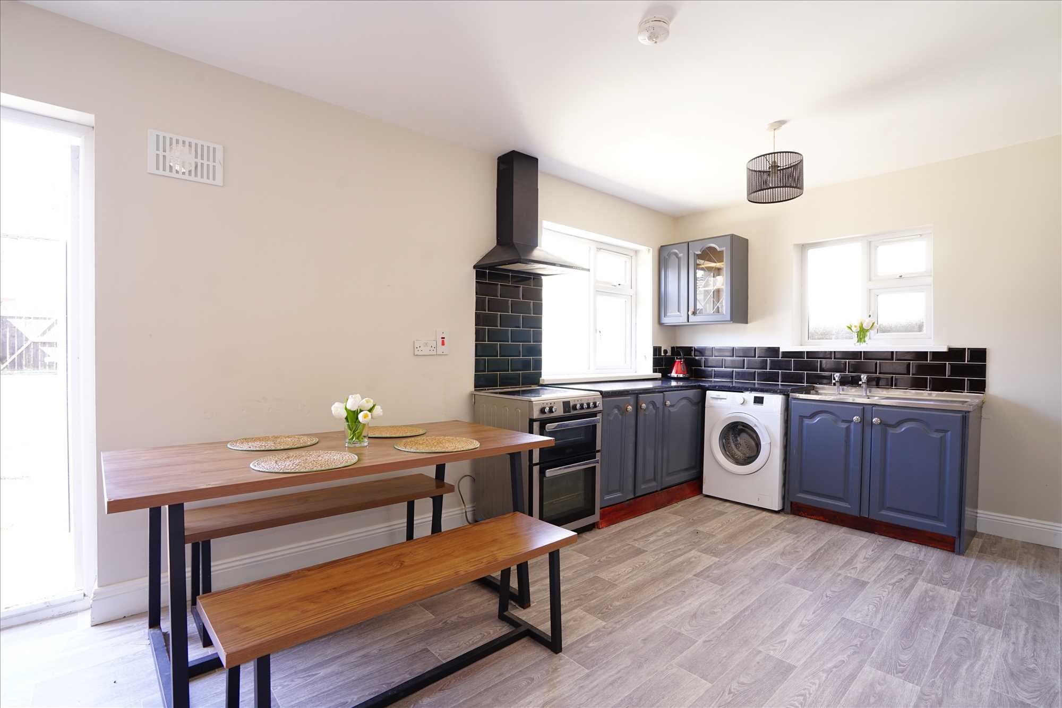
Kitchen: 3.13m x 6.15m. Lino floor, fitted kitchen, French doors to rear garden.
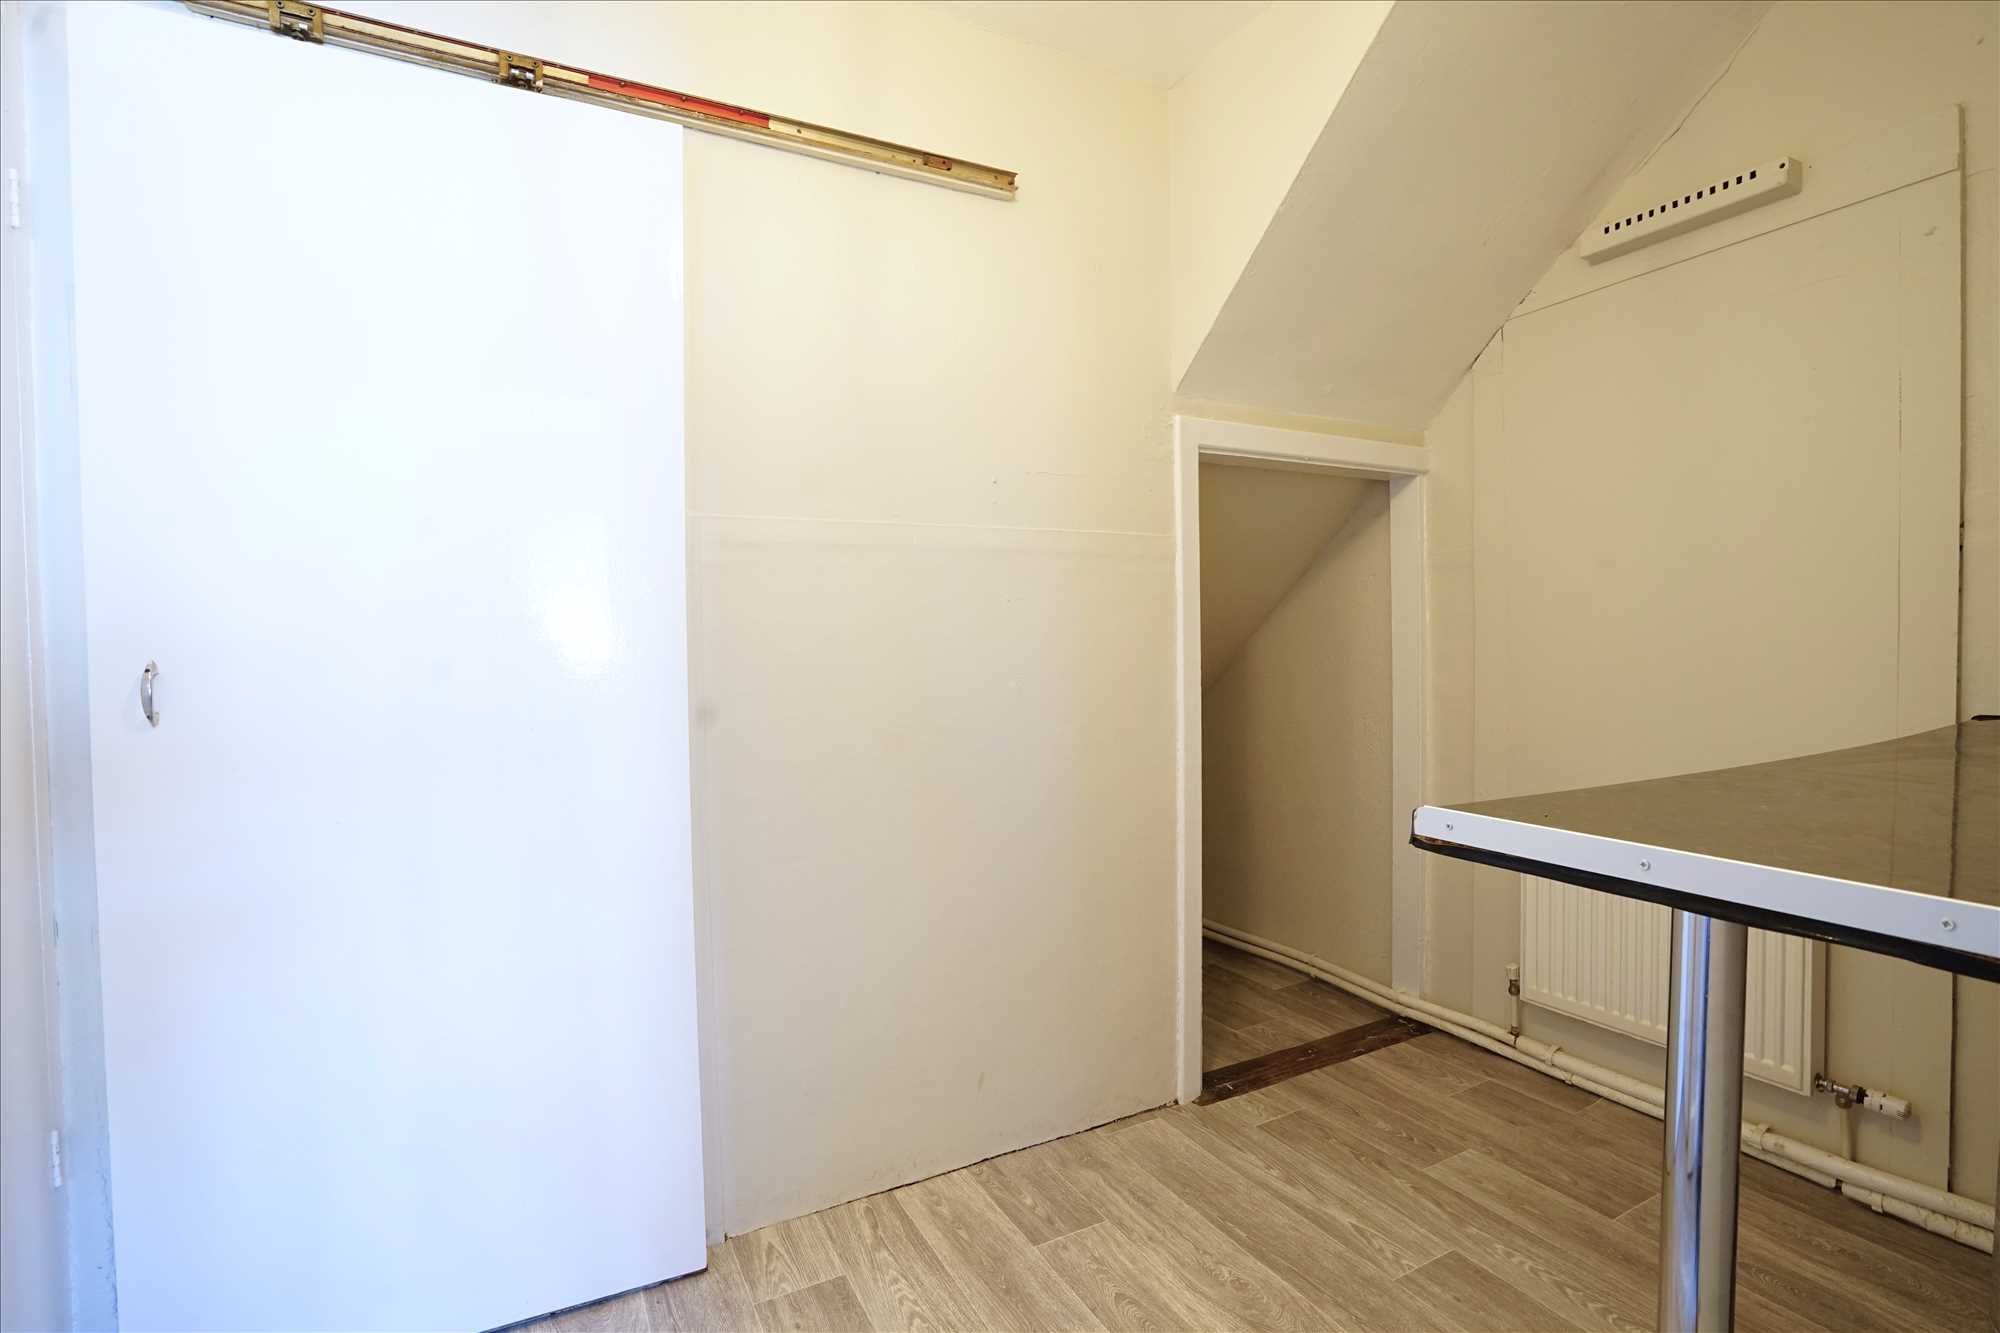
Utility Room: 1.74m x 2.91m. Lino floor.
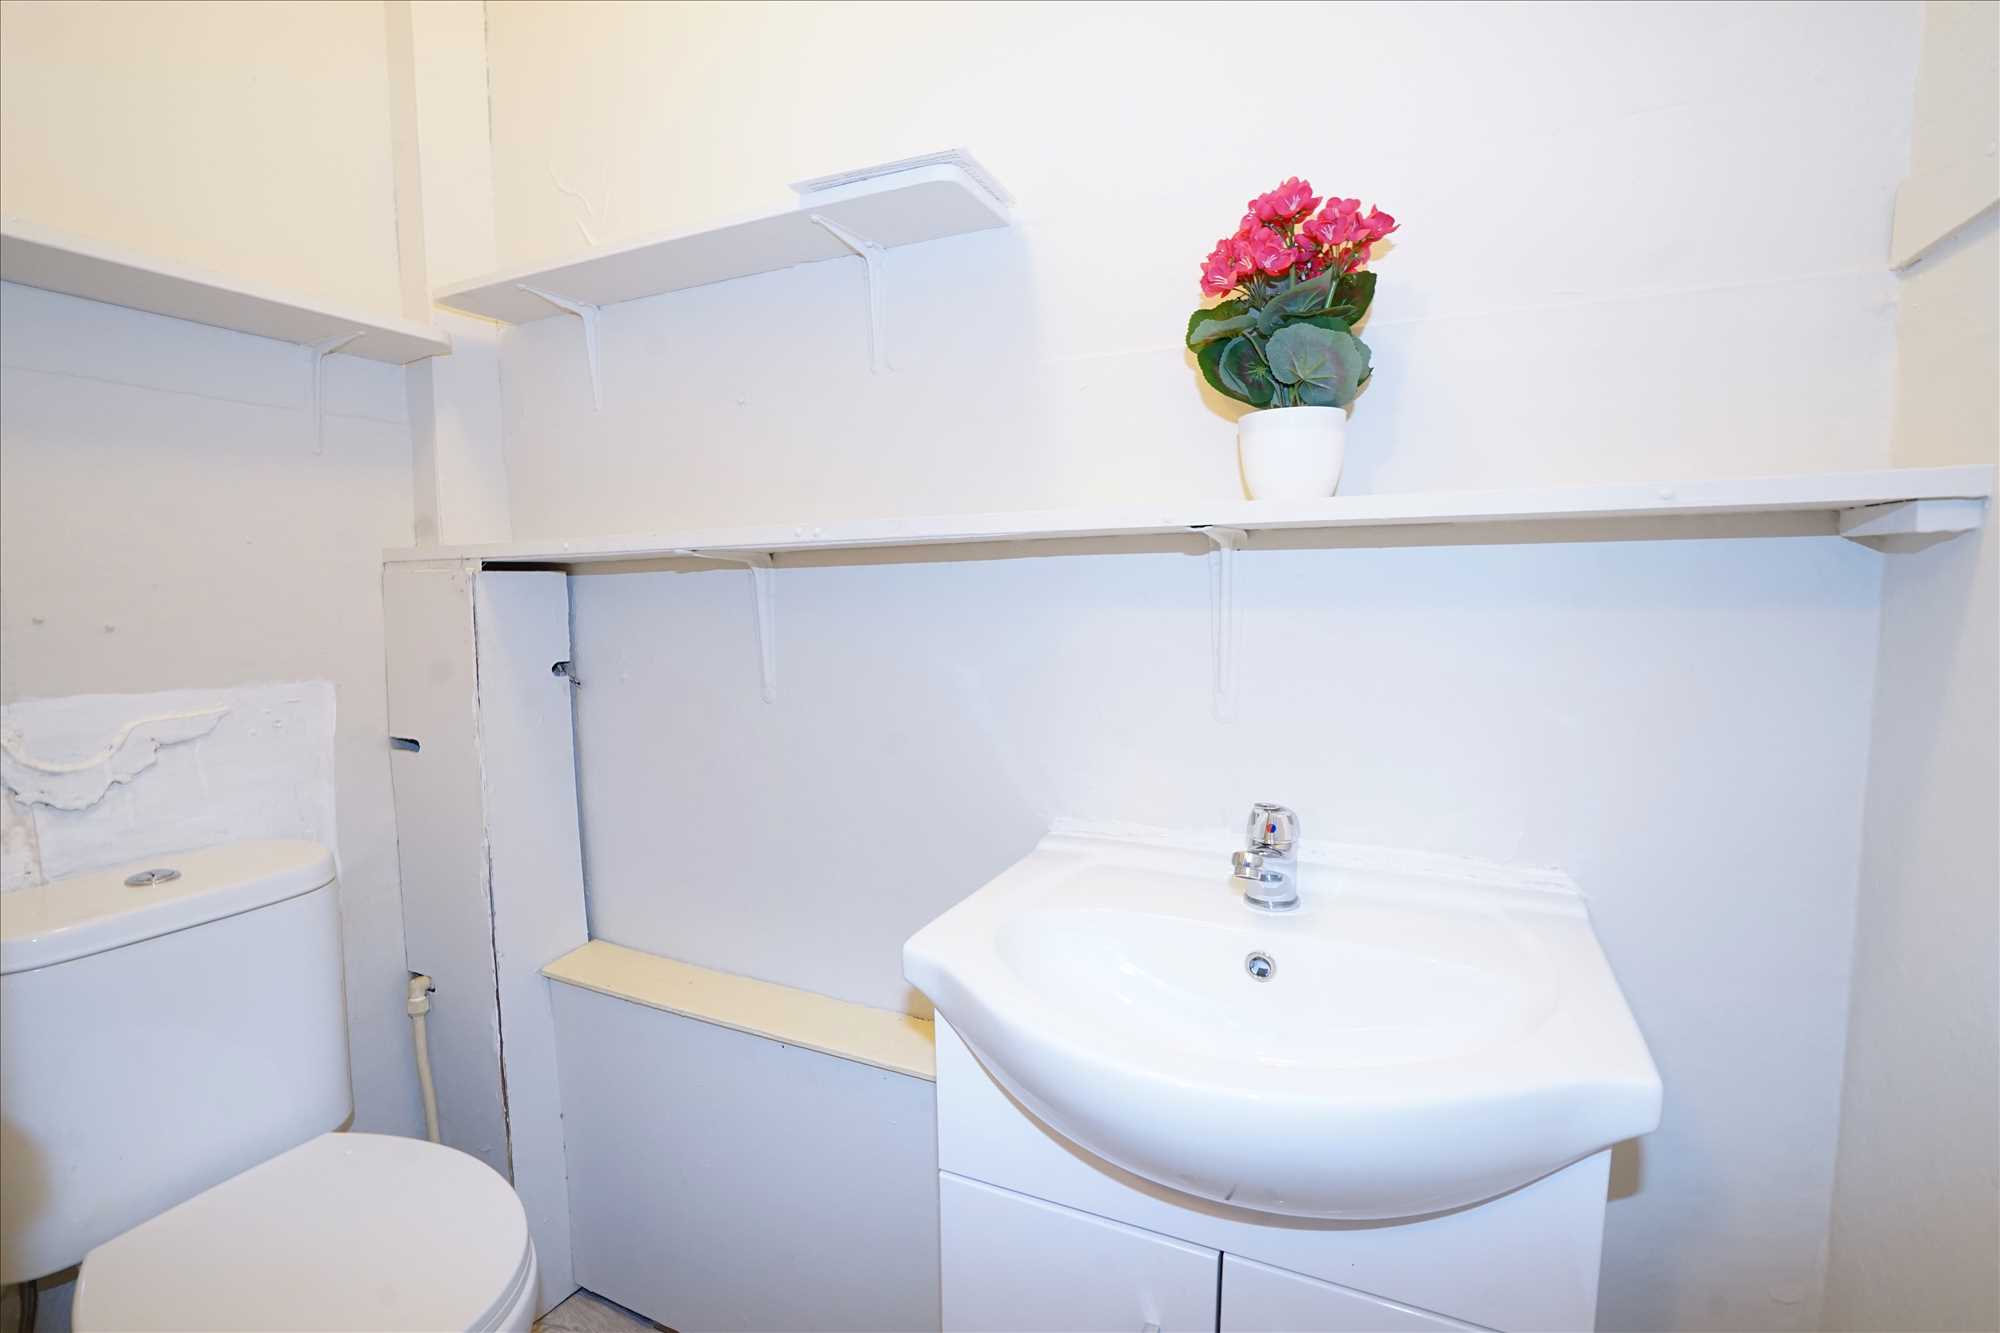
WC: 1.75m x 0.95m. Lino floor, WC, wash hand basin with vanity unit.
First Floor
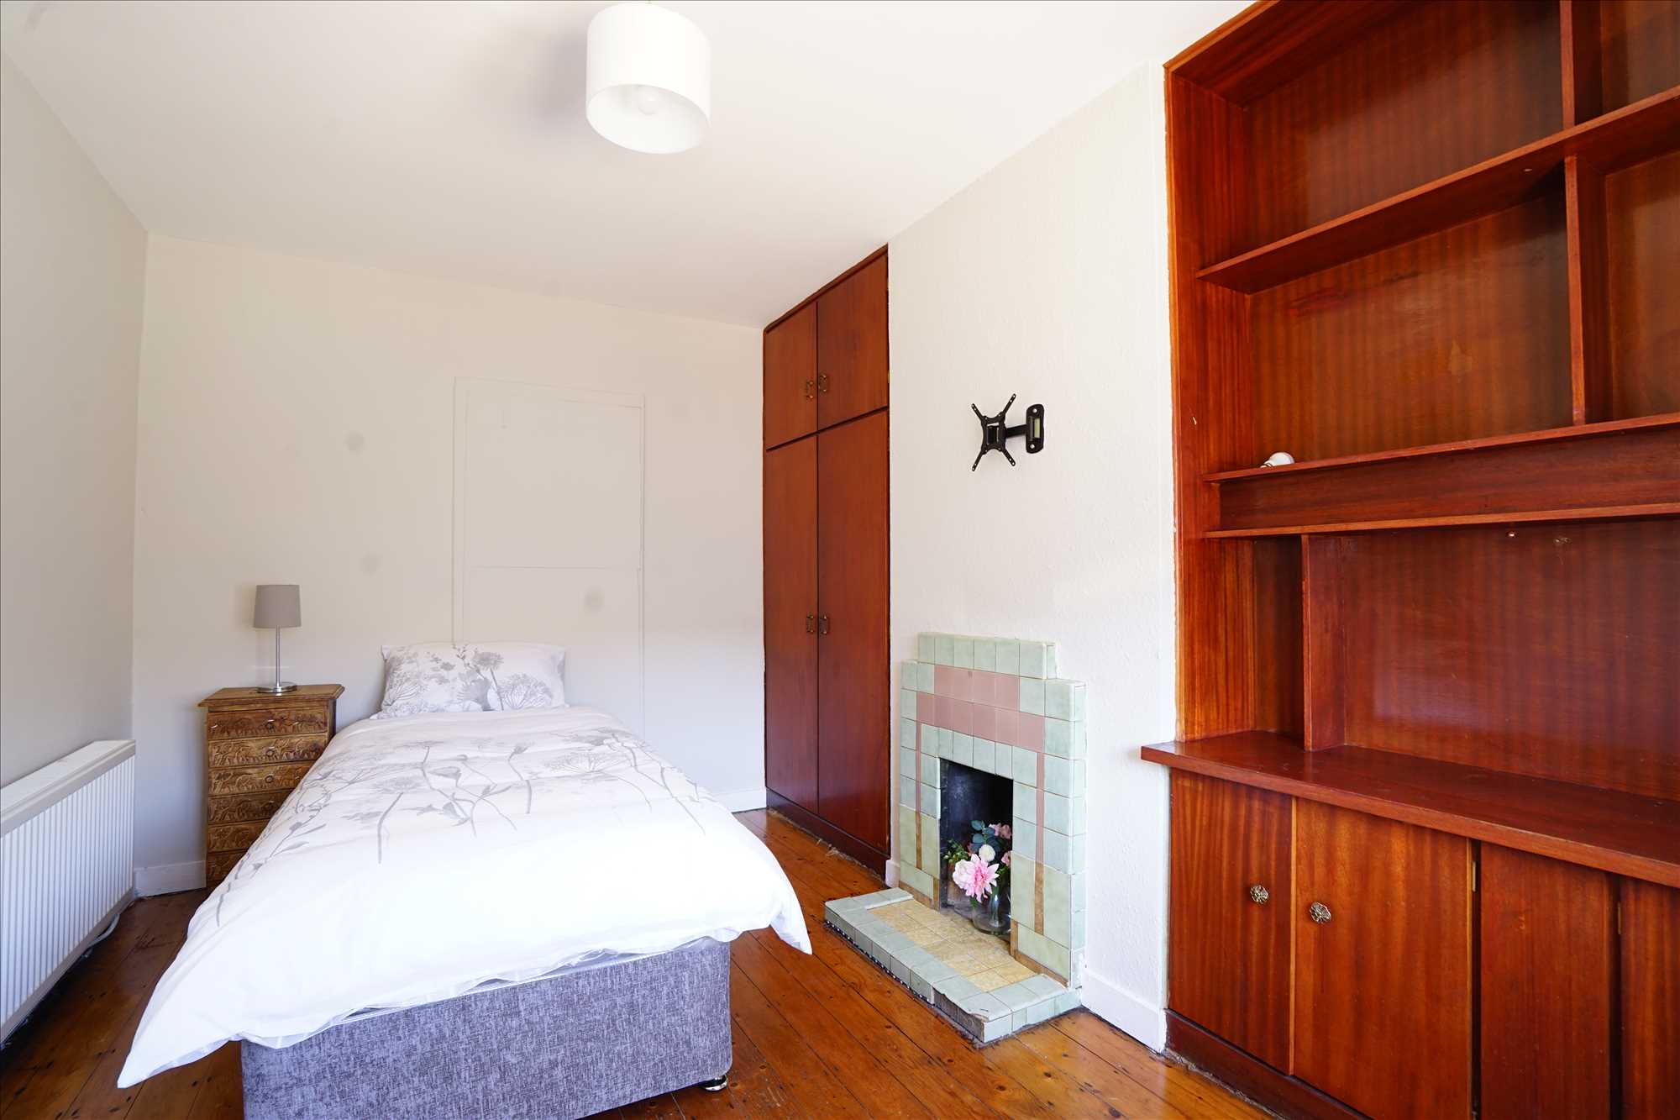
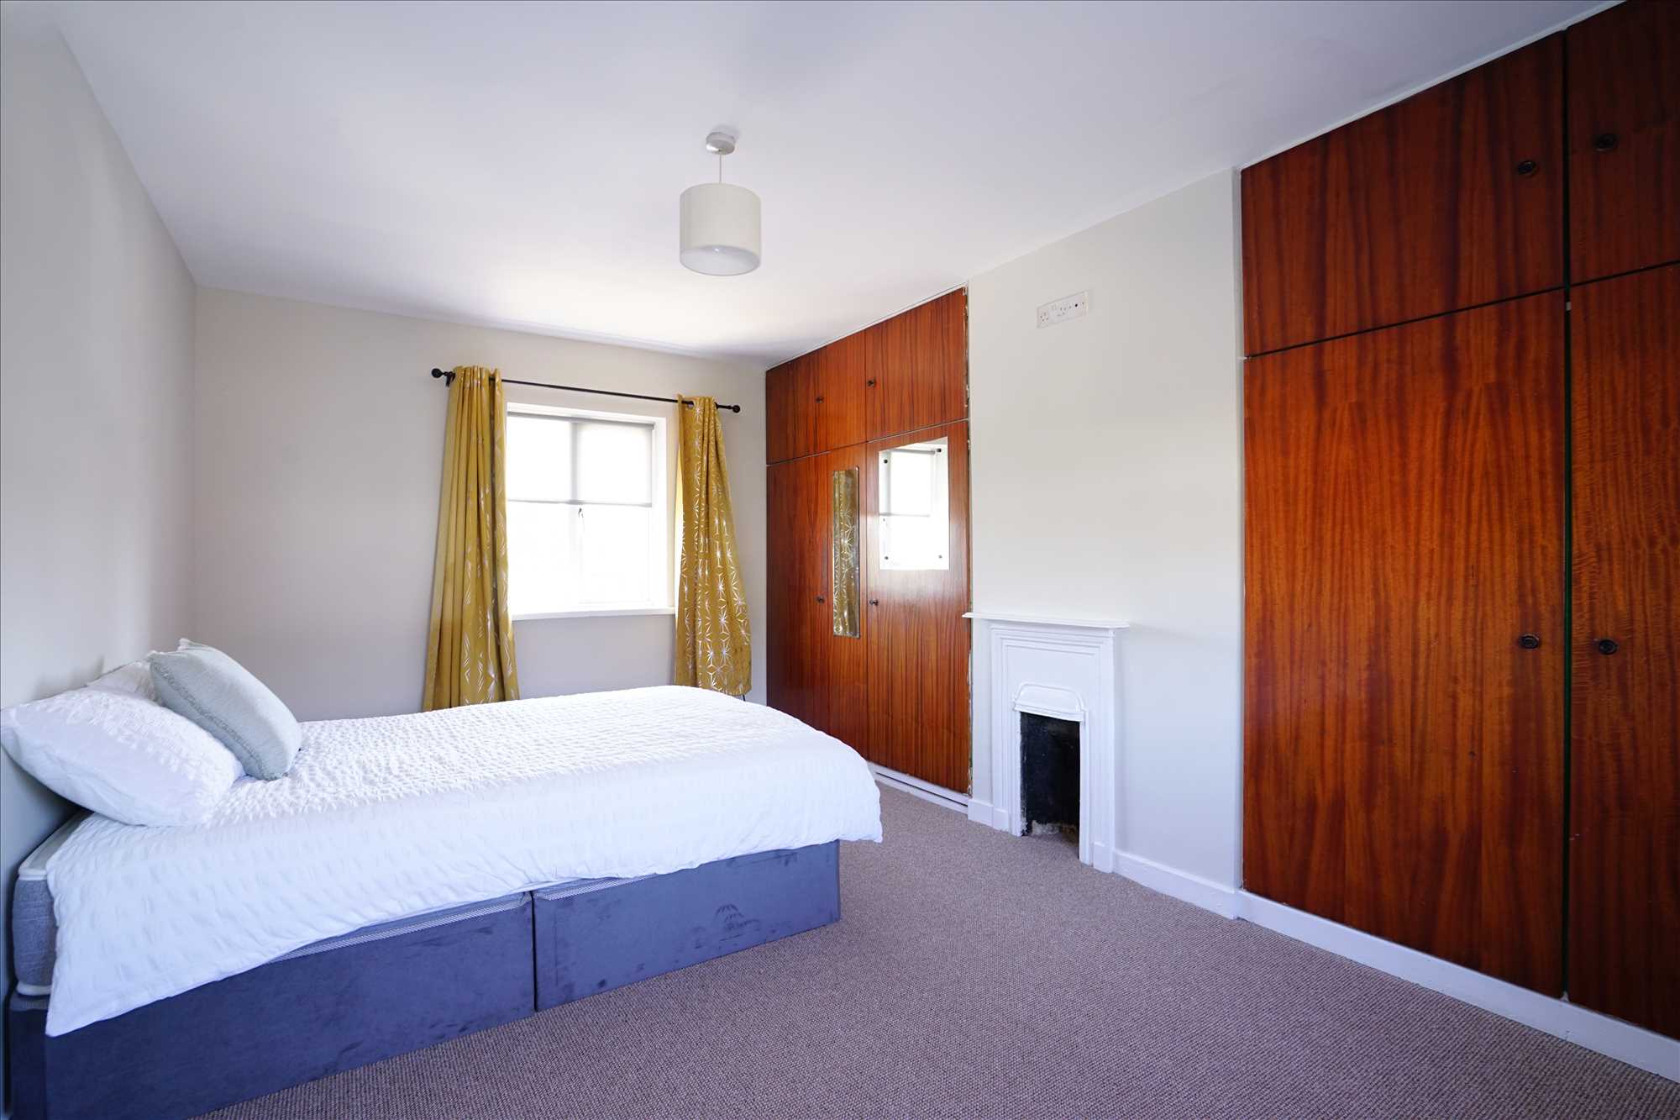
Bedroom 1: 4.77m x 3.32m. Laminate floor, fitted wardrobes, fireplace.
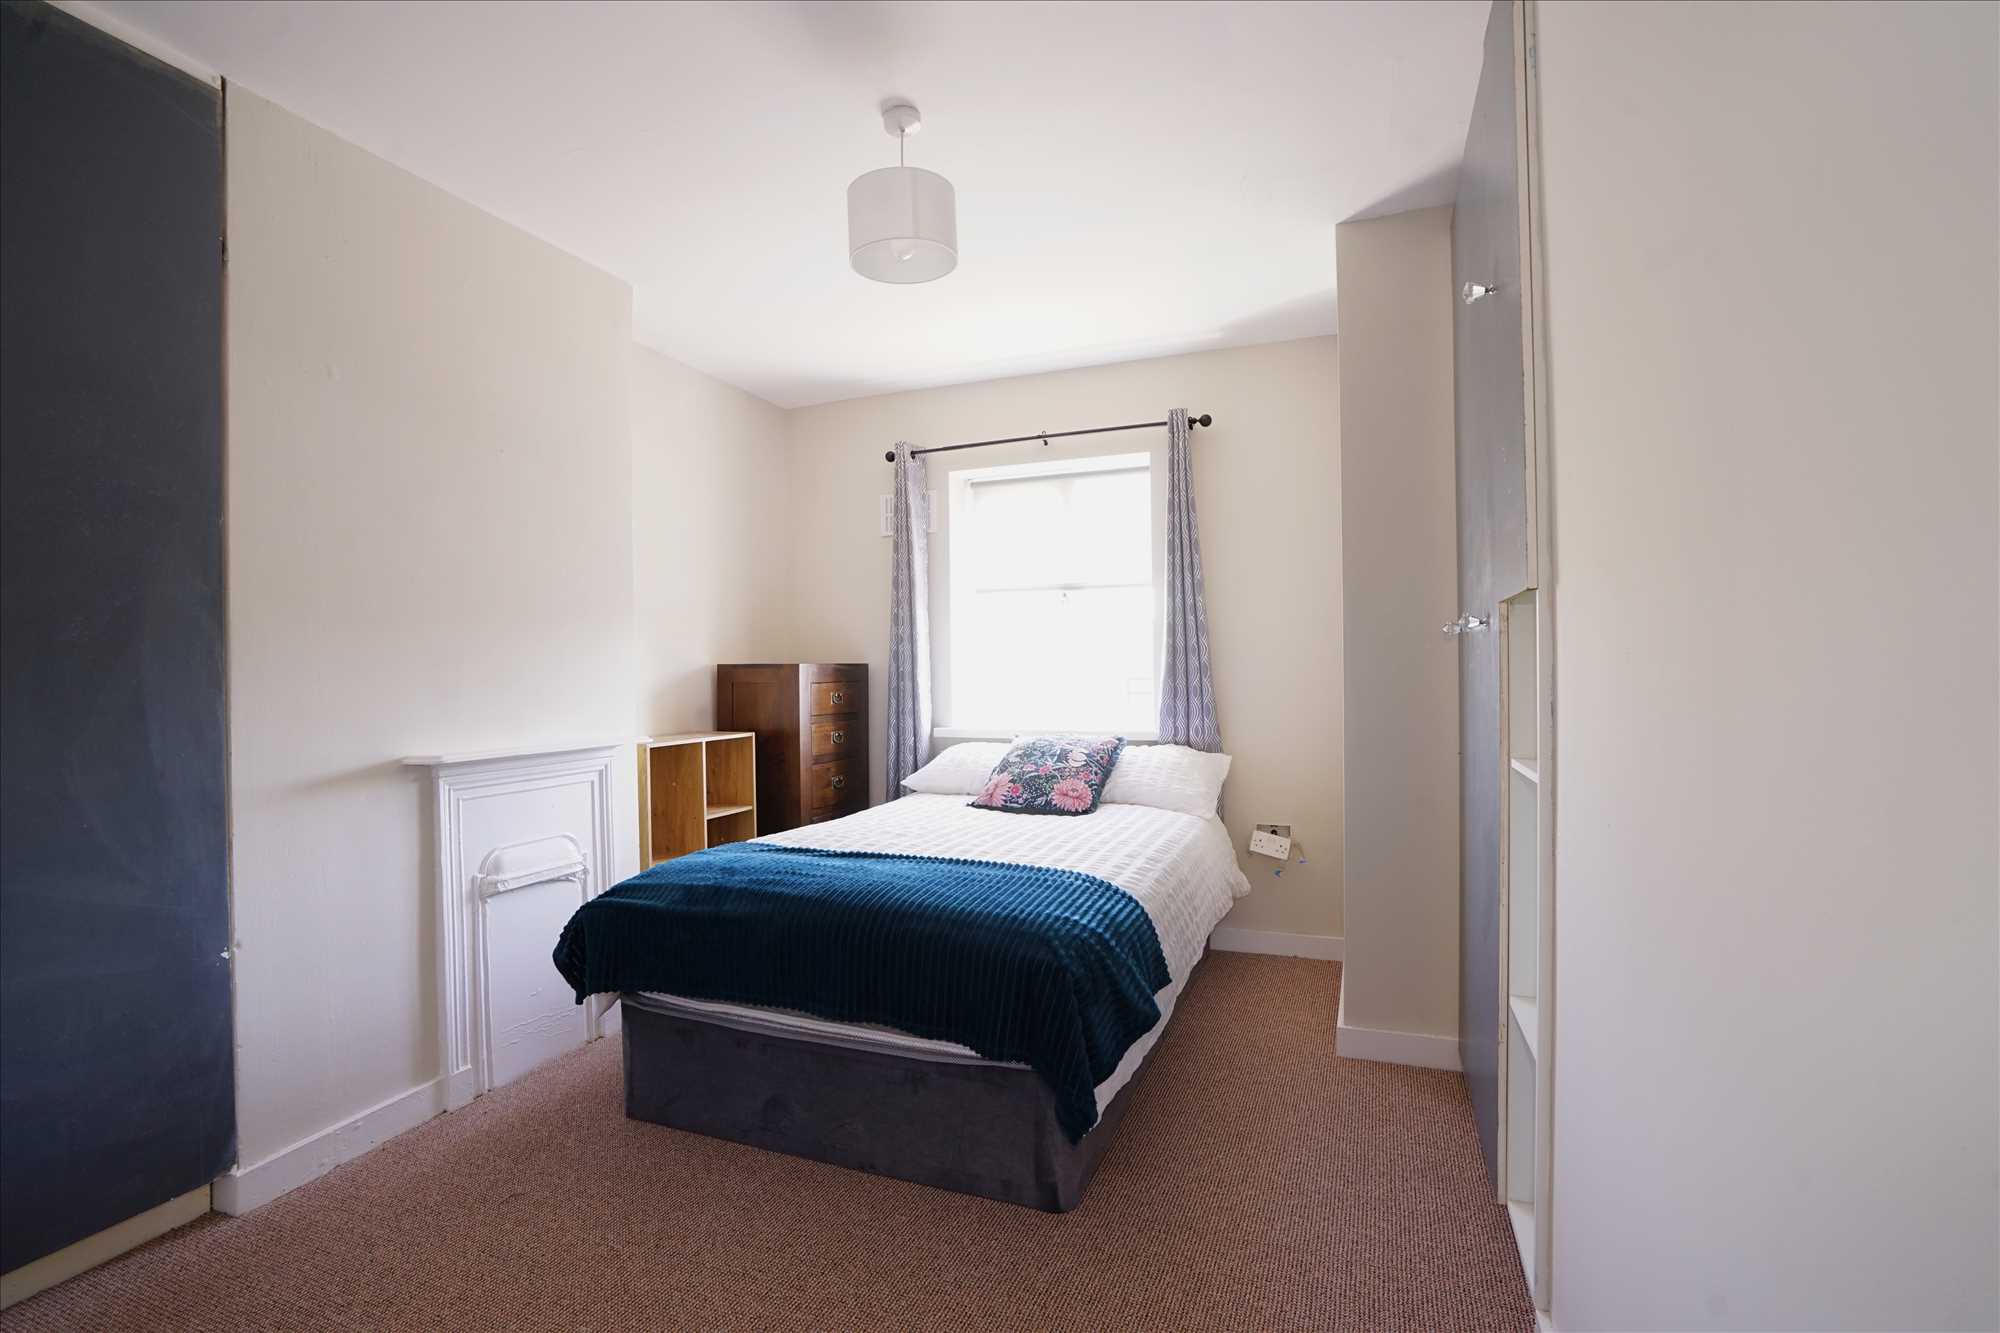
Bedroom 2: 3.8m x 3.39m. Carpet, fitted wardrobes.
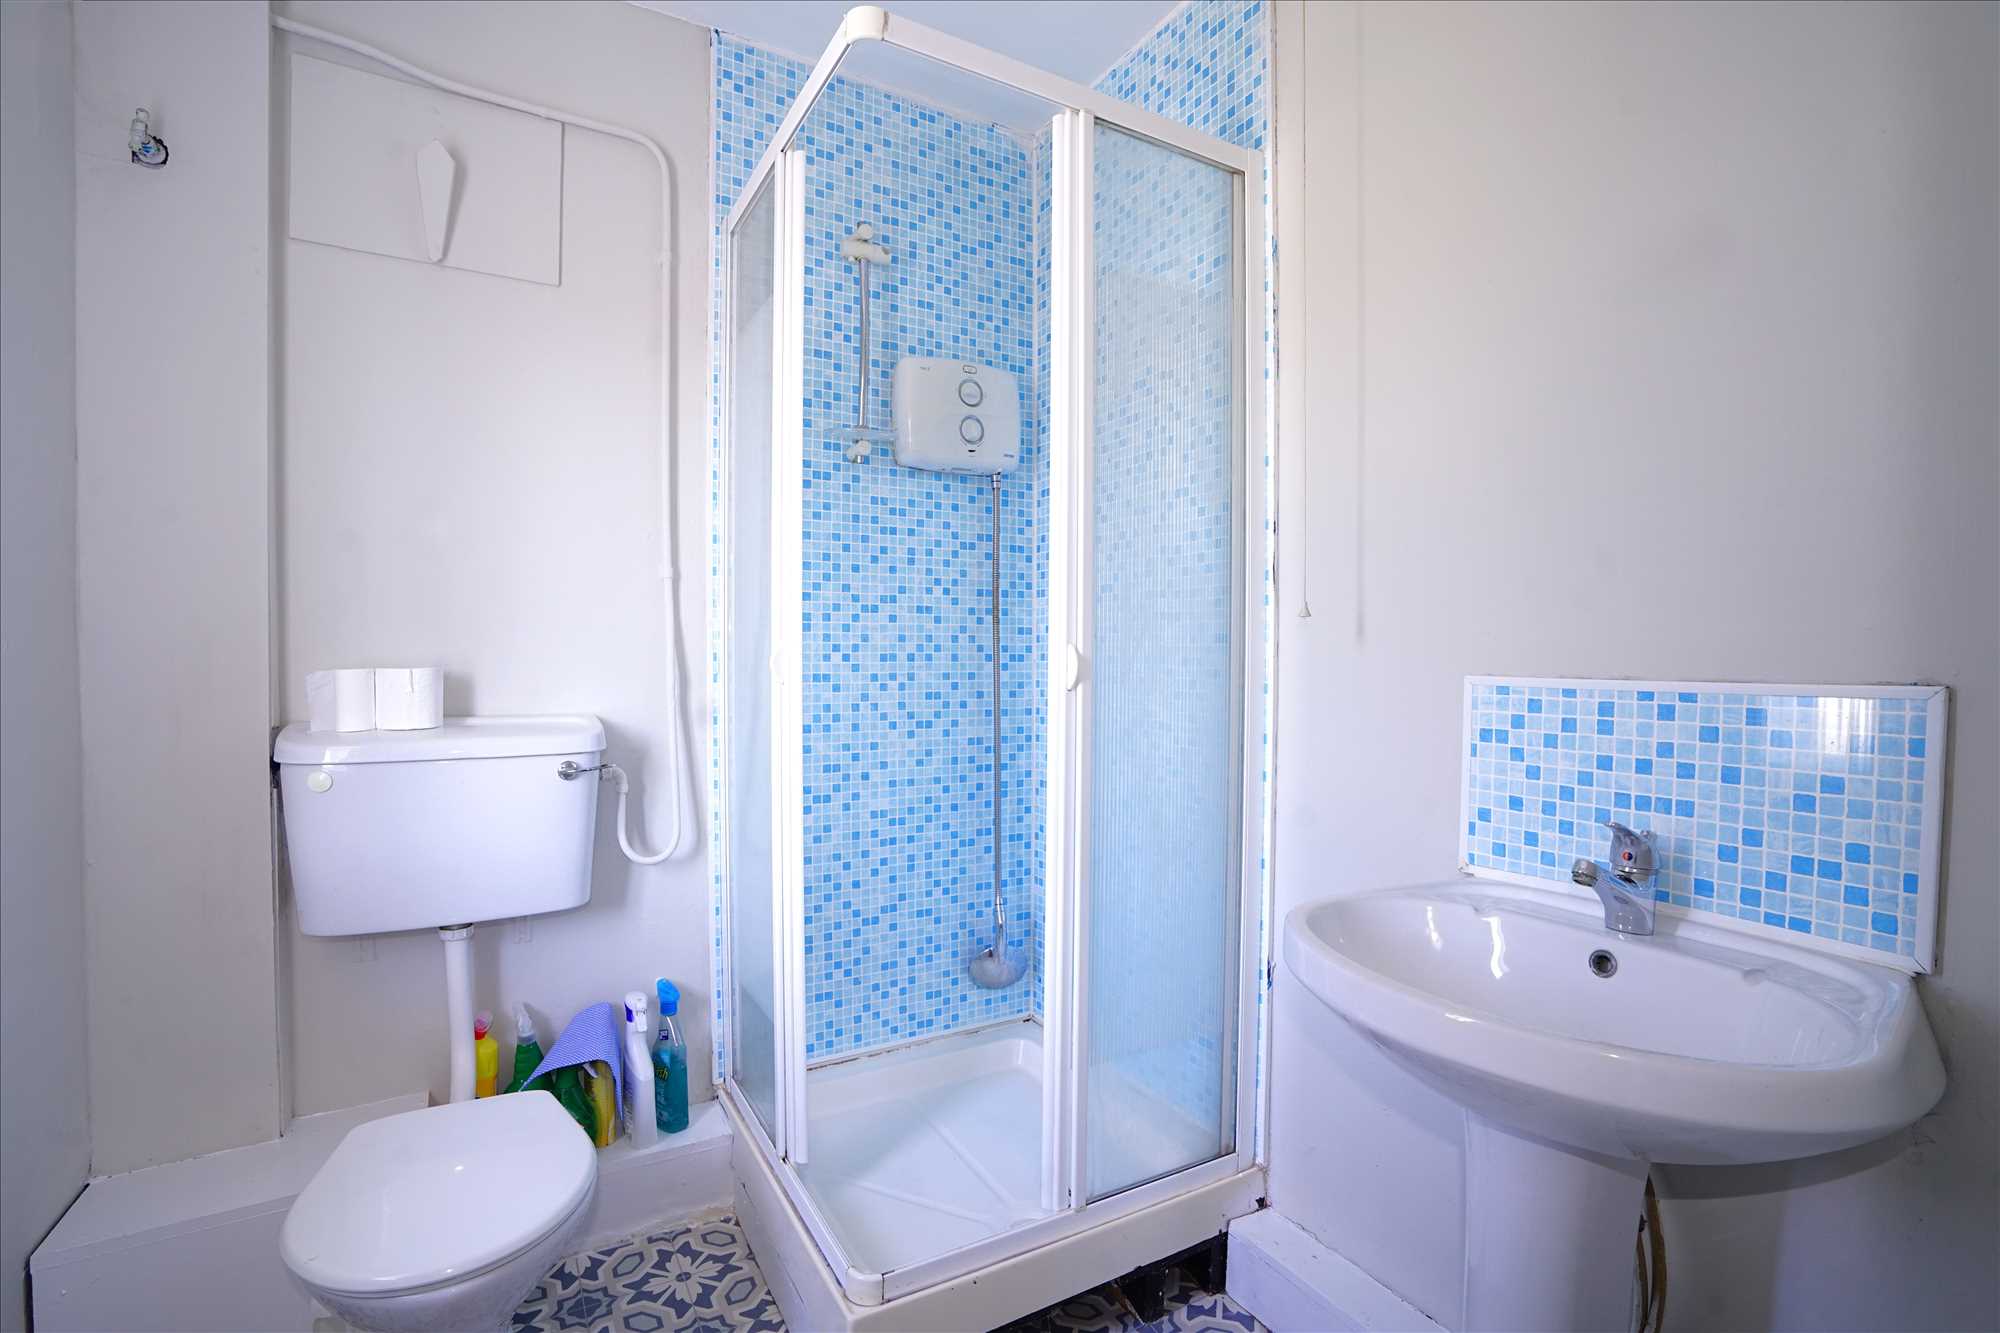
Shower Room: 1.78m x 1.92m. Lino floor, WC, wash hand basin, electric shower.
Reference: BMA1004290
Tenant Fees
Disclaimer
These particulars are intended to give a fair description of the property but their accuracy cannot be guaranteed, and they do not constitute an offer of contract. Intending purchasers must rely on their own inspection of the property. None of the above appliances/services have been tested by ourselves. We recommend purchasers arrange for a qualified person to check all appliances/services before legal commitment.