Skibbereen Road, Lismore Lawn, Waterford
4 Bedrooms / 2 Bathrooms / 3 Reception
- Semi
26 photos


Summary
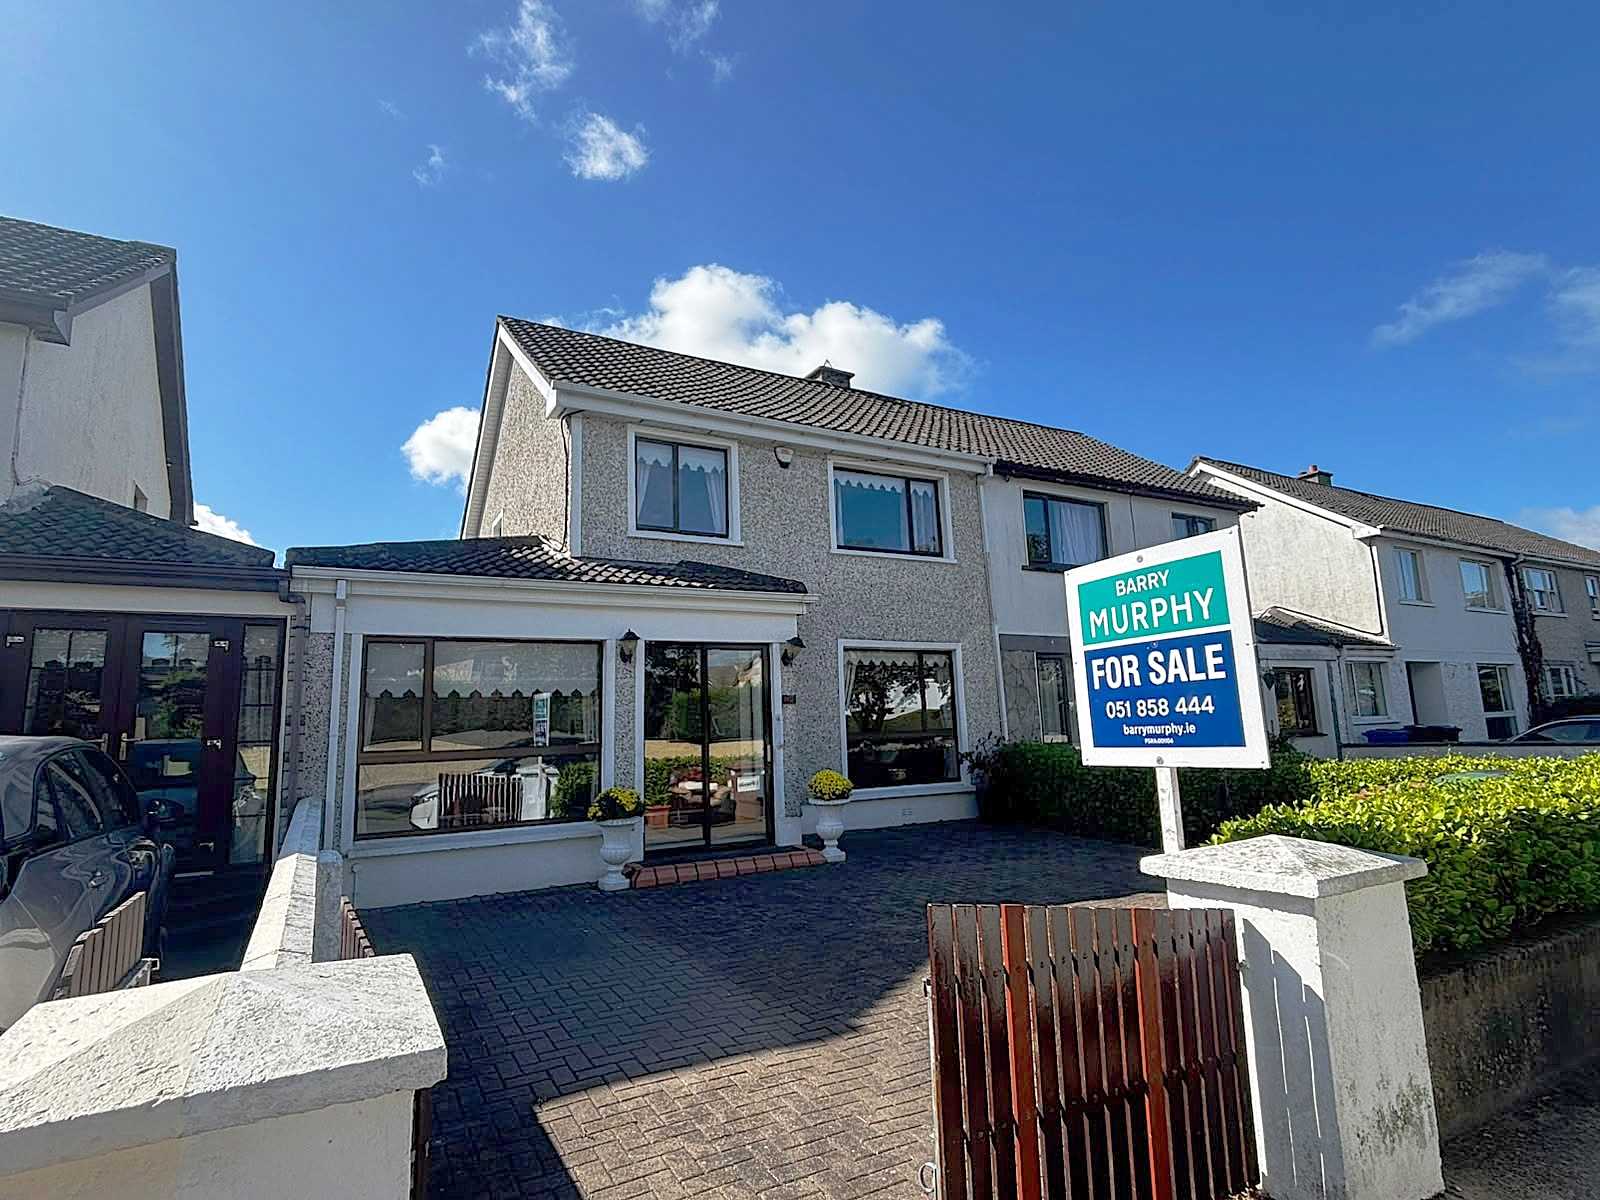
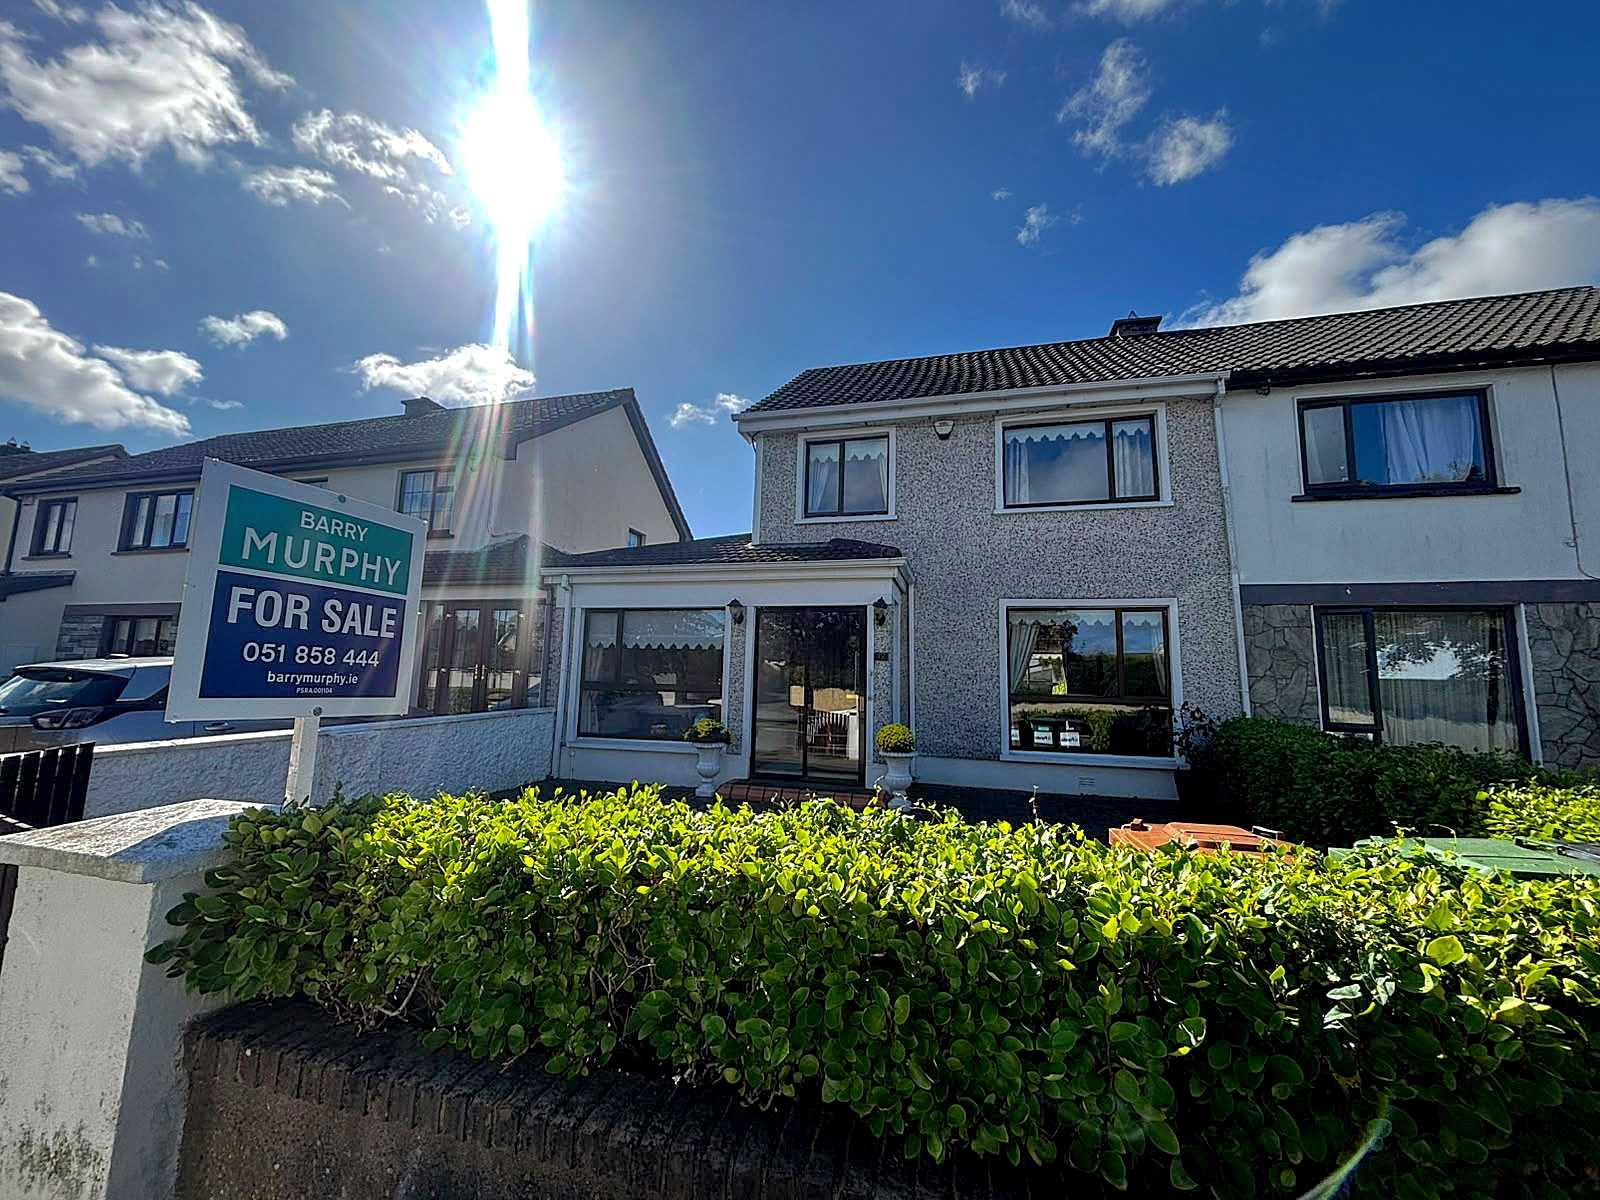
Located in the highly sought-after Skibbereen Road, this spacious four-bedroom semi-detached property offers an ideal combination of comfort and convenience. Situated within walking distance of a wide range of local amenities � including shops, pharmacy, takeaways, garage, and doctors � this home provides everything you need right on your doorstep. Lisduggan Shopping Centre is just a 10-minute walk away, and a regular bus service operates nearby with routes to Waterford City Centre. For those working or studying locally, Waterford Industrial Estate is only a 5-minute walk from the property, while SETU (South East Technological University) is a short 10-minute stroll.
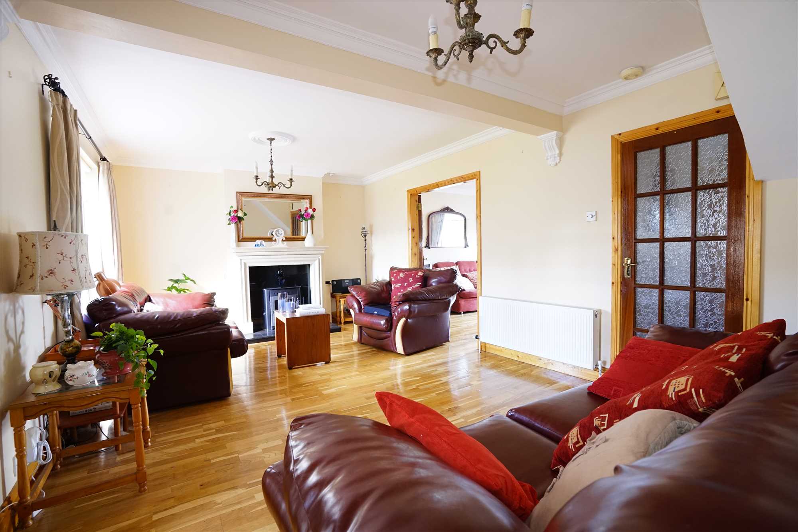
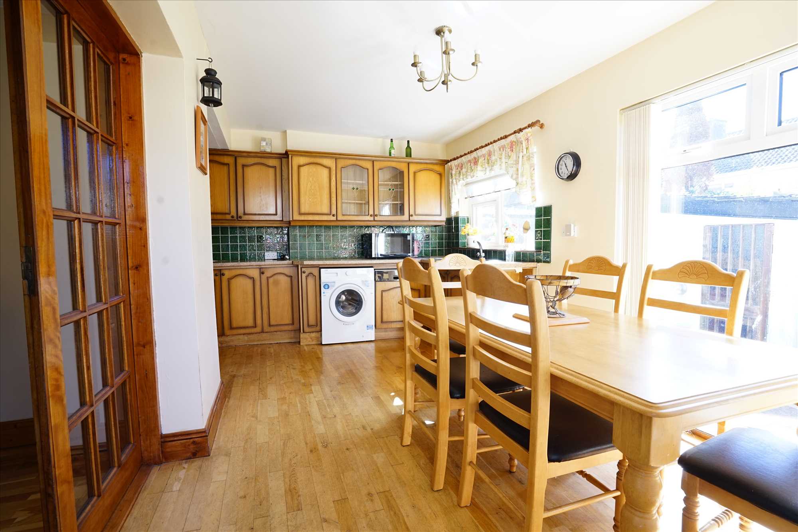
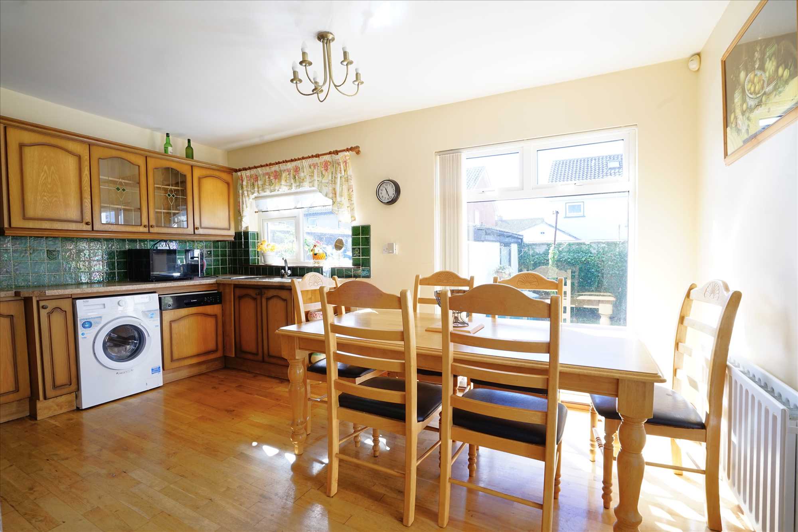
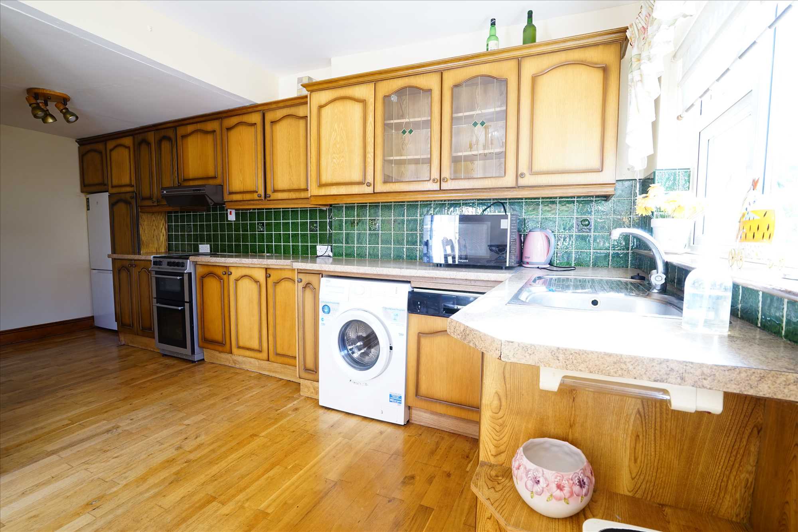
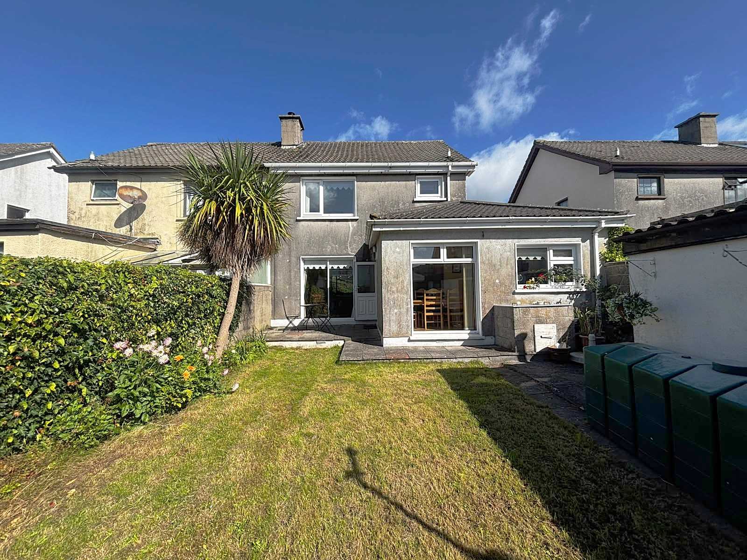
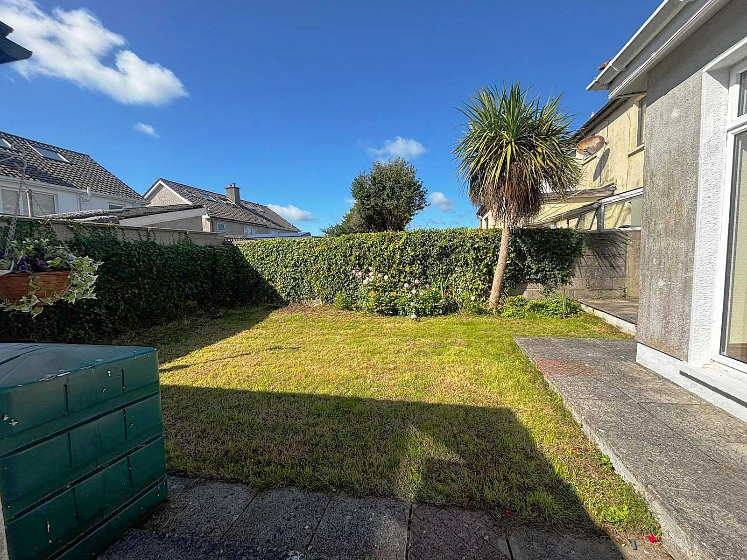
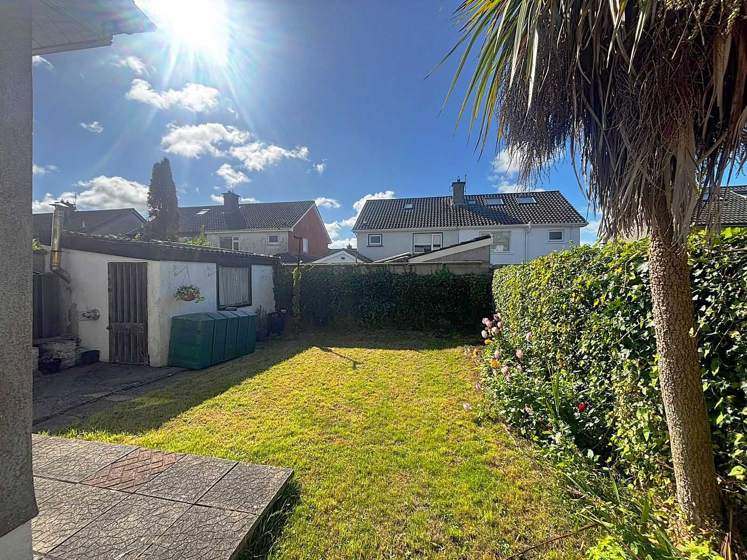
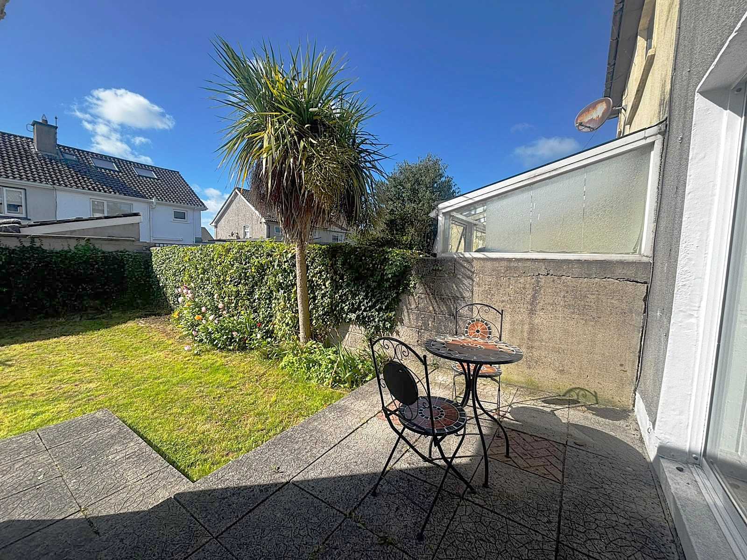
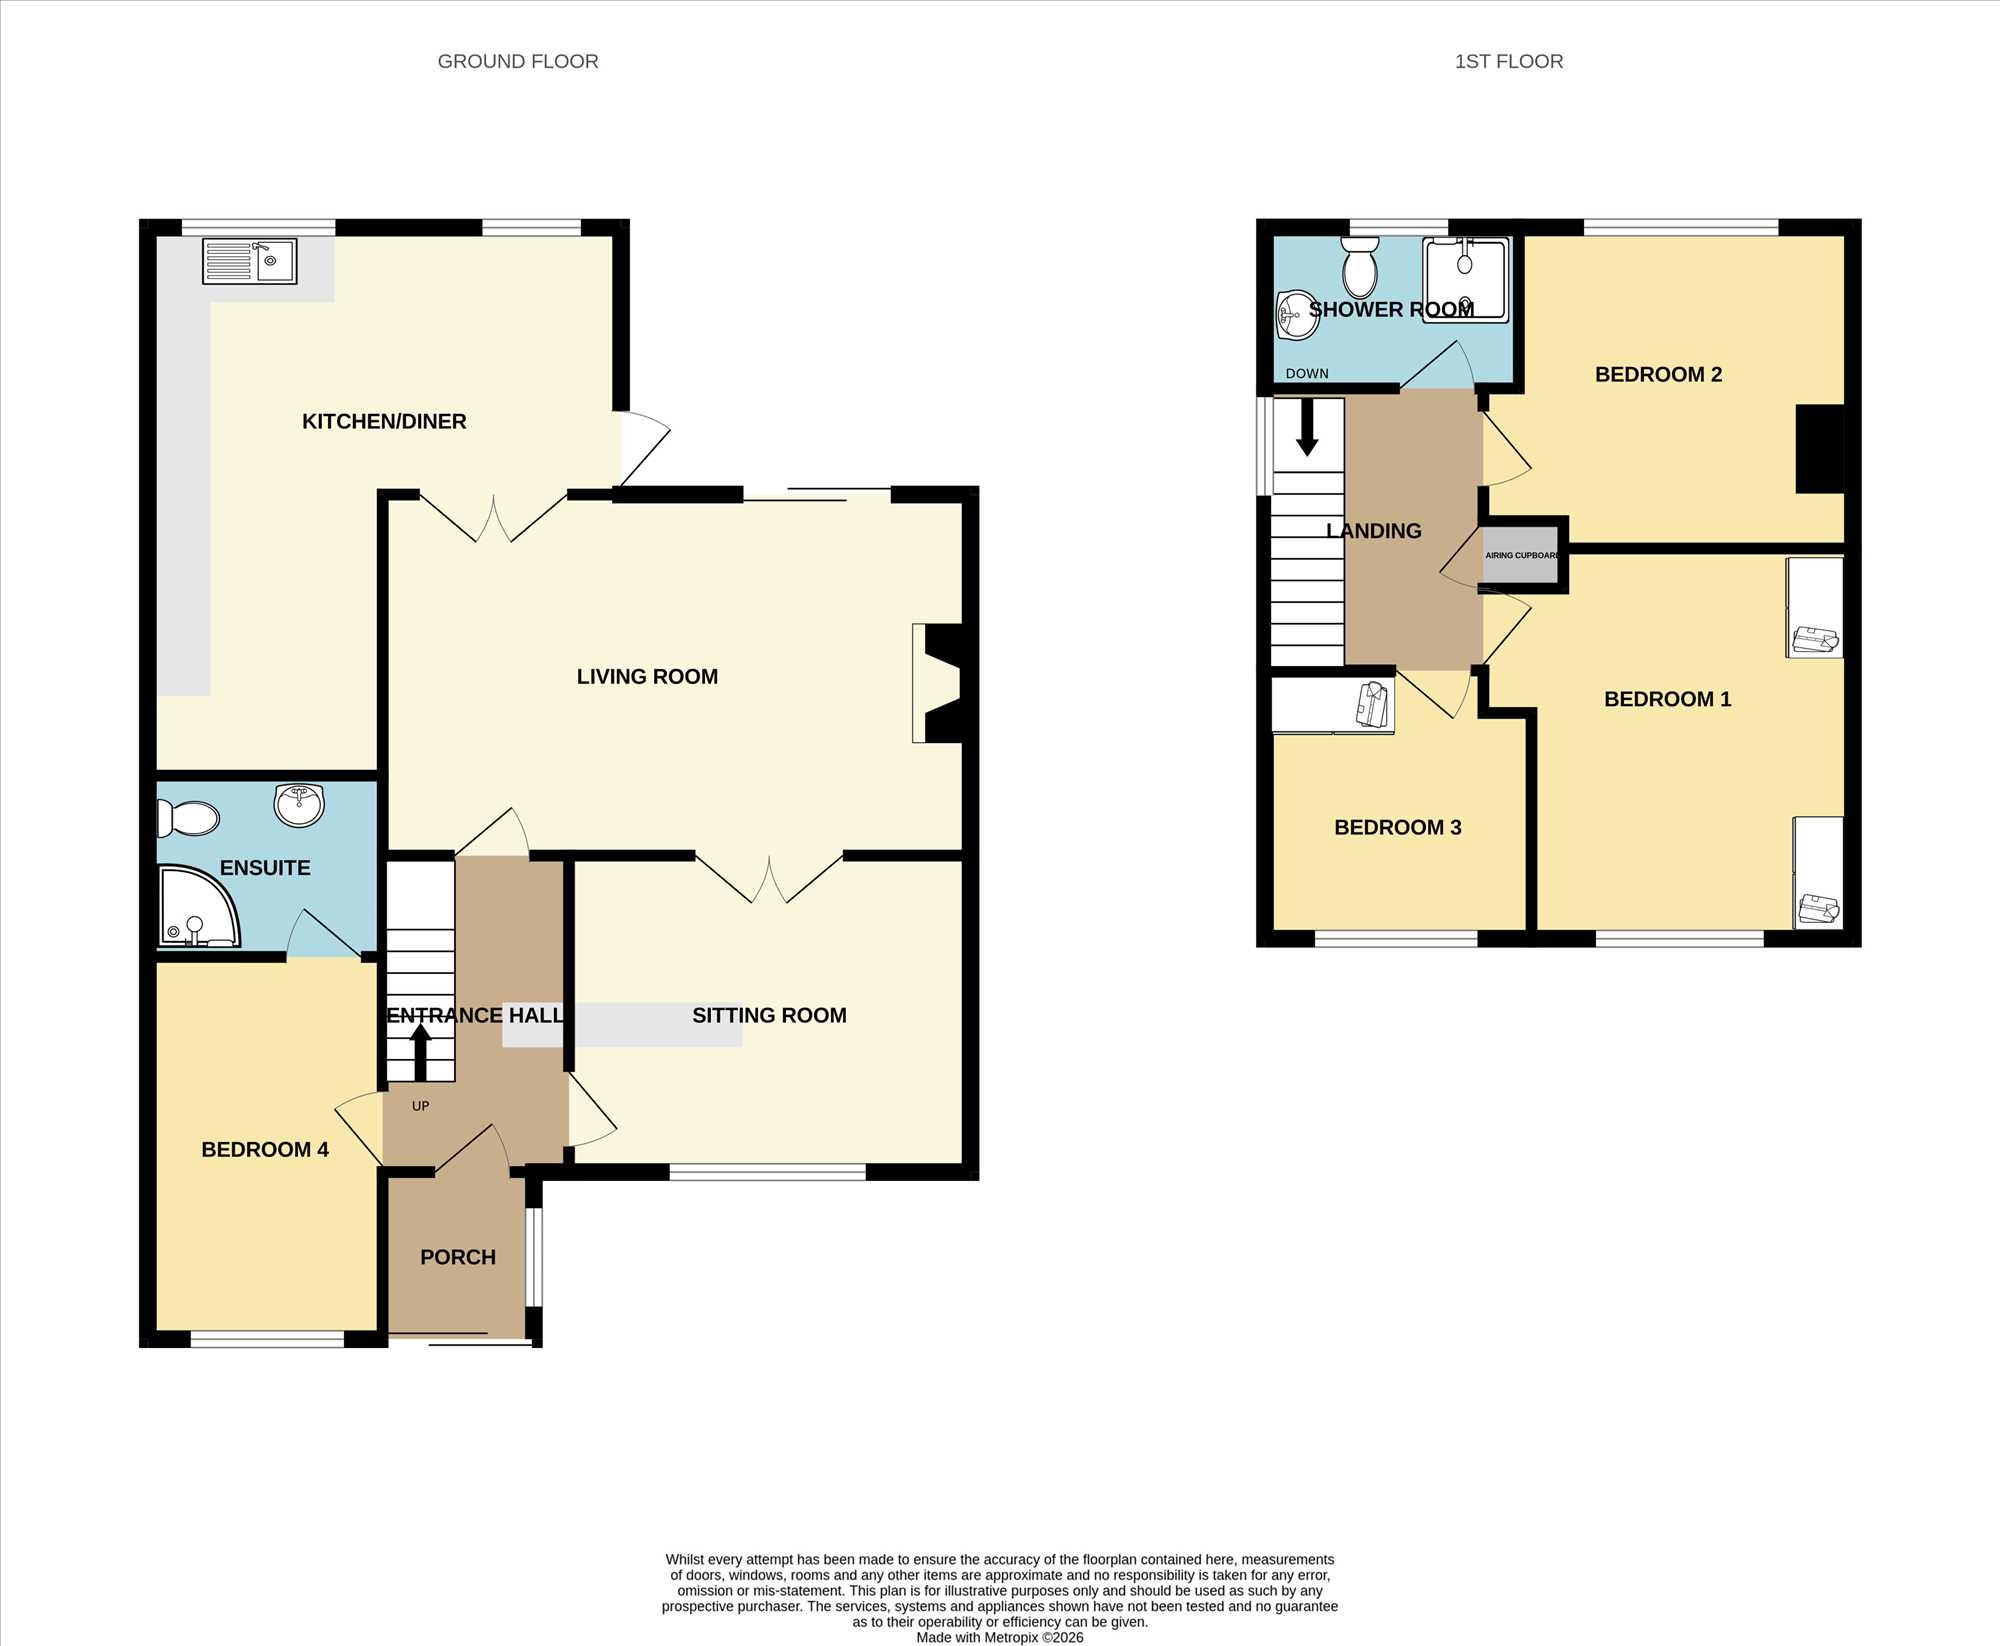
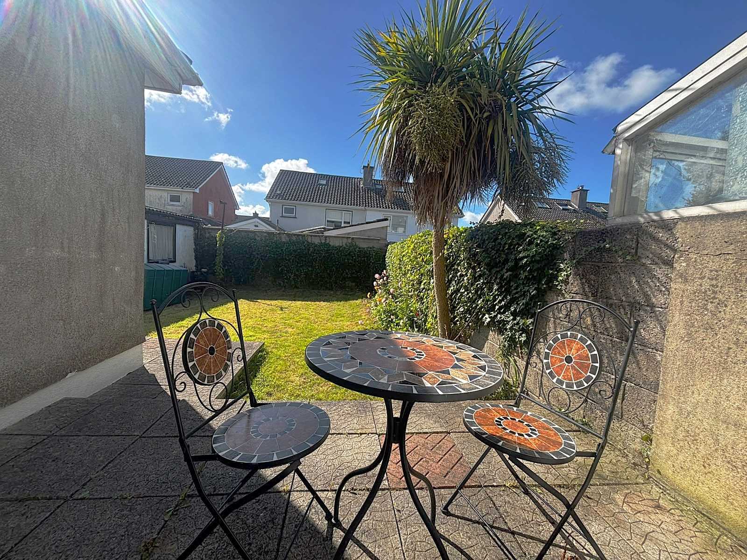
Accommodation comprises an entrance hallway, sitting room, living room, kitchen/diner and a fourth bedroom with en-suite on the ground floor. The first floor hosts three spacious bedrooms and a family shower room. The property benefits from double-glazed windows throughout, oil fired central heating and an impressive B BER rating. Externally, it boasts an enclosed South facing rear garden set in lawn with patio area and to the front is enclosed off-street parking for up to three cars.
This property presents an excellent opportunity for families or first-time buyers seeking a well-located home in one of Waterford�s most convenient residential areas.
Viewings can be arranged by contacting sole agents Barry Murphy Auctioneers on 051 858444.
Ground Floor
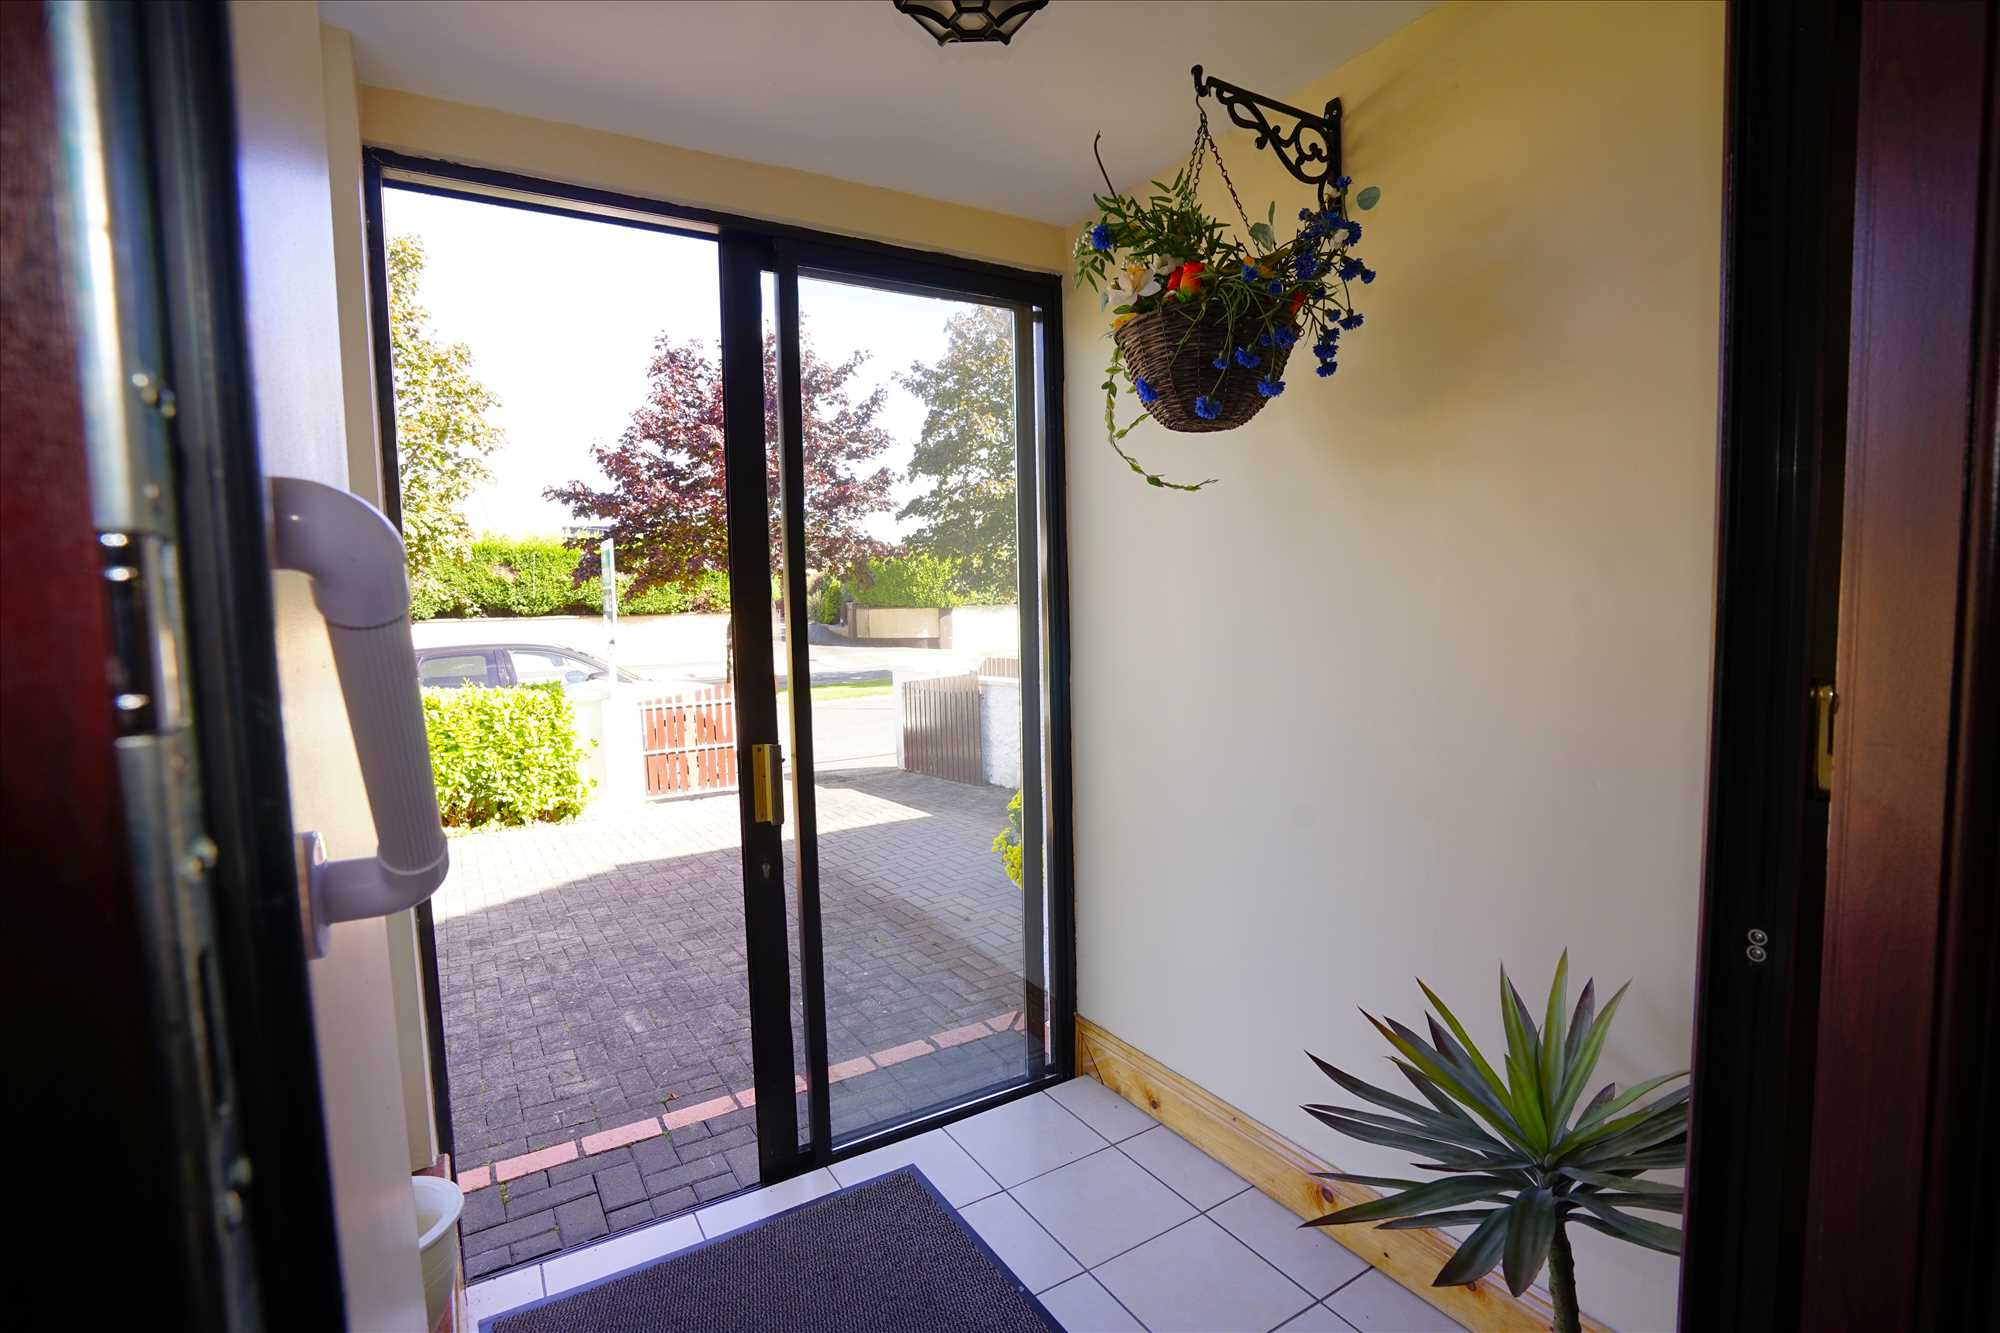
Entrance Porch: 1.7m x 1.54m. Tiled floor.
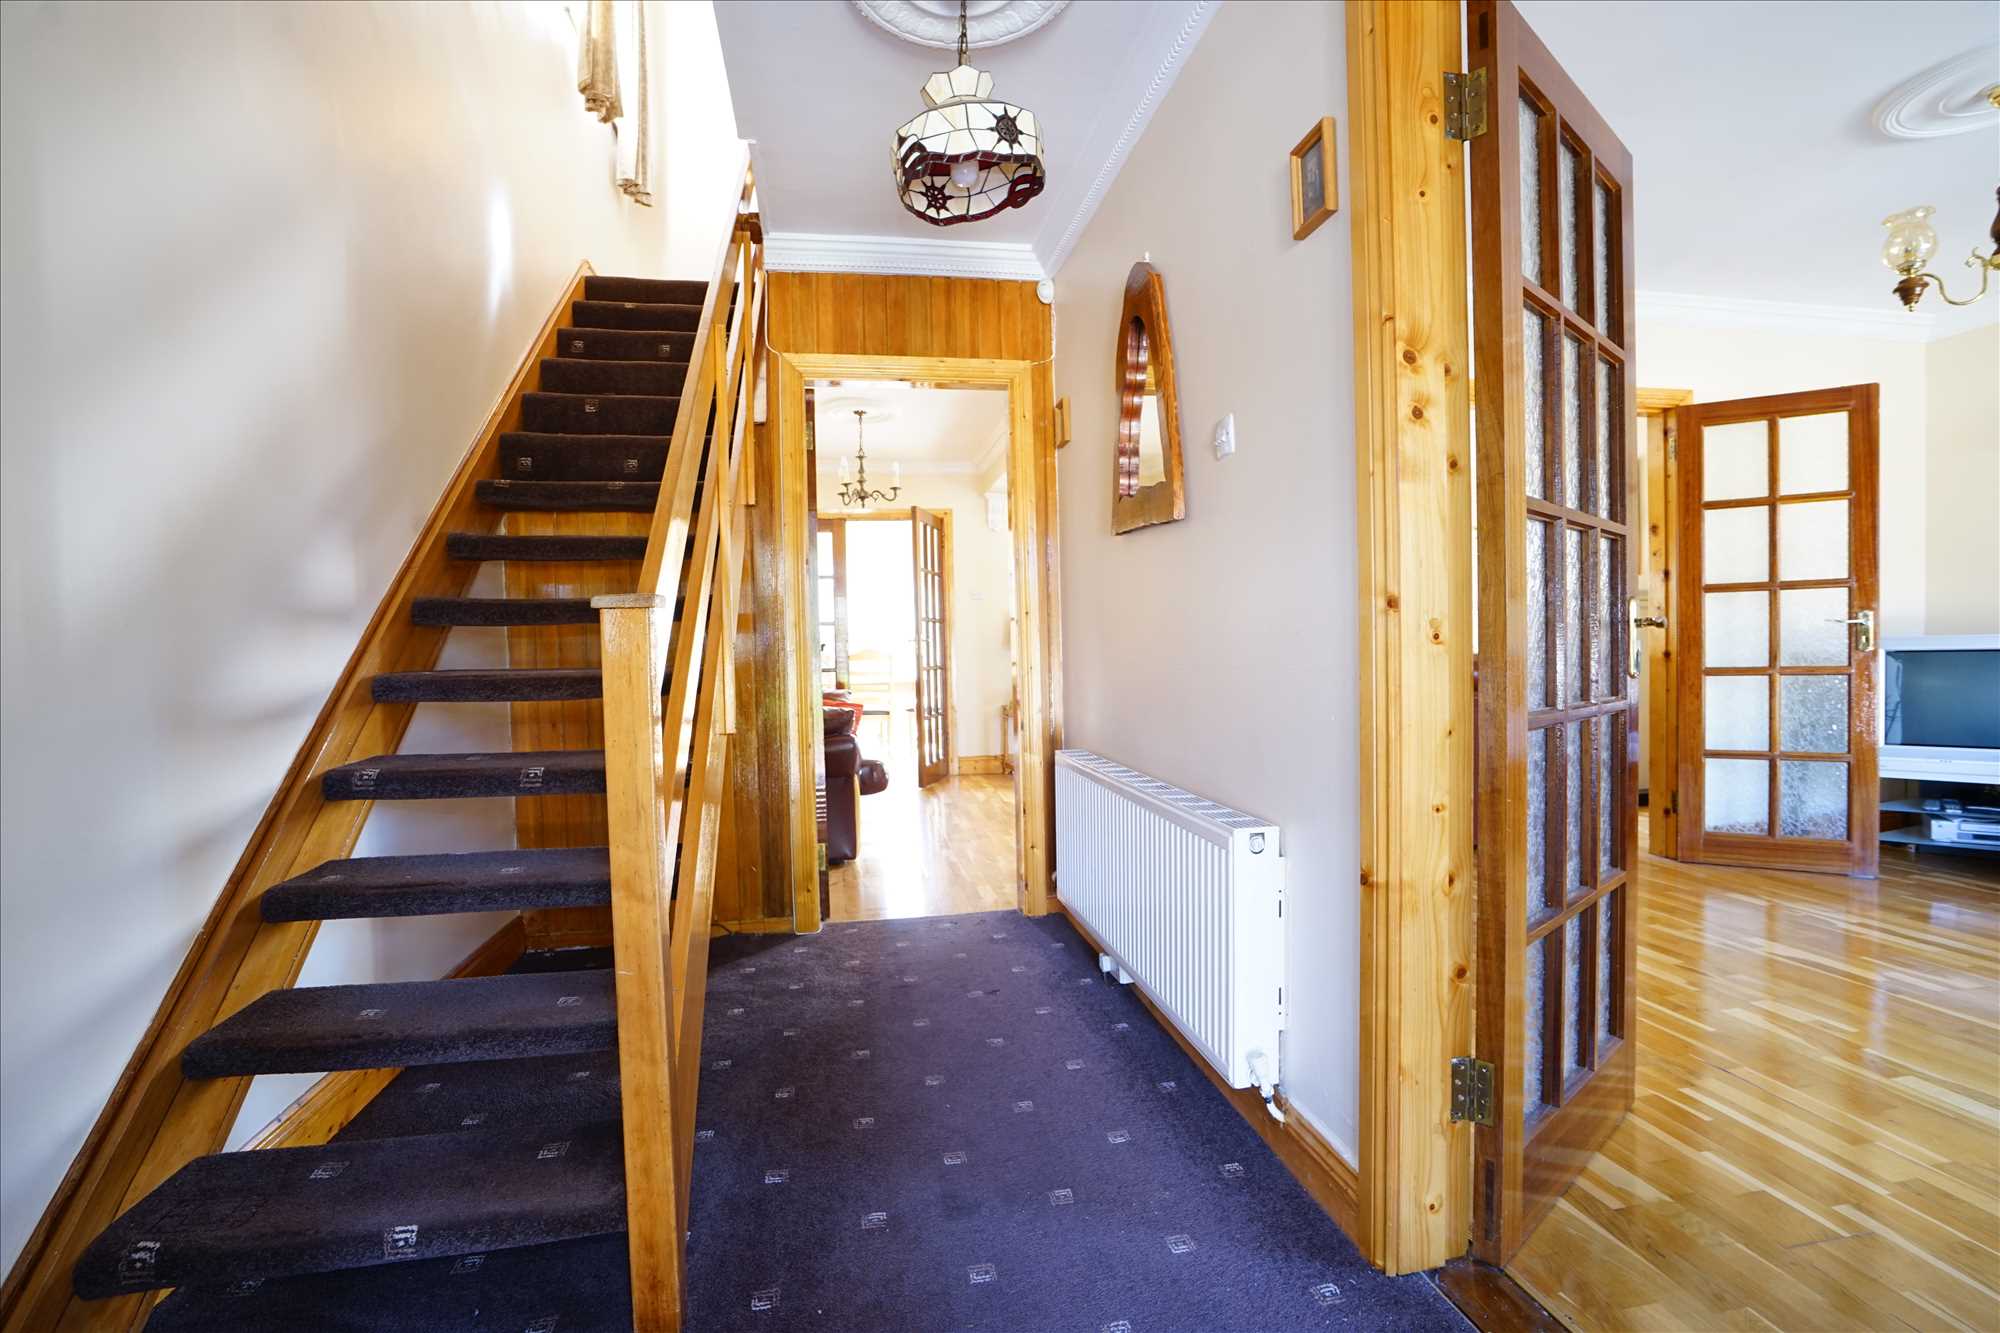
Entrance Hall: 3.14m x 1.92m. Carpet.
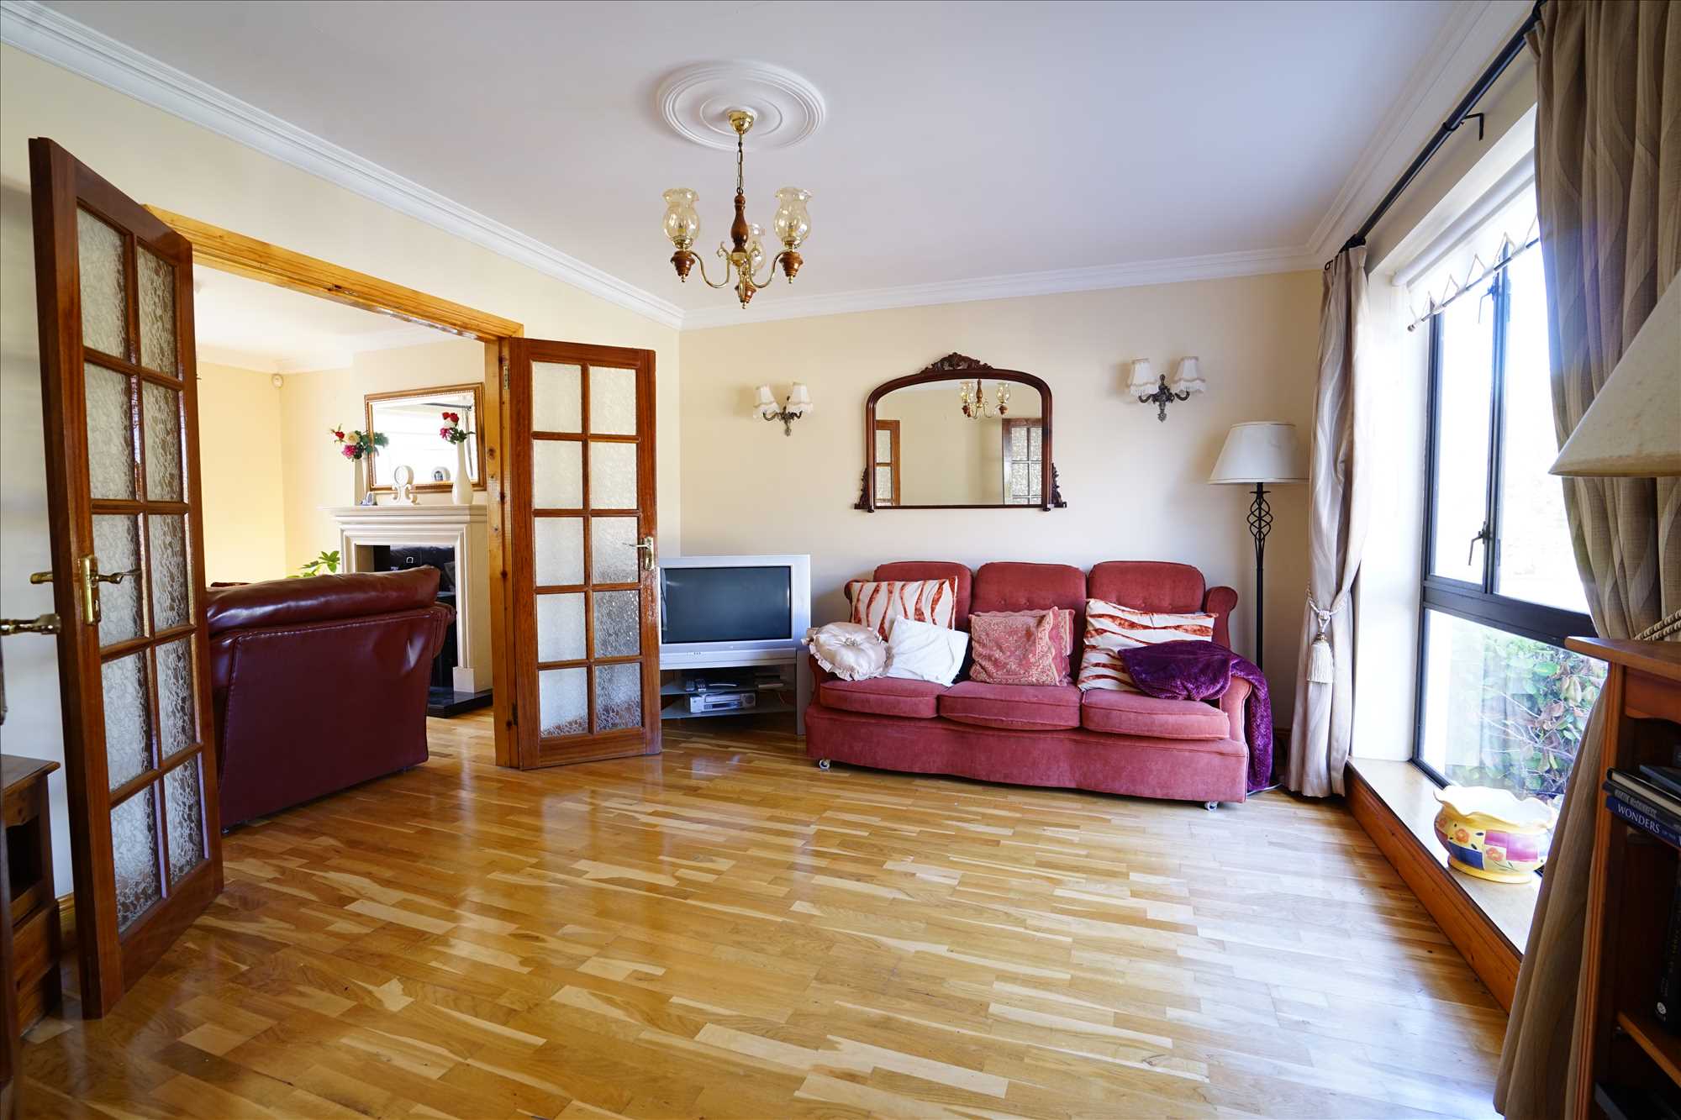
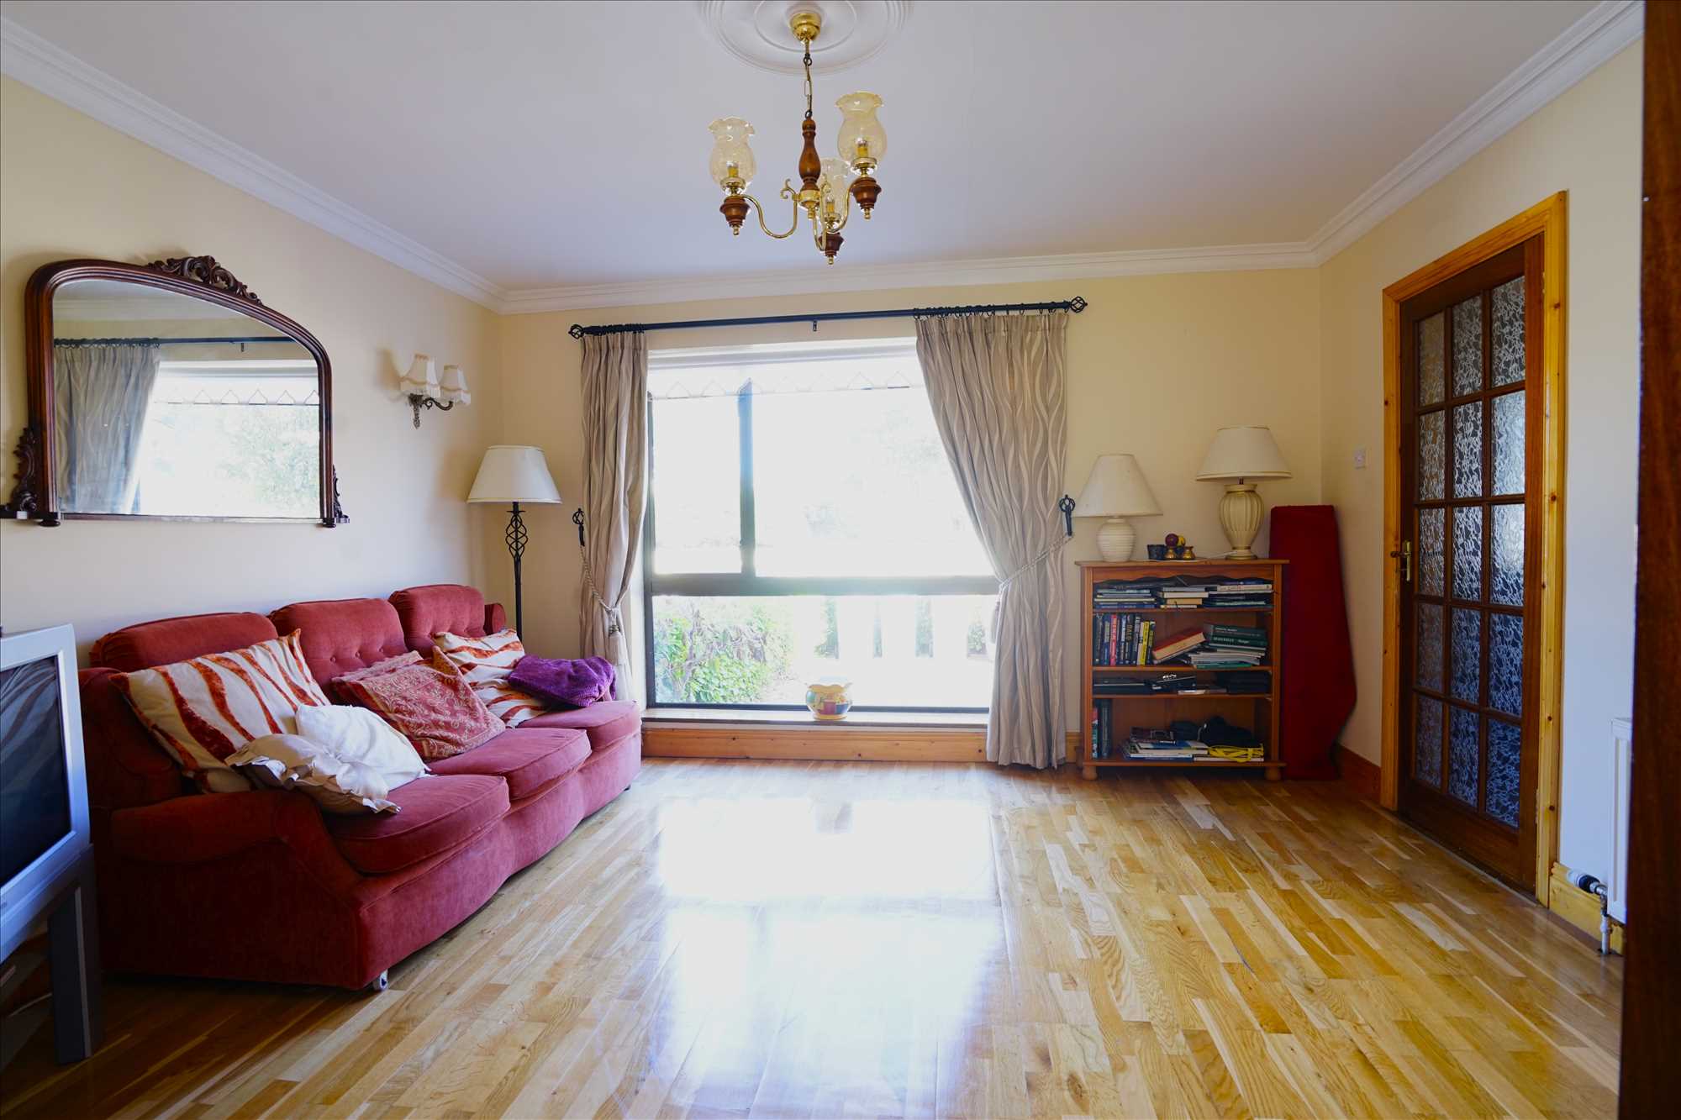
Sitting Room: 3.52m x 4.07m. Wood floor, blinds, double doors to
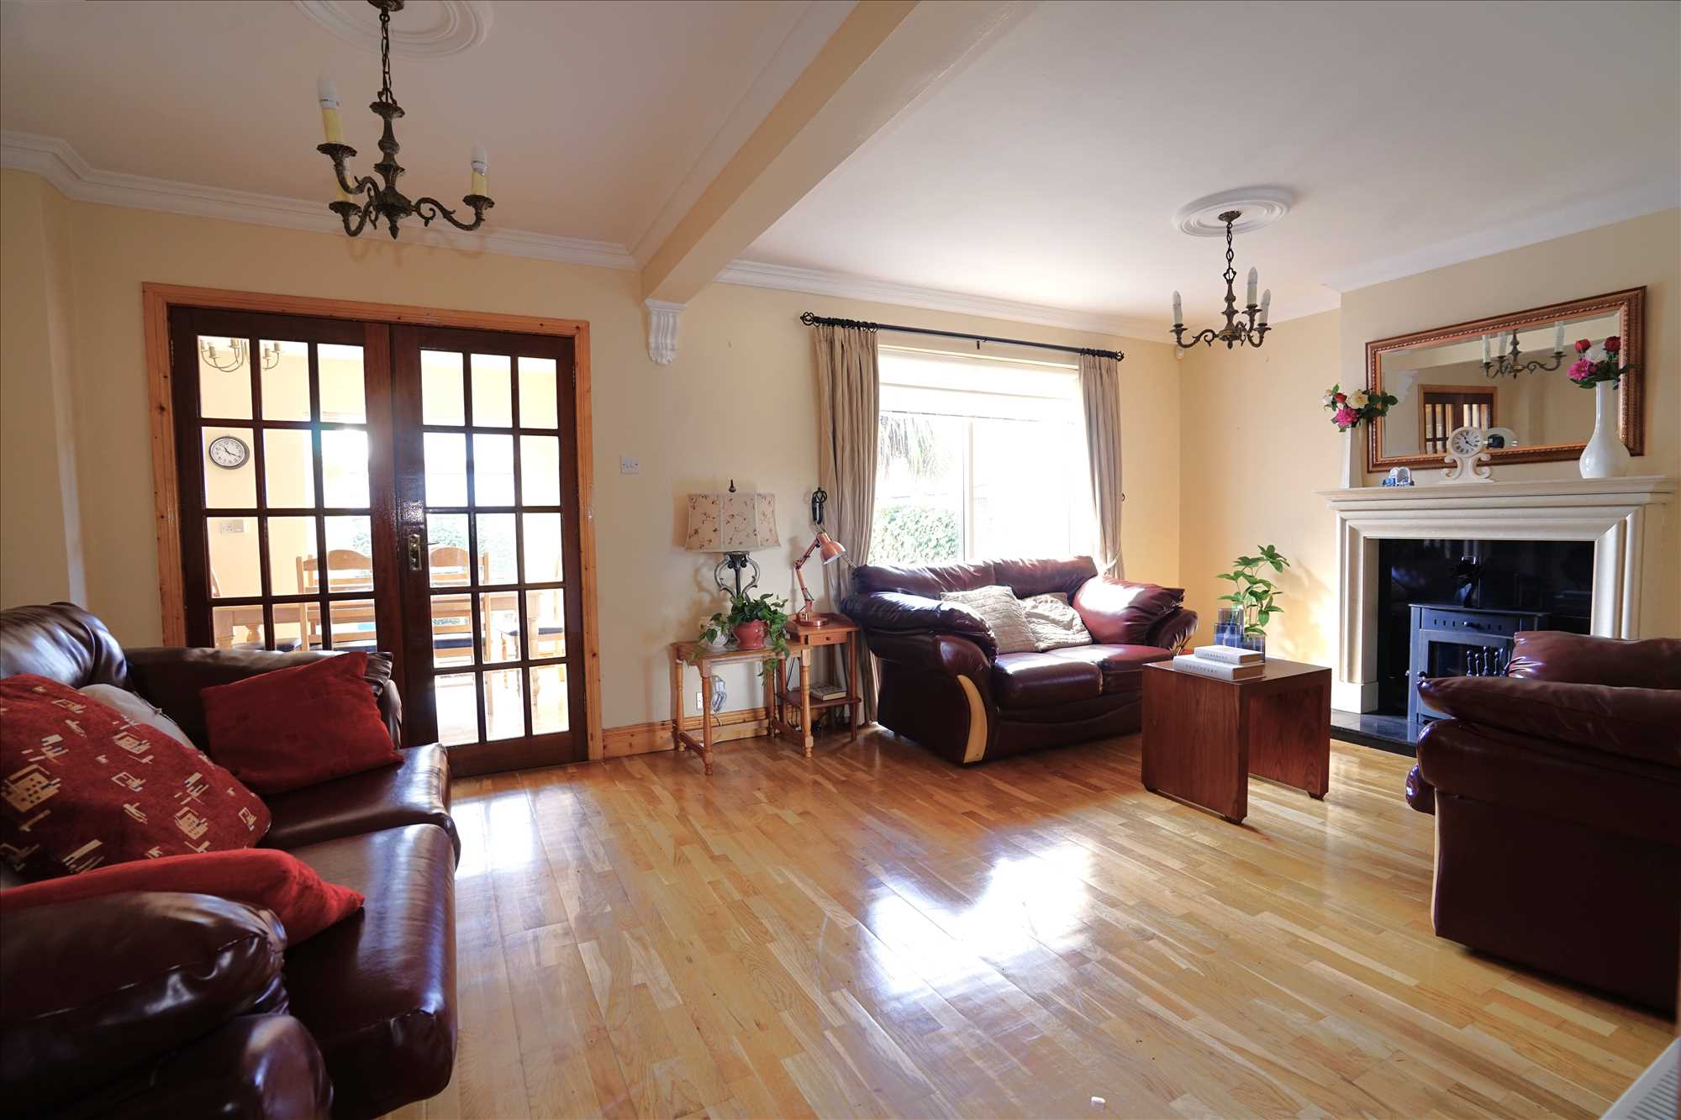
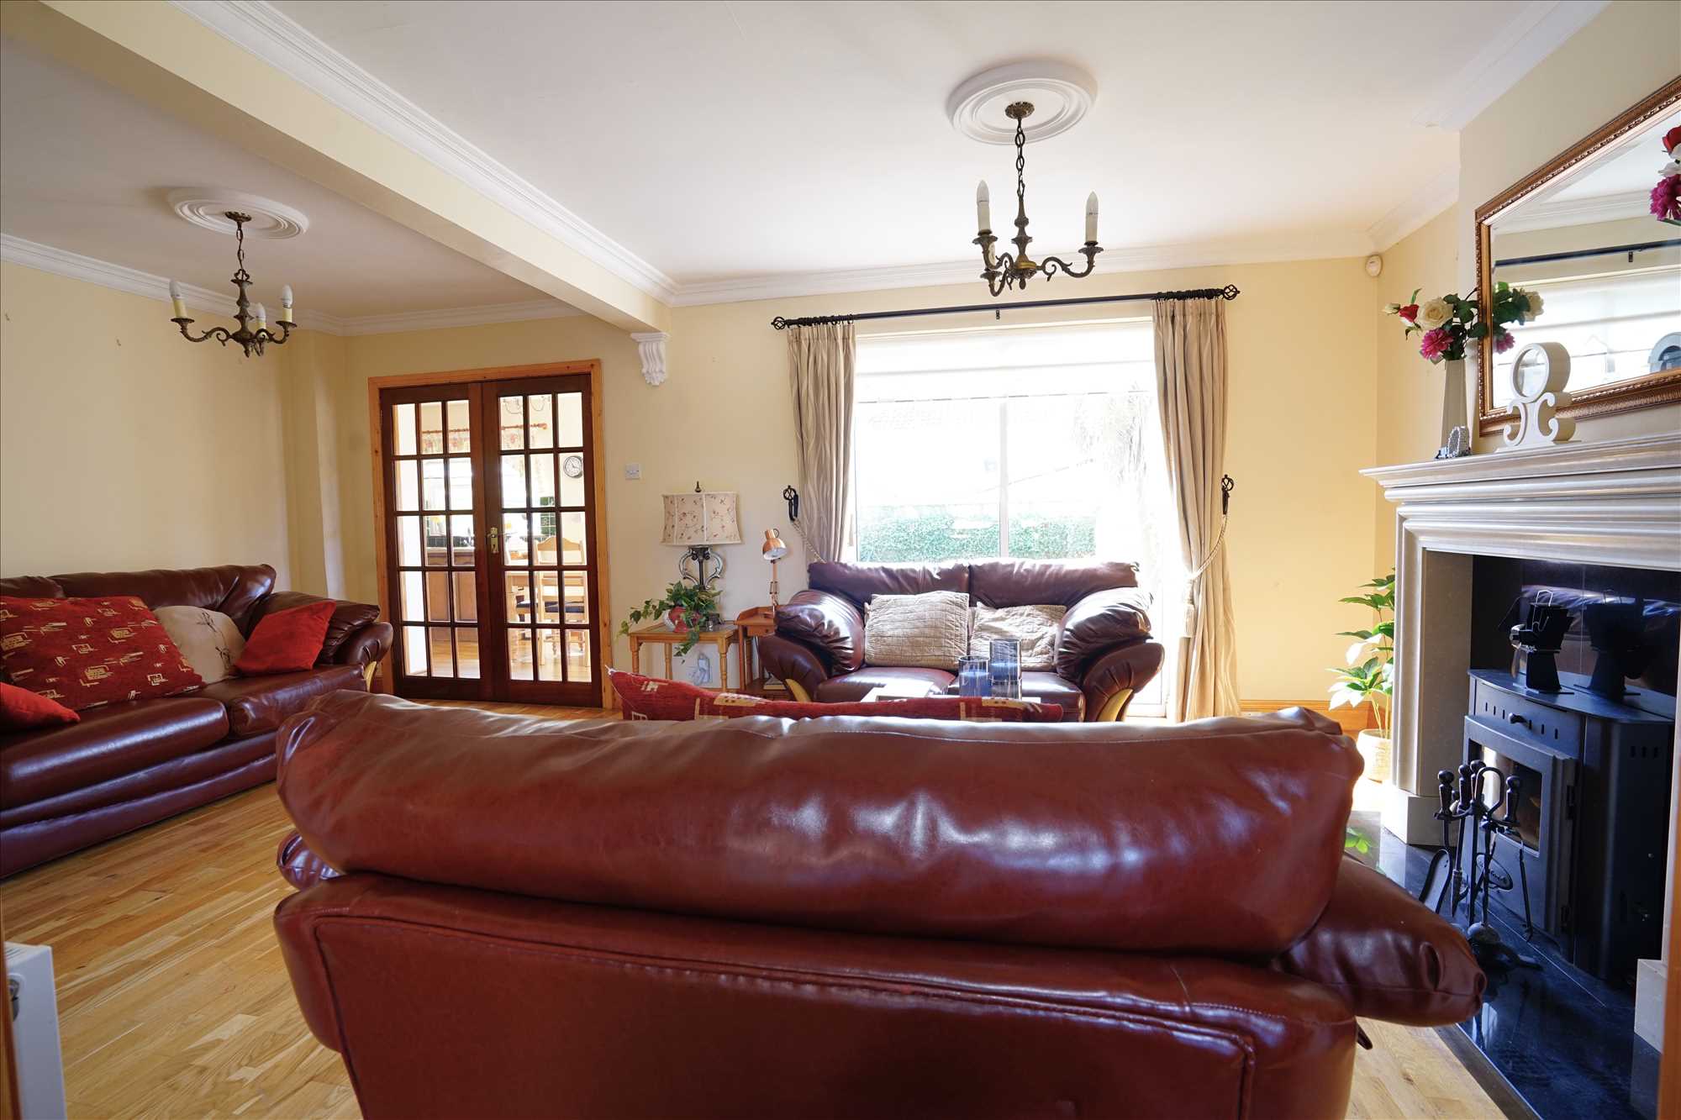
Living Room: 3.68m x 6.15m. Wood floor, blinds, sliding door to garden, fireplace with wood burning stove, double doors to
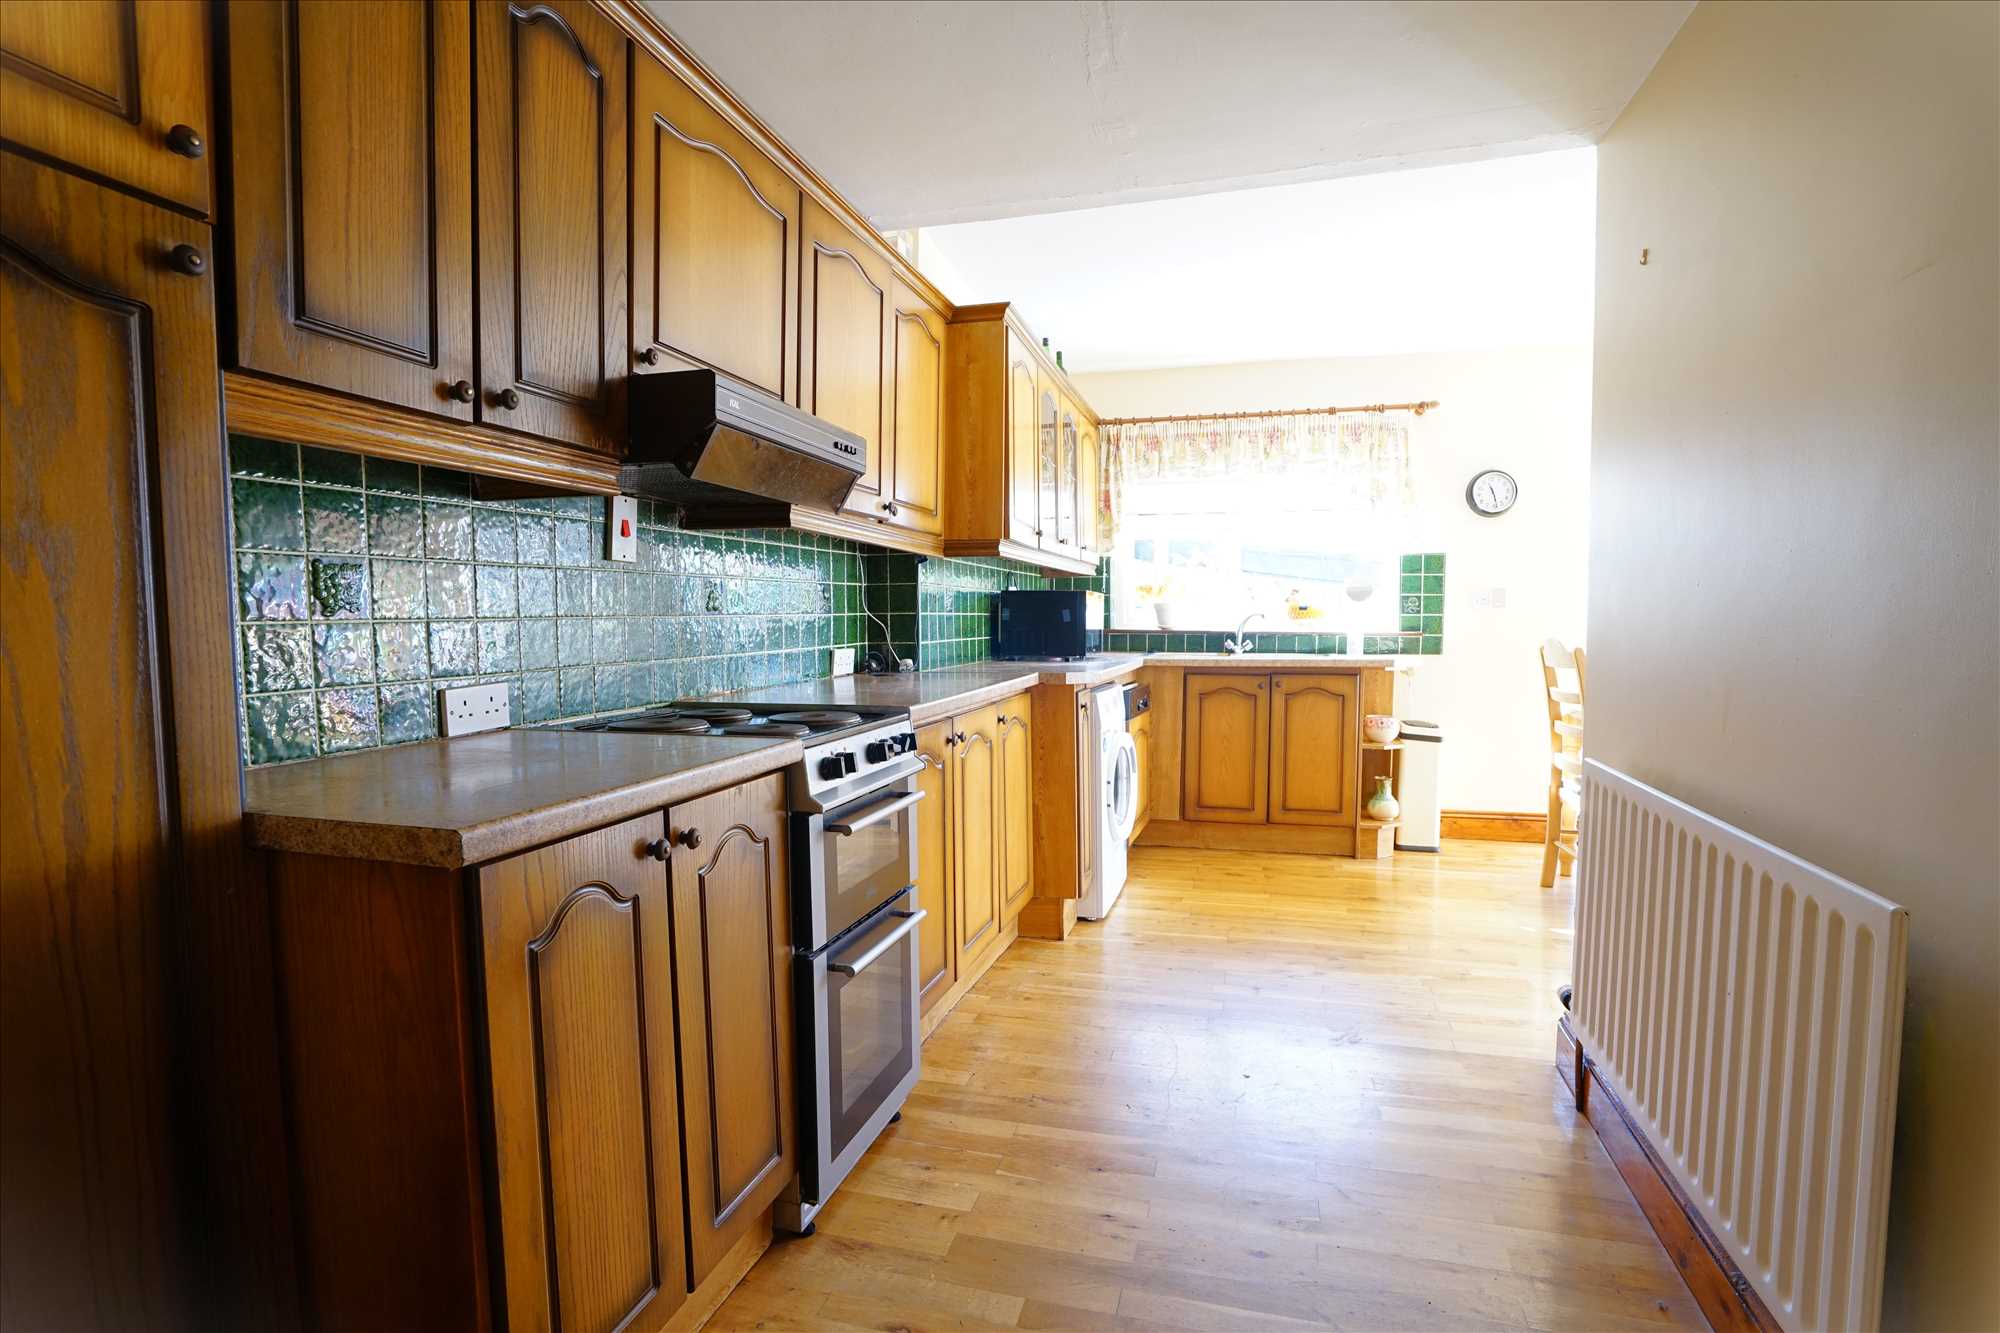
Kitchen/Diner: 2.72m x 4.81m and 2.86m x 2.08m. Wood floor, blinds, fitted kitchen with integrated dishwasher, door to garden.
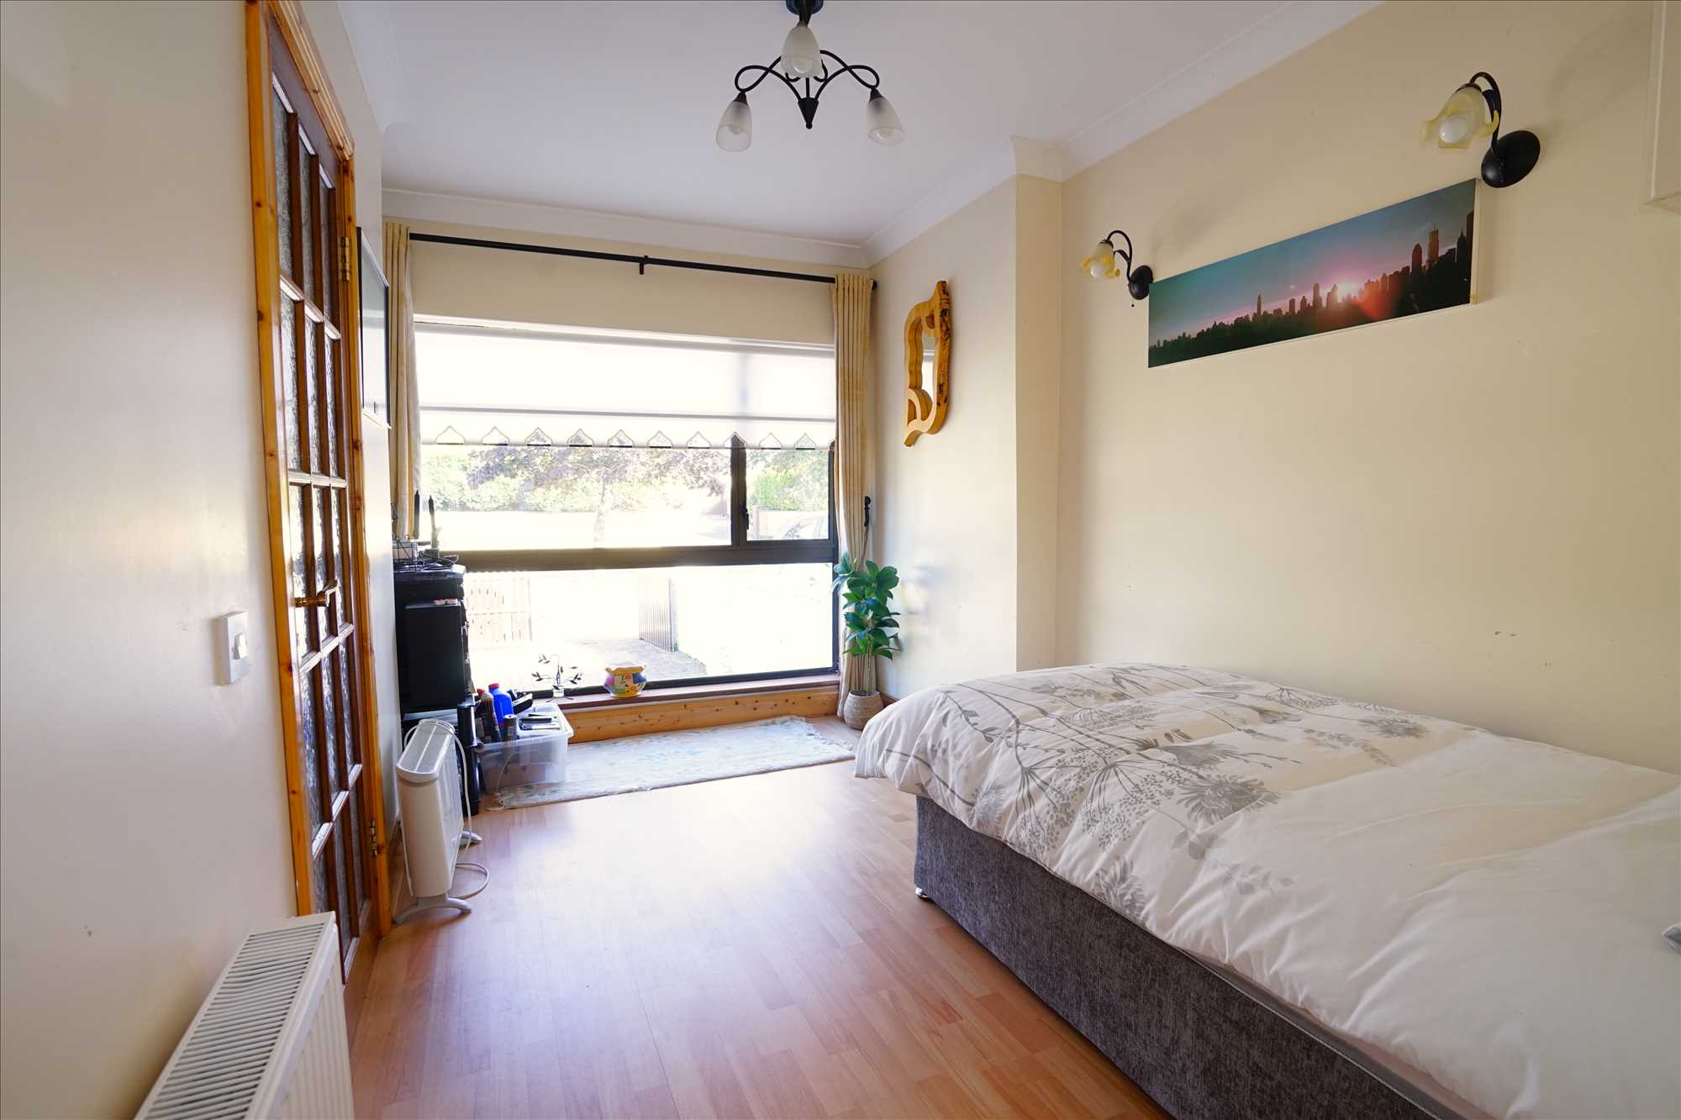
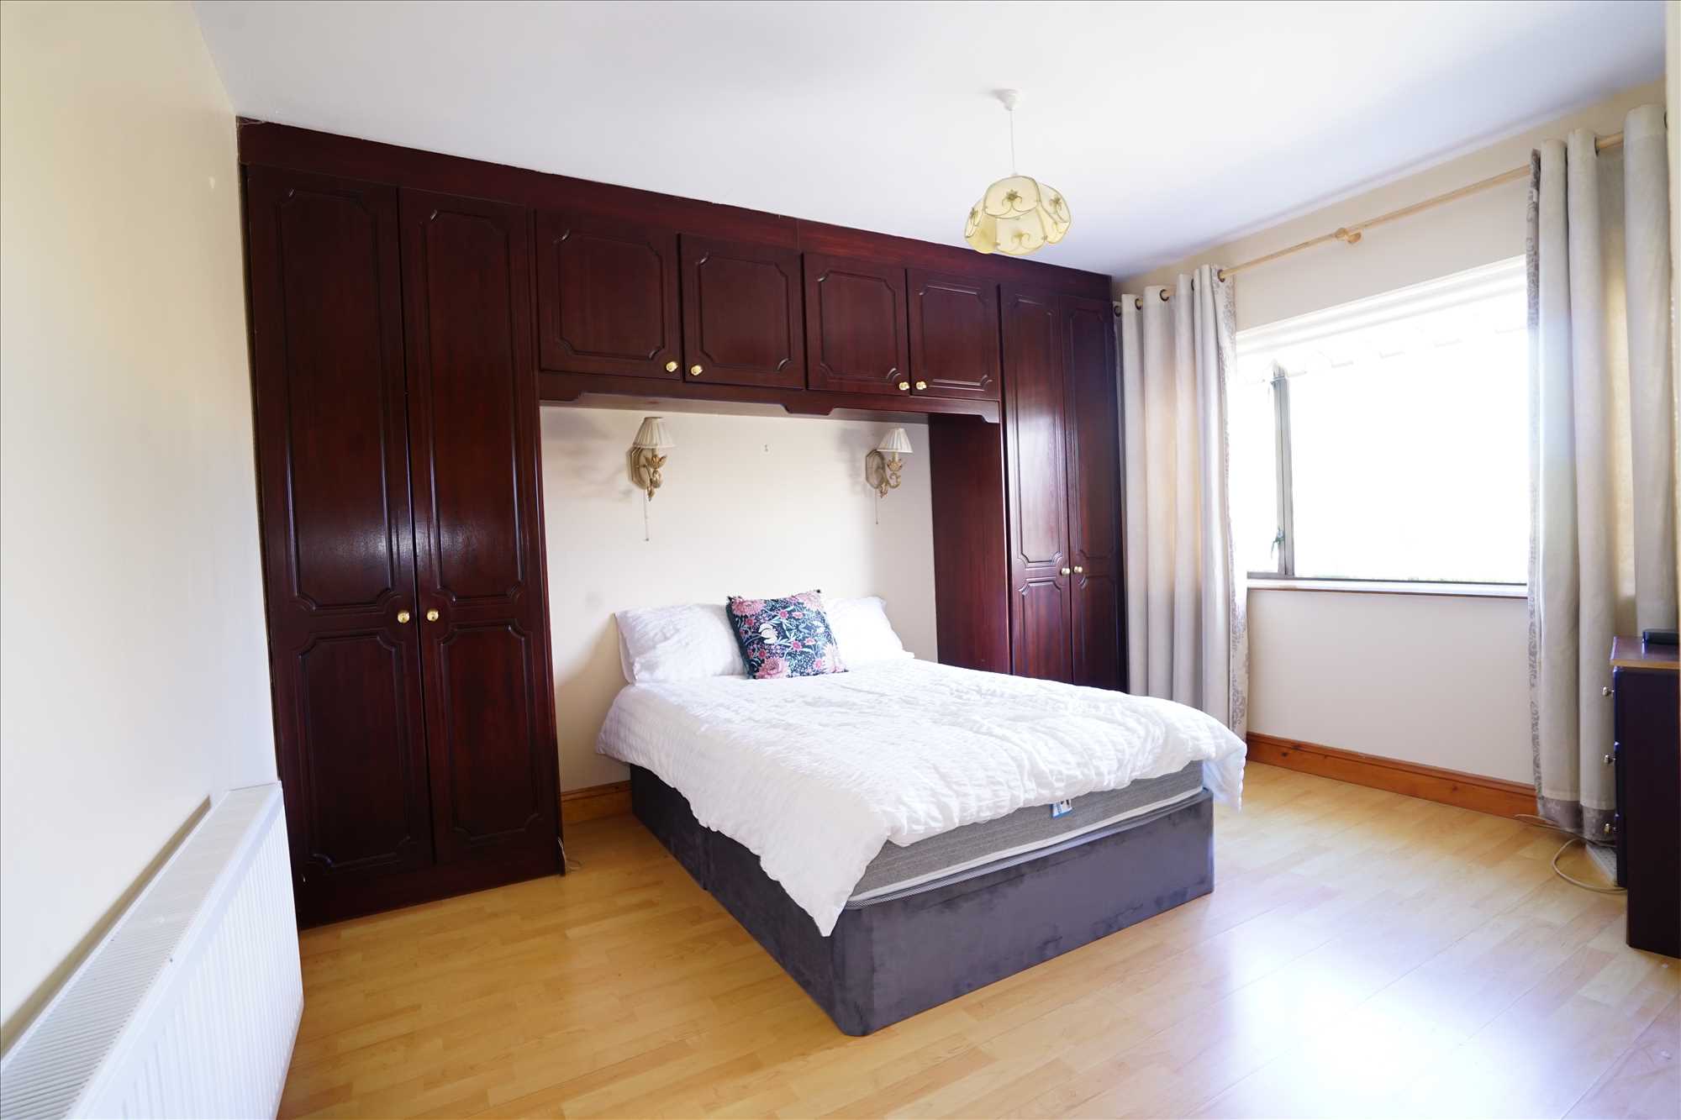
Bedroom 4: 3.9m x 2.39m. Laminate floor, blinds.
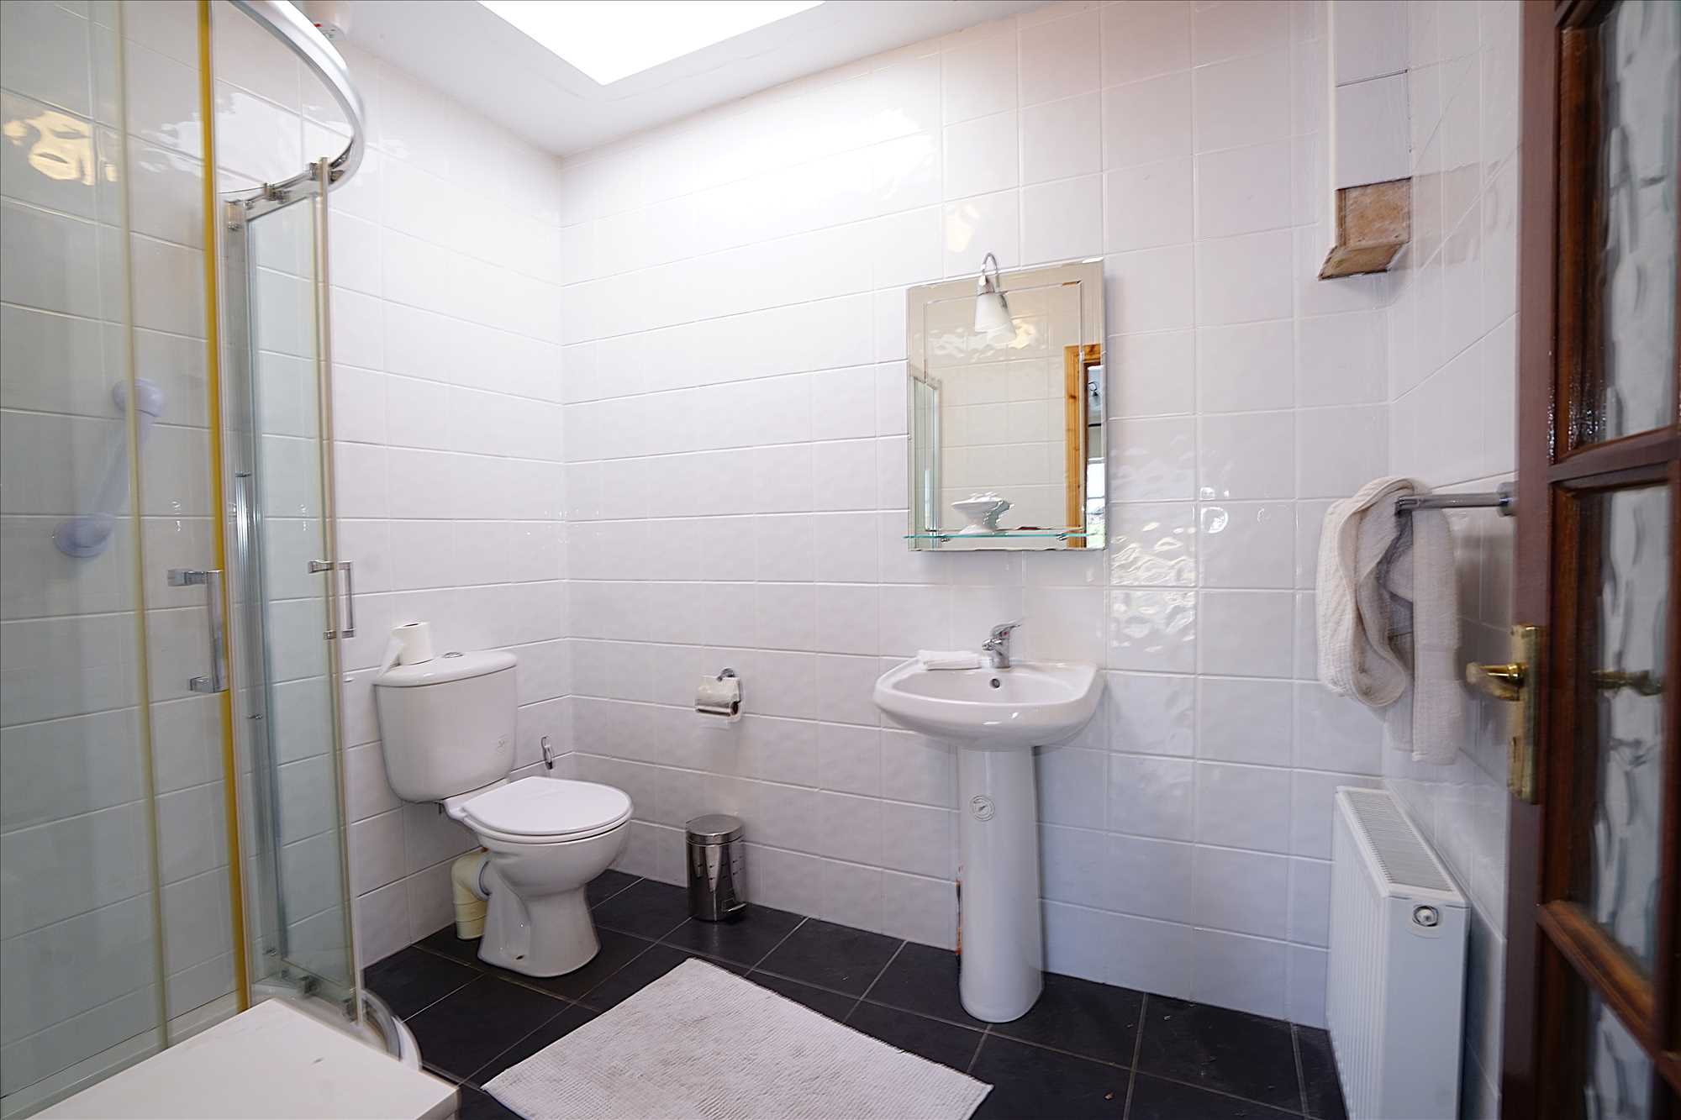
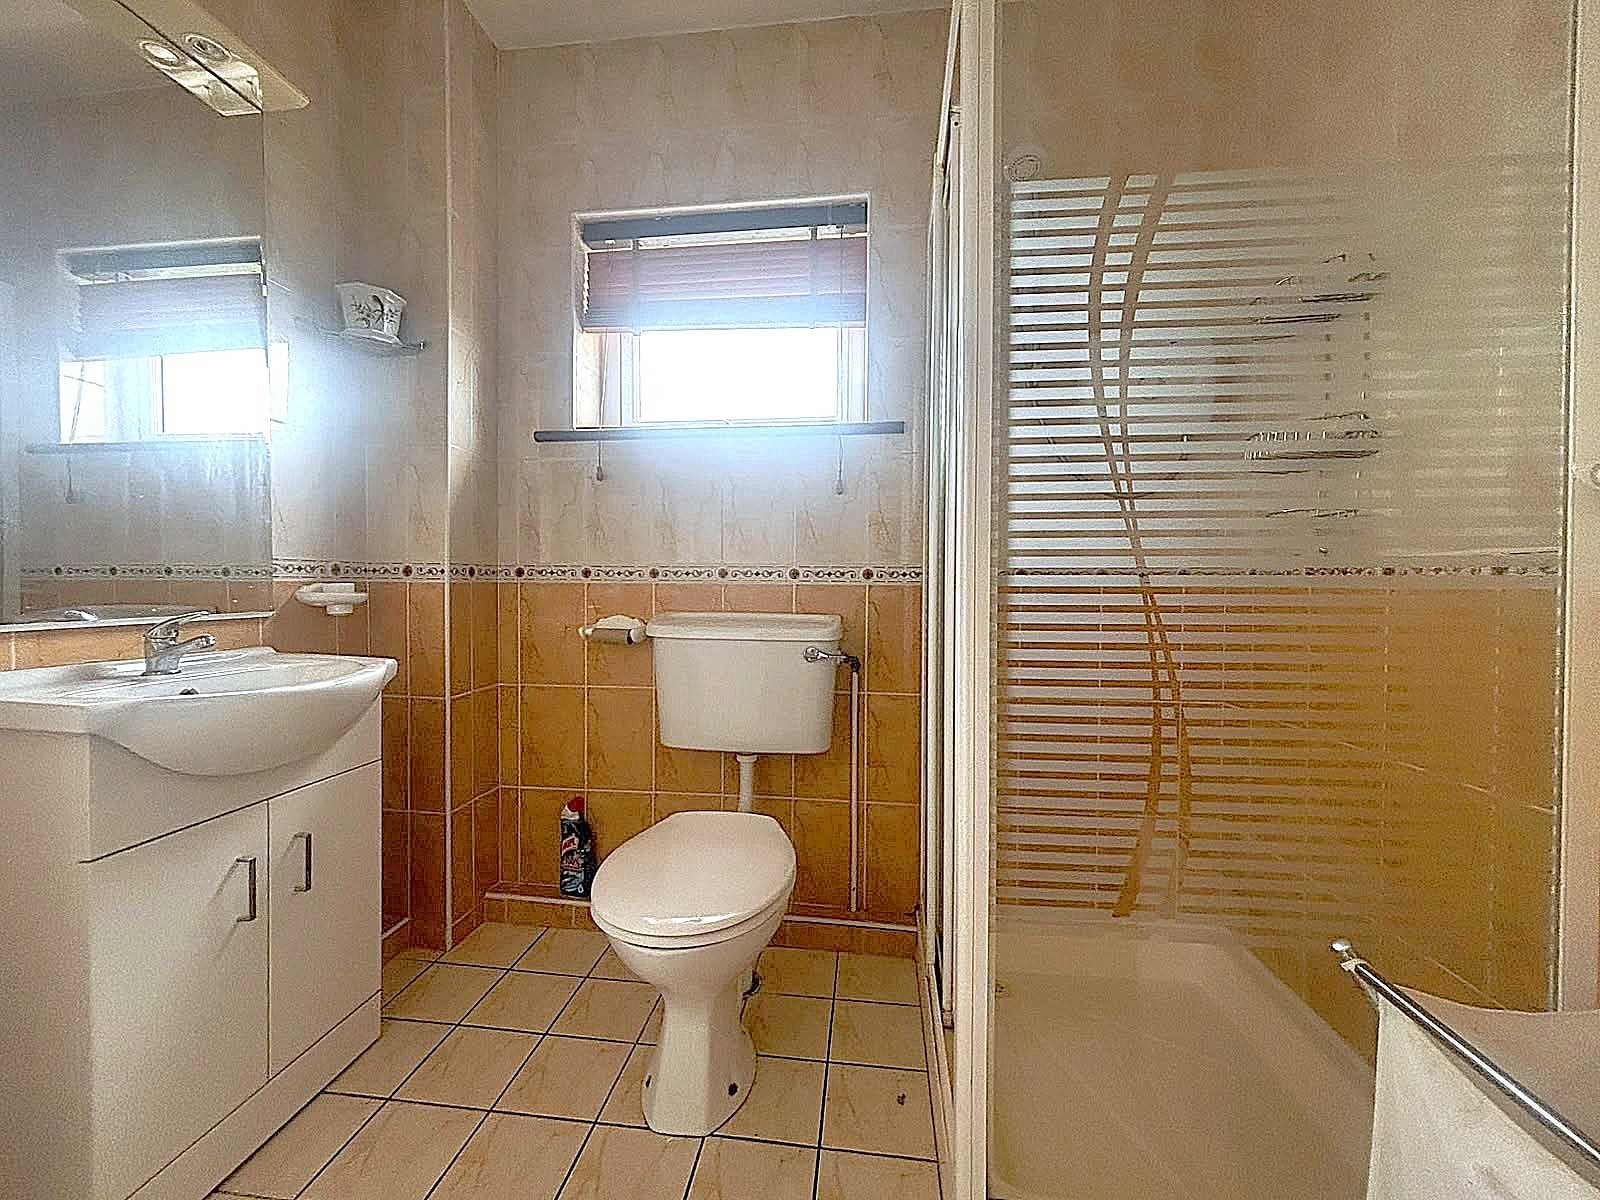
En-suite: 1.85m x 2.4m. Fully tiled, WC, wash hand basin, shower.
First Floor
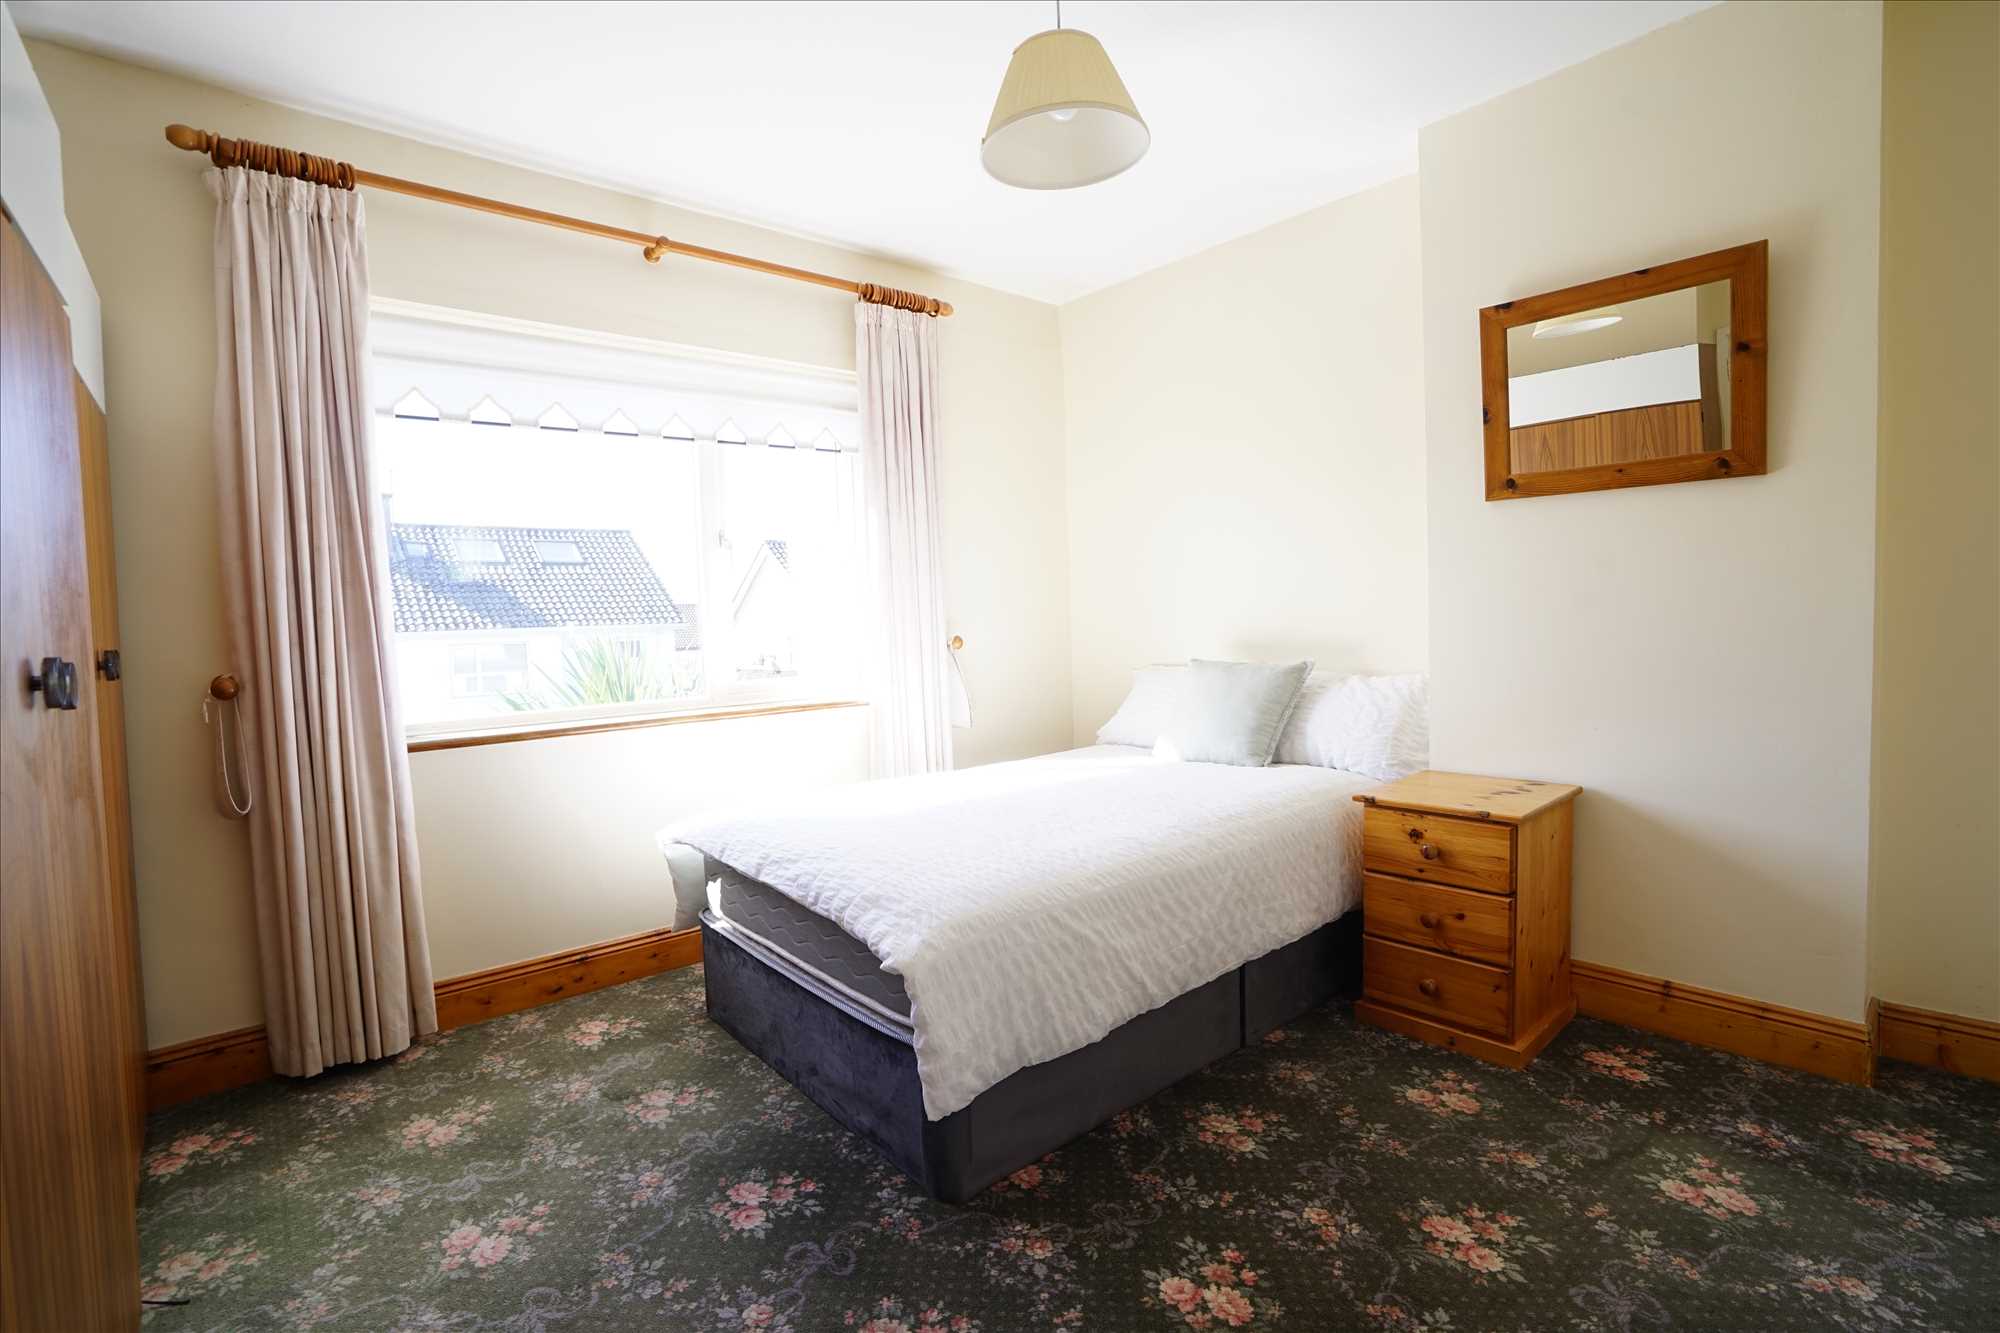
Bedroom 1: 3.97m x 3.3m. Laminate floor, blinds, fitted wardrobe.
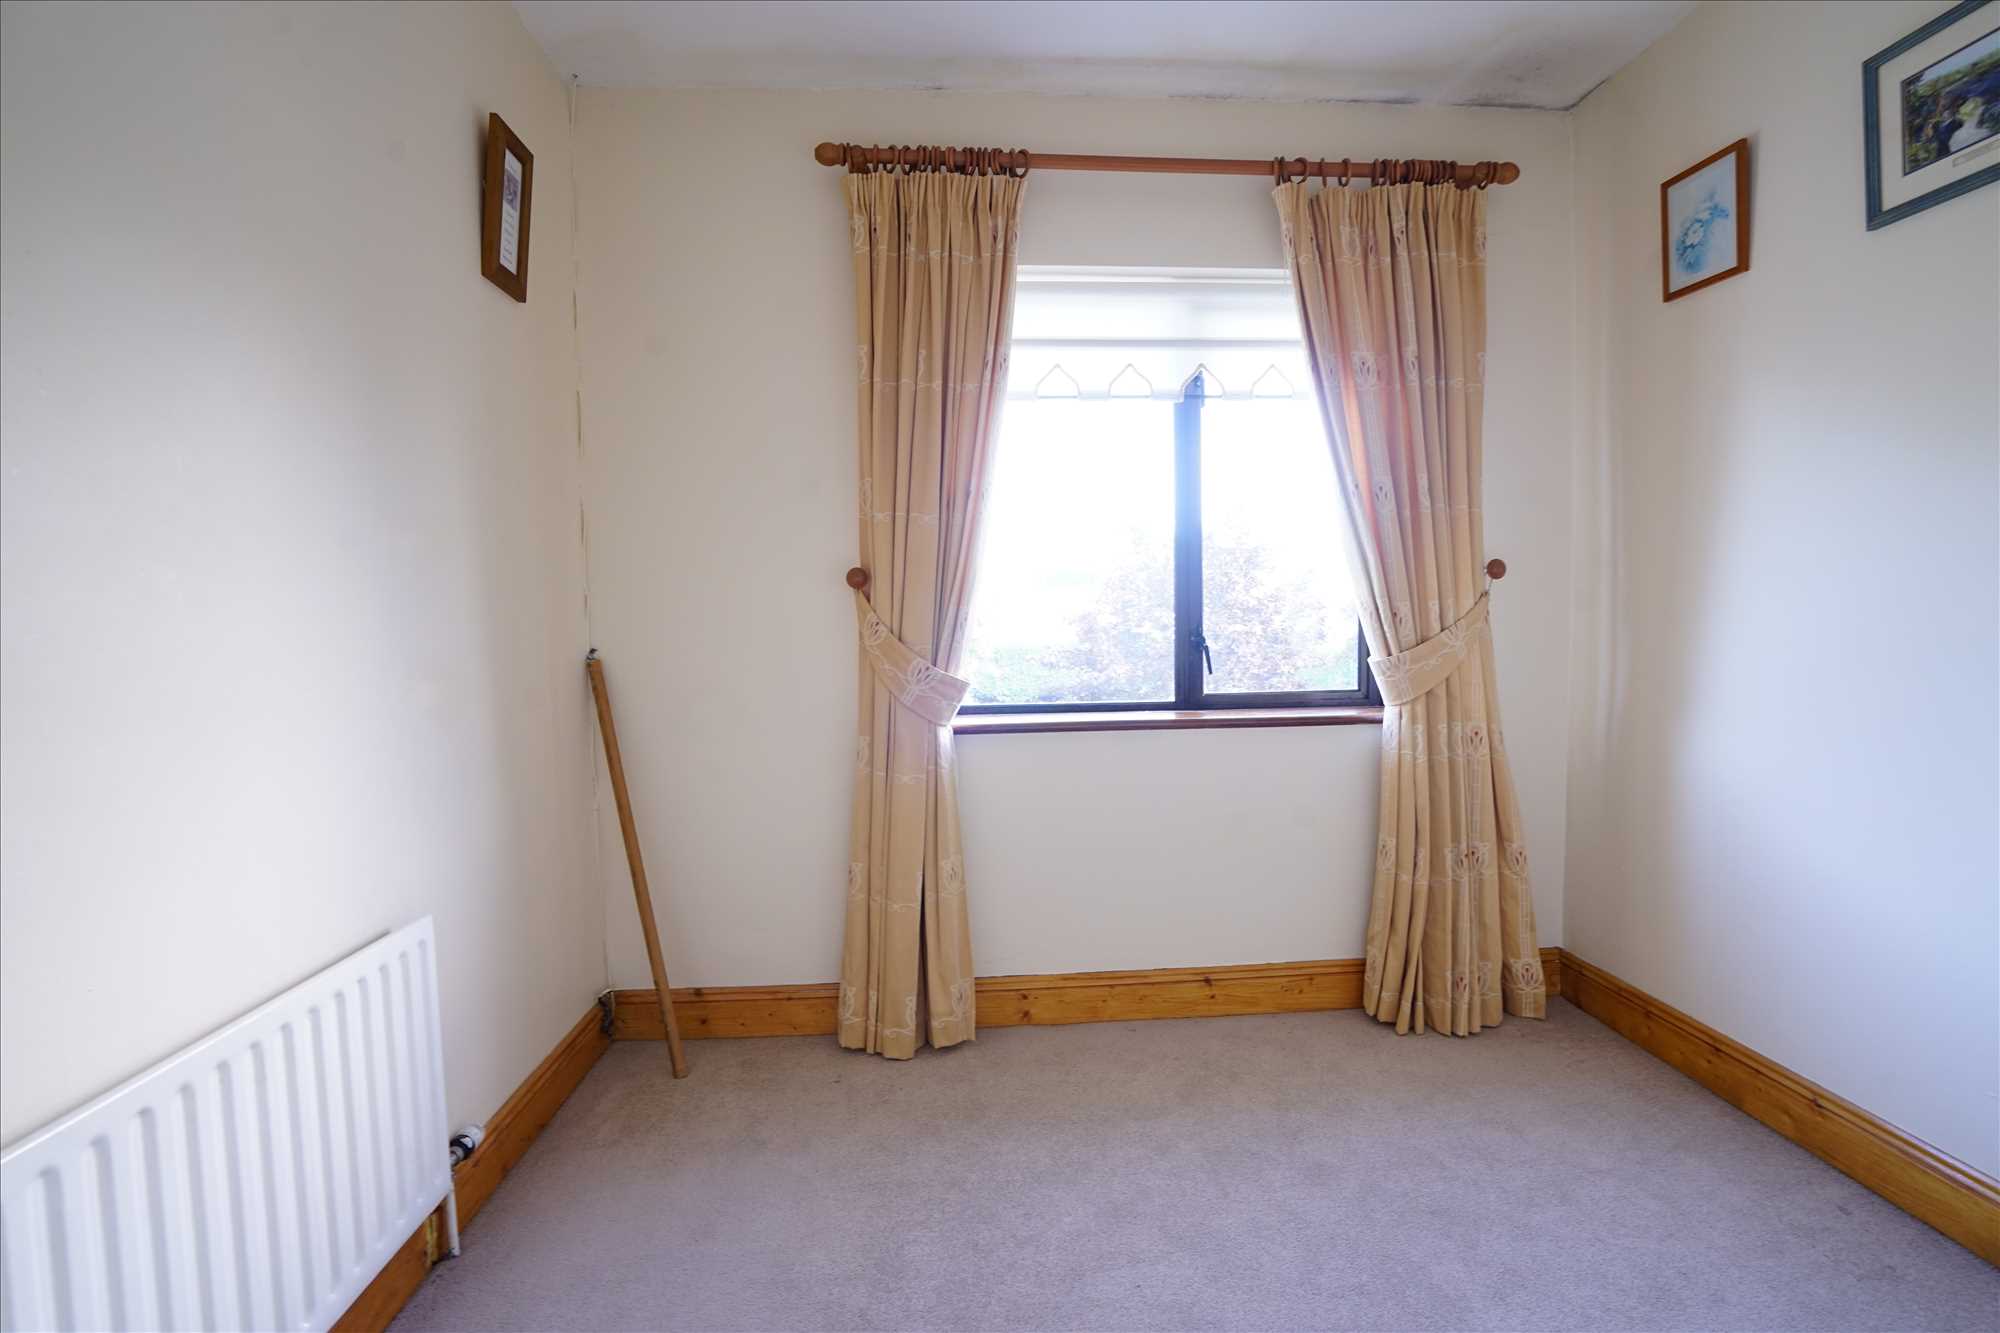
Bedroom 2: 3.27m x 3.76m. Carpet, blinds.
Bedroom 3: 2.73m x 2.7m. Carpet, blinds, fitted wardrobes.
Shower Room: 1.64m x 2.24m. Fully tiled, WC, wash hand basin with vanity unit, electric shower.
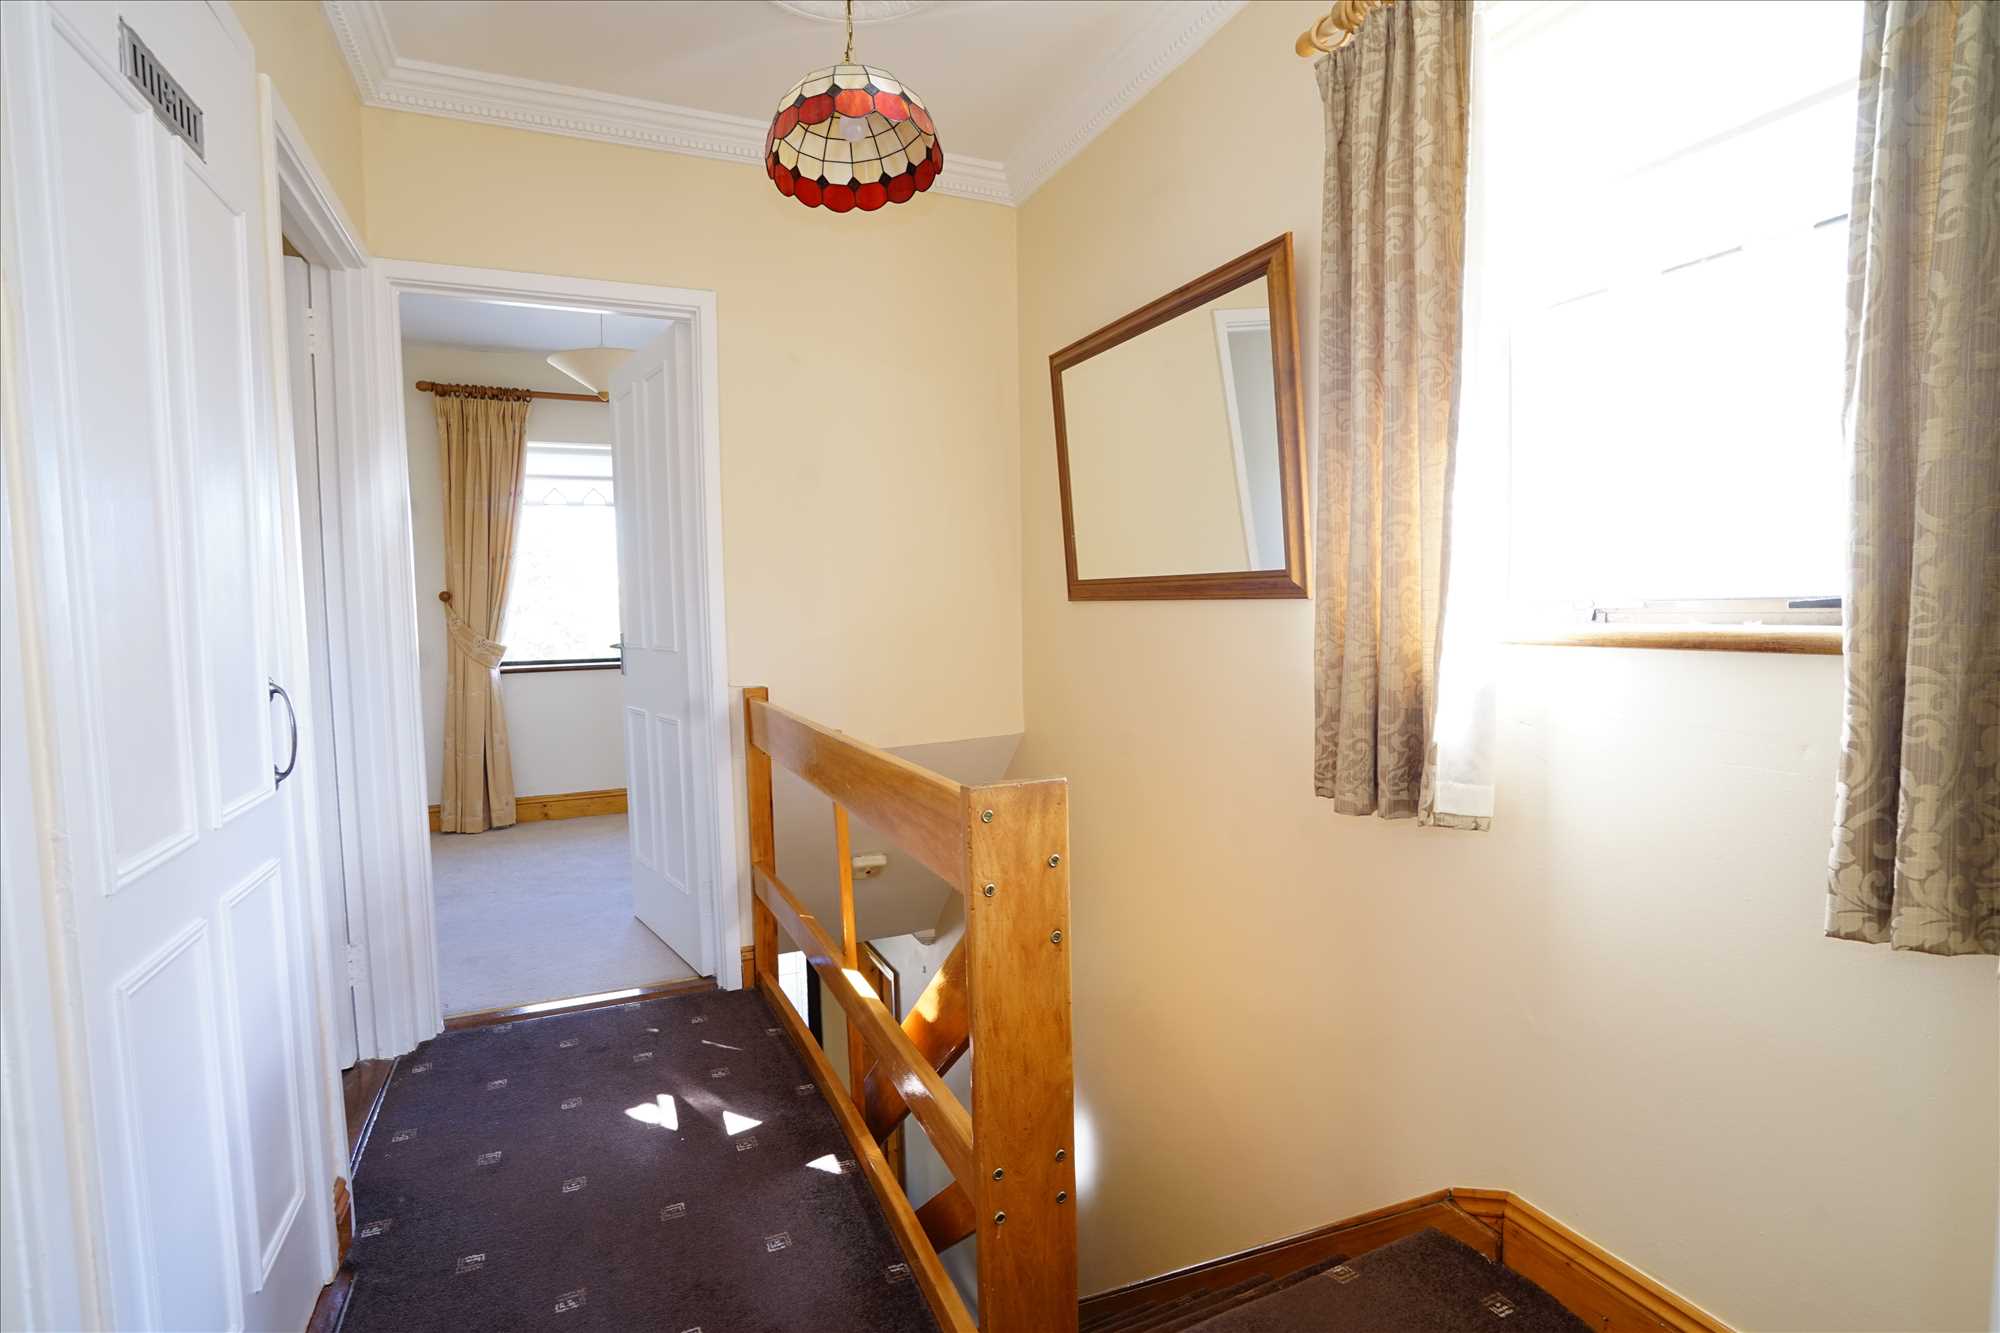
Landing: 2.71m x 1.81m. Carpet.
HP: 0.7m x 0.74m.
Reference: BMA1004333
Tenant Fees
Disclaimer
These particulars are intended to give a fair description of the property but their accuracy cannot be guaranteed, and they do not constitute an offer of contract. Intending purchasers must rely on their own inspection of the property. None of the above appliances/services have been tested by ourselves. We recommend purchasers arrange for a qualified person to check all appliances/services before legal commitment.